
The Coil
Studio - 2 Beds
$1,595 - $2,995


School
Commute Time (Distance)
Drive: 6 min (2.5 mi)
Drive: 5 min (2.5 mi)
Drive: 9 min (3.8 mi)
Drive: 8 min (4 mi)
Property Information
The fees below are based on community-supplied data and may exclude additional fees and utilities.
Property Fee Disclaimer Based on community-supplied data and independent market research. Subject to change without notice. May exclude fees for mandatory or optional services and usage-based utilities.
Walkability
Fairly walkable50 / 100
Transit
Limited public transit30 / 100
Driveability
Moderately drivable70 / 100
Bikeability
Fairly bikeable50 / 100

Soundscore ™
Active76 / 100


Shoppers will appreciate 825 E 40th St proximity to 3932-3952 N Illinois St, Meridian Plaza, and 4901-4915 E Pennsylvania St.. 3932-3952 N Illinois St is 1.5 miles away, and Meridian Plaza is within a 20 minute walk.
With a TransitScore of 30, 825 E 40th St has limited public transit, including 1 transit stop within 5.4 miles. Transit options include Indianapolis.
Recreational activities near 825 E 40th St are plentiful. Discover 5 parks within 3 miles, including The Children's Museum of Indianapolis, Douglass Park, and Holcomb Observatory & Planetarium.
Living in Fairgrounds provides easy access to Indianapolis International, located just 35 minutes from 825 E 40th St.
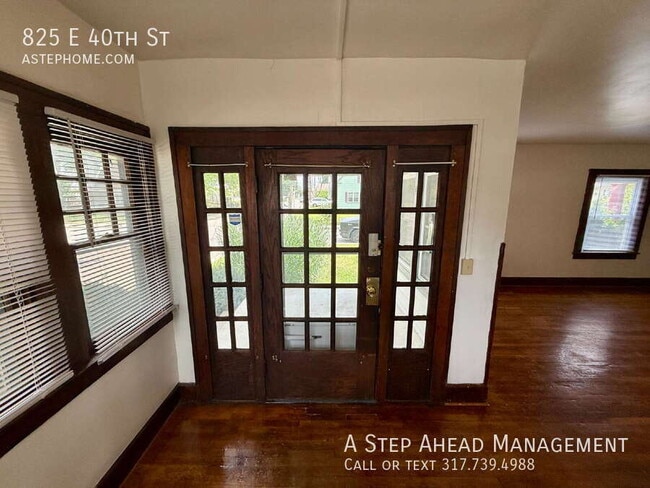
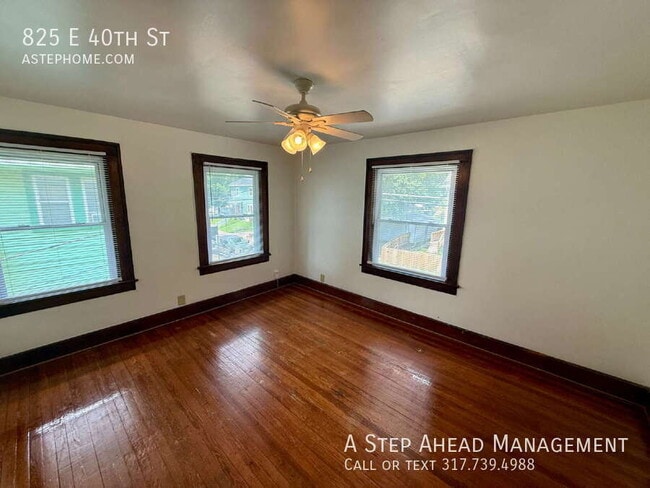
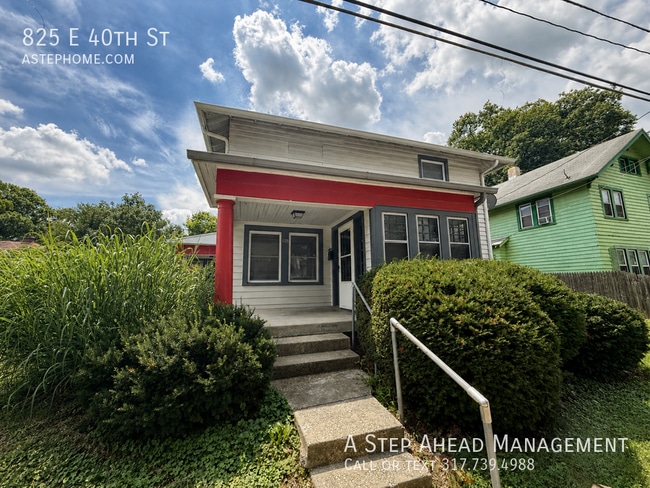
This well-maintained 2-bedroom duplex in the Hammonds neighborhood offers a functional layout with the character and craftsmanship of a classic home. Original hardwood floors, natural wood trim, and large windows create a bright and welcoming living... space while preserving the home's timeless appeal.
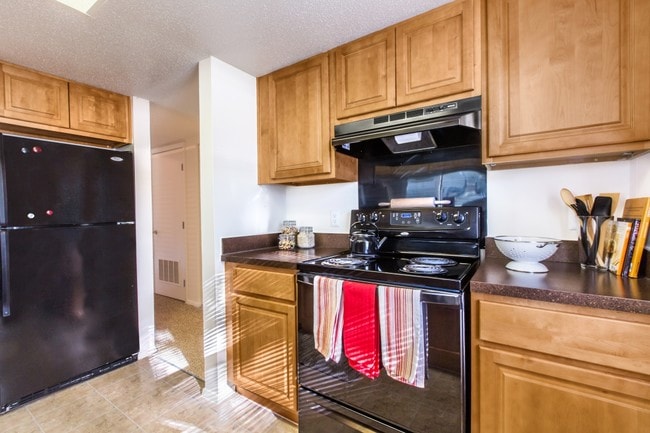
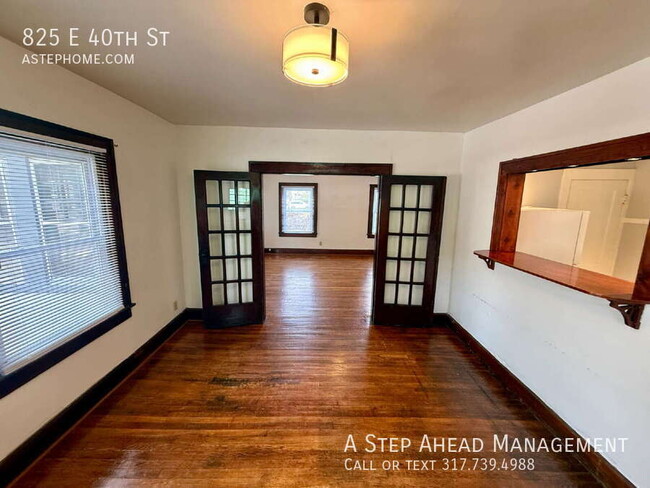
The main level features a spacious living room that flows into a formal dining room with built-in cabinetry, providing additional storage and a distinctive architectural feature. The kitchen offers ample cabinet and counter space and comes equipped with a stove, refrigerator, and dishwasher, making it ready for everyday living.
Upstairs, you'll find two comfortable bedrooms with hardwood flooring throughout. The primary bedroom features both his-and-her closets, offering generous storage space, while the second bedroom is ideal for a guest room, home office, or additional living space. The full bathroom is conveniently located on the second floor.
An unfinished basement provides additional storage space and includes room for laundry. Please note that the basement is intended for storage only and is not suitable for use as living space. Street parking is available.
Washer/Dryer Hookups
Stove, Dishwasher & Fridge Included!
Minimum security deposit = $1,299
Lease Term- 12 Months
Utilities - The resident is responsible for all utilities of gas, electricity, water, sewer, stormwater, and trash. Flat rate fee of $105 paid each month along with rent for the water, sewer, and trash
Pet Fee - $250 non-refundable pet fee per pet. Max two pets. Monthly pet fee of $25 per pet. Aggressive breed dogs allowed by must have required insurance. Call or email for details
$60 application fee for anyone over the age of 18. Applications are completed online. Applications and Application criteria are at
A Step Ahead Management Residents are enrolled in the Resident Benefits Package (RBP) for $45/month which includes renters insurance, credit building to help boost your credit score with timely rent payments, $1M Identity Protection, HVAC air filter delivery (for applicable properties), a best-in-class resident rewards program, and much more! More details upon application approval.
Call the school directly to verify the district.
Section 8 not accepted.Duplex
Stove
This well-maintained 2-bedroom duplex in the Hammonds neighborhood offers a functional layout with the character and craftsmanship of a classic home. Original hardwood floors, natural wood trim, and large windows create a bright and welcoming living space while preserving the home's timeless appeal.
The main level features a spacious living room that flows into a formal dining room with built-in cabinetry, providing additional storage and a distinctive architectural feature. The kitchen offers ample cabinet and counter space and comes equipped with a stove, refrigerator, and dishwasher, making it ready for everyday living.
Upstairs, you'll find two comfortable bedrooms with hardwood flooring throughout. The primary bedroom features both his-and-her closets, offering generous storage space, while the second bedroom is ideal for a guest room, home office, or additional living space. The full bathroom is conveniently located on the second floor.
An unfinished basement provides additional storage space and includes room for laundry. Please note that the basement is intended for storage only and is not suitable for use as living space. Street parking is available.
Washer/Dryer Hookups
Stove, Dishwasher & Fridge Included!
Minimum security deposit = $1,299
Lease Term- 12 Months
Utilities - The resident is responsible for all utilities of gas, electricity, water, sewer, stormwater, and trash. Flat rate fee of $105 paid each month along with rent for the water, sewer, and trash
Pet Fee - $250 non-refundable pet fee per pet. Max two pets. Monthly pet fee of $25 per pet. Aggressive breed dogs allowed by must have required insurance. Call or email for details
$60 application fee for anyone over the age of 18. Applications are completed online. Applications and Application criteria are at
A Step Ahead Management Residents are enrolled in the Resident Benefits Package (RBP) for $45/month which includes renters insurance, credit building to help boost your credit score with timely rent payments, $1M Identity Protection, HVAC air filter delivery (for applicable properties), a best-in-class resident rewards program, and much more! More details upon application approval.
Call the school directly to verify the district.
Section 8 not accepted.Duplex
Stove
825 E 40th St is located in Indianapolis, IN in the 46205 zip code.
Within 50 Miles of 825 E 40th St