
Vetra 5480
1 - 3 Beds
$1,099 - $1,999


School
Commute Time (Distance)
Drive: 12 min (6.2 mi)
Drive: 12 min (6.3 mi)
Drive: 13 min (7.4 mi)
Drive: 15 min (8.2 mi)
Lease Term Options
Property Information
The fees below are based on community-supplied data and may exclude additional fees and utilities.
Property Fee Disclaimer Based on community-supplied data and independent market research. Subject to change without notice. May exclude fees for mandatory or optional services and usage-based utilities.
Walkability
Fairly walkable50 / 100
Transit
Limited public transit30 / 100
Driveability
Very drivable80 / 100
Bikeability
Fairly bikeable50 / 100

Soundscore ™
Active70 / 100

Shoppers will appreciate 7786 Garnet Ave proximity to Michigan Road Plaza, Crooked Creek Centre, and Crooked Creek Shoppes. Michigan Road Plaza is 0.2 miles away, and Crooked Creek Centre is within a 4 minute walk.
With a TransitScore of 30, 7786 Garnet Ave has limited public transit, including 1 transit stop within 10.3 miles. Transit options include Indianapolis.
Recreational activities near 7786 Garnet Ave are plentiful. Discover 3 parks within 4.6 miles, including Daubenspeck Community Nature Park, Holliday Park and Nature Center, and Northwestway Park.
Living in Crooked Creek provides easy access to Indianapolis International, located just 38 minutes from 7786 Garnet Ave.
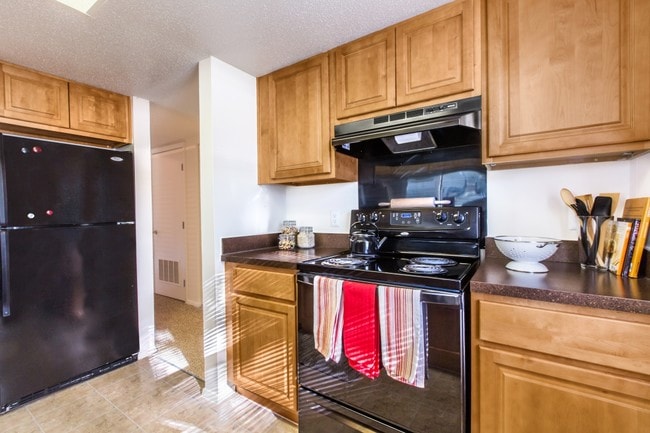
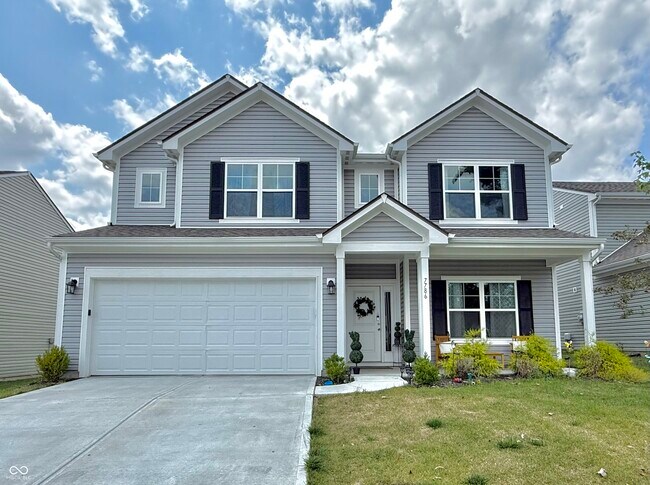
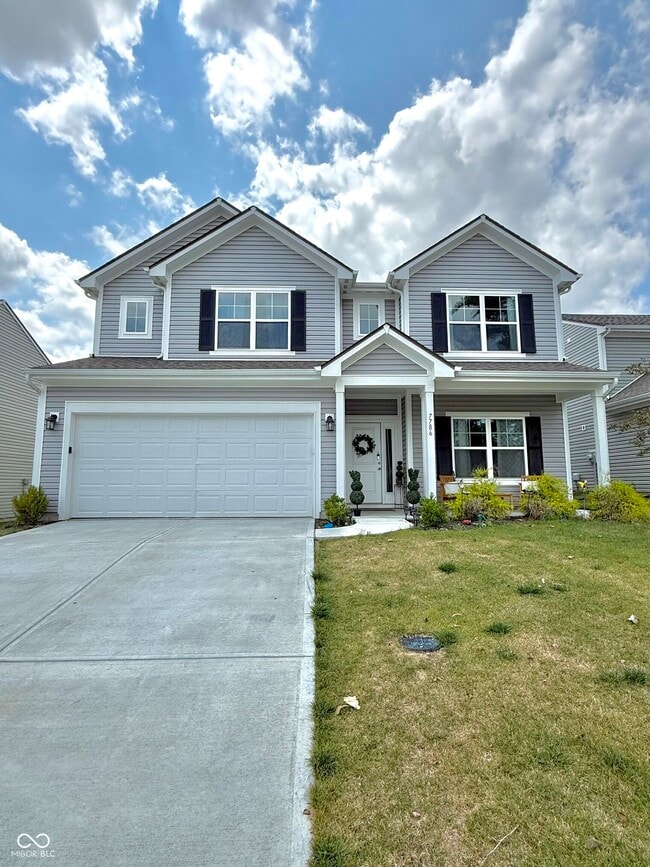
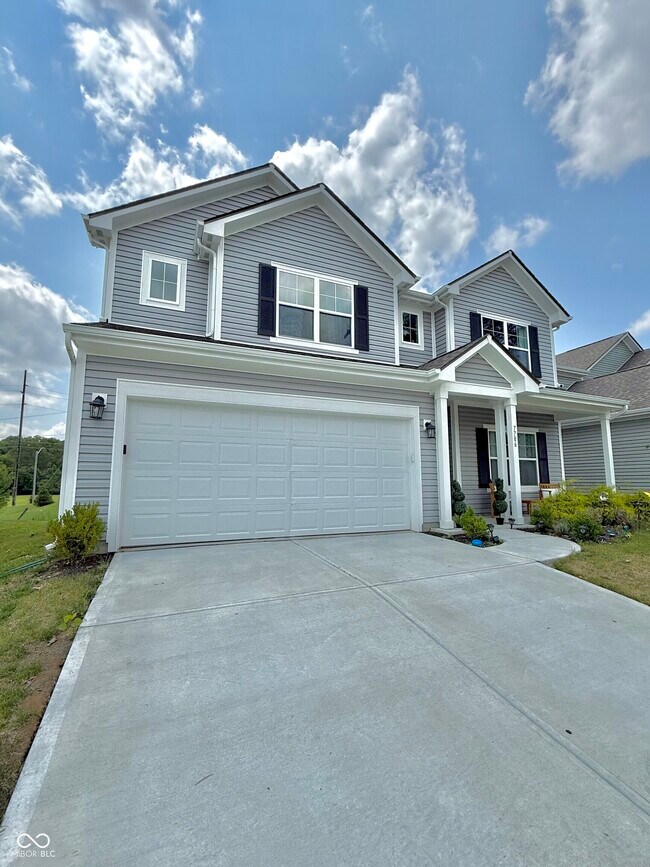
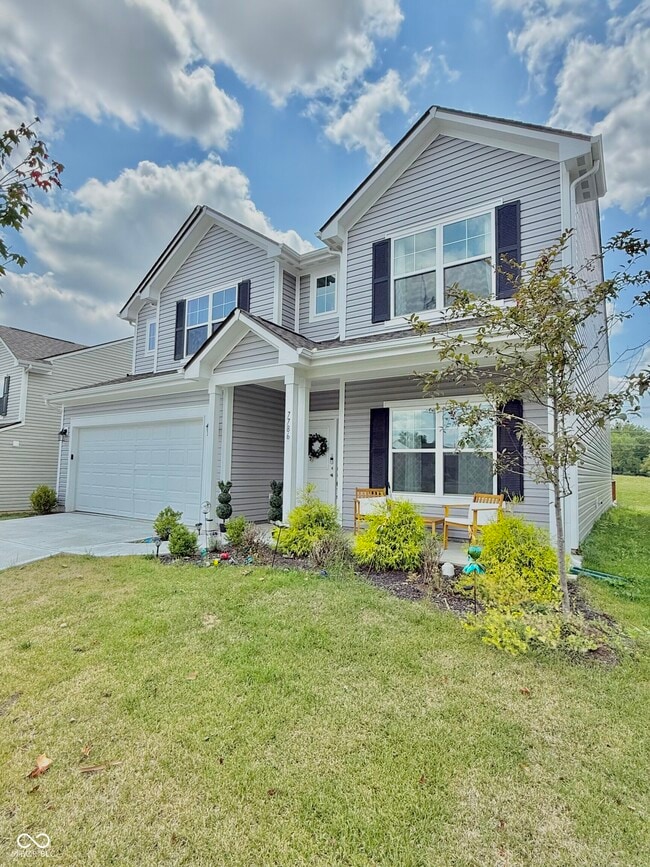
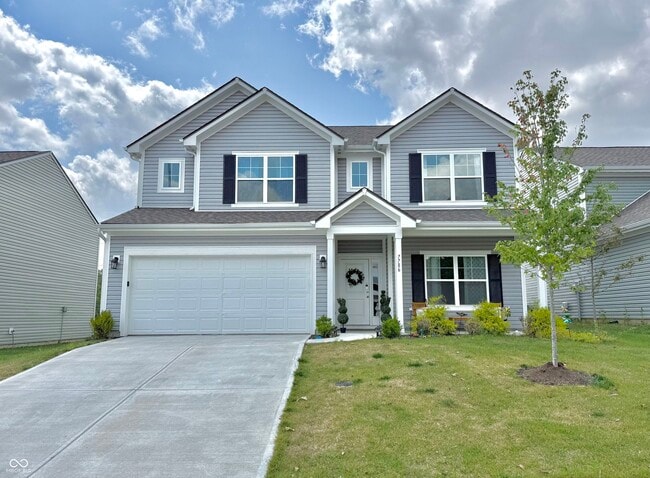
Welcome home to this spacious and beautifully designed 4-bedroom/3-bath rental offering great location,comfort,flexibility,and plenty of room to spread out. From the moment you enter,you'll appreciate the spacious foyer that opens to a bright... ,open-concept main floor where the kitchen,dining nook,and living room flow seamlessly together,perfect for everyday living and entertaining. A versatile flex room on the main level can easily serve as a home office,gym,playroom,or even an additional bedroom to fit your needs. Upstairs,you'll find an oversized loft that provides a second living area,along with all four bedrooms. The spacious primary suite features two walk-in closets,perfect for "his and hers" storage,and offers plenty of room to unwind. Step outside to enjoy the oversized covered deck overlooking the backyard,an ideal space for relaxing or hosting family and friends. Two-car garage offers extra room for storage. Conveniently located with easy access to major highways and main roads,this home offers a quick commute while being just minutes from shopping,dining,parks,and everyday conveniences. All appliances are included,making this home truly move-in ready!
Based on information submitted to the MLS GRID as of [see last changed date above]. All data is obtained from various sources and may not have been verified by broker or MLS GRID. Supplied Open House Information is subject to change without notice. All information should be independently reviewed and verified for accuracy. Properties may or may not be listed by the office/agent presenting the information. Some IDX listings have been excluded from this website. Prices displayed on all Sold listings are the Last Known Listing Price and may not be the actual selling price.
Welcome home to this spacious and beautifully designed 4-bedroom/3-bath rental offering great location,comfort,flexibility,and plenty of room to spread out. From the moment you enter,you'll appreciate the spacious foyer that opens to a bright,open-concept main floor where the kitchen,dining nook,and living room flow seamlessly together,perfect for everyday living and entertaining. A versatile flex room on the main level can easily serve as a home office,gym,playroom,or even an additional bedroom to fit your needs. Upstairs,you'll find an oversized loft that provides a second living area,along with all four bedrooms. The spacious primary suite features two walk-in closets,perfect for "his and hers" storage,and offers plenty of room to unwind. Step outside to enjoy the oversized covered deck overlooking the backyard,an ideal space for relaxing or hosting family and friends. Two-car garage offers extra room for storage. Conveniently located with easy access to major highways and main roads,this home offers a quick commute while being just minutes from shopping,dining,parks,and everyday conveniences. All appliances are included,making this home truly move-in ready!
Based on information submitted to the MLS GRID as of [see last changed date above]. All data is obtained from various sources and may not have been verified by broker or MLS GRID. Supplied Open House Information is subject to change without notice. All information should be independently reviewed and verified for accuracy. Properties may or may not be listed by the office/agent presenting the information. Some IDX listings have been excluded from this website. Prices displayed on all Sold listings are the Last Known Listing Price and may not be the actual selling price.
7786 Garnet Ave is located in Indianapolis, IN in the 46268 zip code.

The information is being provided by MIBOR Association of REALTORS®. Information deemed reliable but not guaranteed.
Within 50 Miles of 7786 Garnet Ave