
Beech Meadow Apartments
1 - 4 Beds
$955 - $1,253


School
Commute Time (Distance)
Drive: 16 min (7.6 mi)
Drive: 24 min (14.1 mi)
Drive: 24 min (14.5 mi)
Property Information
The fees below are based on community-supplied data and may exclude additional fees and utilities.
Property Fee Disclaimer Based on community-supplied data and independent market research. Subject to change without notice. May exclude fees for mandatory or optional services and usage-based utilities.
Walkability
Somewhat walkable30 / 100
Driveability
Very drivable80 / 100
Bikeability
Somewhat bikeable30 / 100

Soundscore ™
Active77 / 100

Shoppers will appreciate 6745 Ennis Way proximity to Arlington Commons and 6751-6835 E Southport Rd. Arlington Commons is 1.5 miles away, and 6751-6835 E Southport Rd is within a 39 minute walk.
Living in South Franklin provides easy access to Indianapolis International, located just 39 minutes from 6745 Ennis Way.
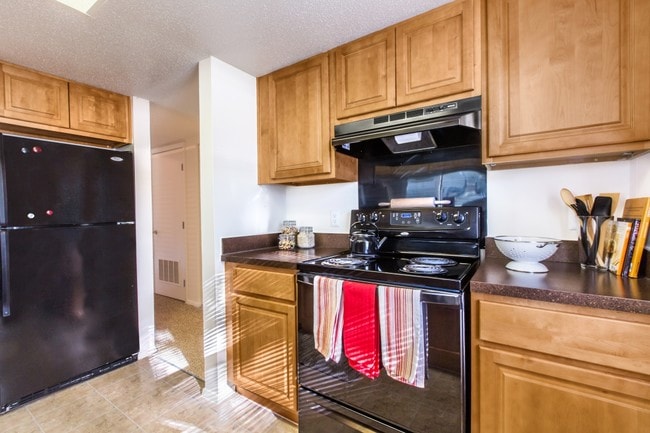
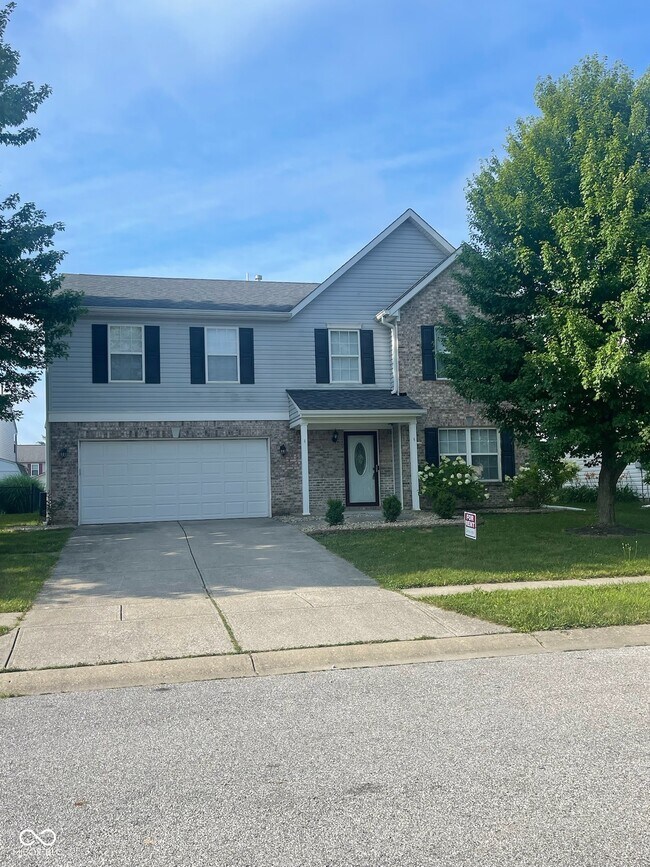
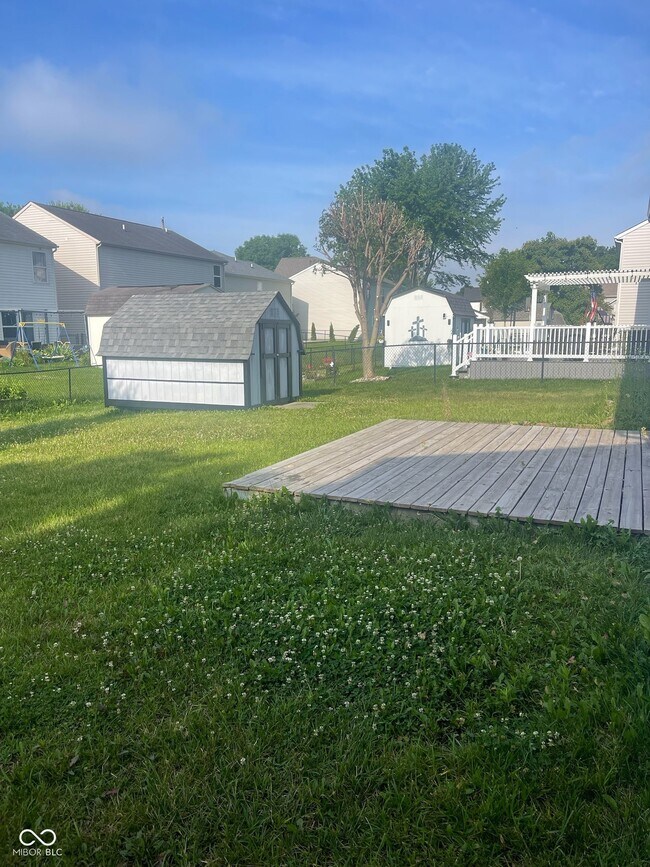
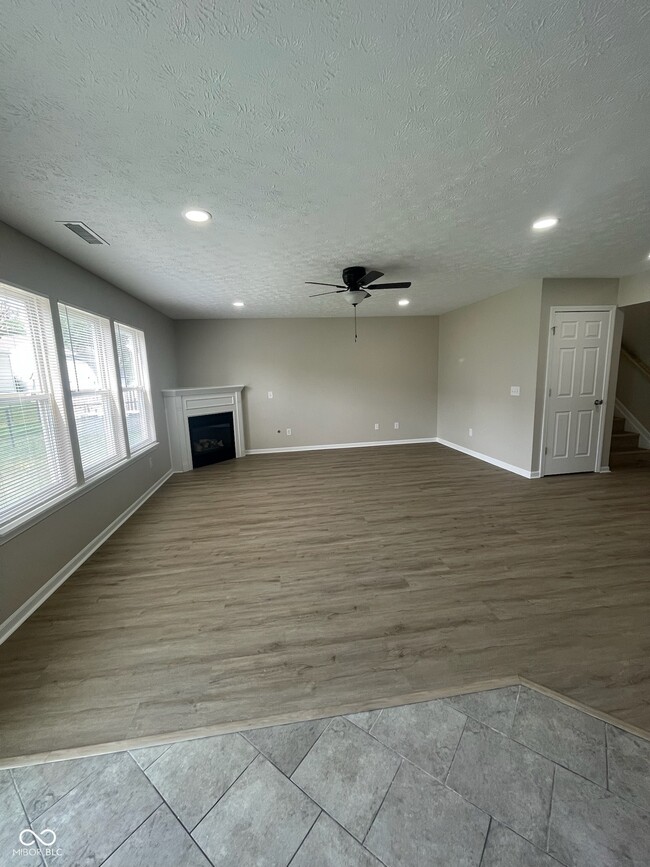
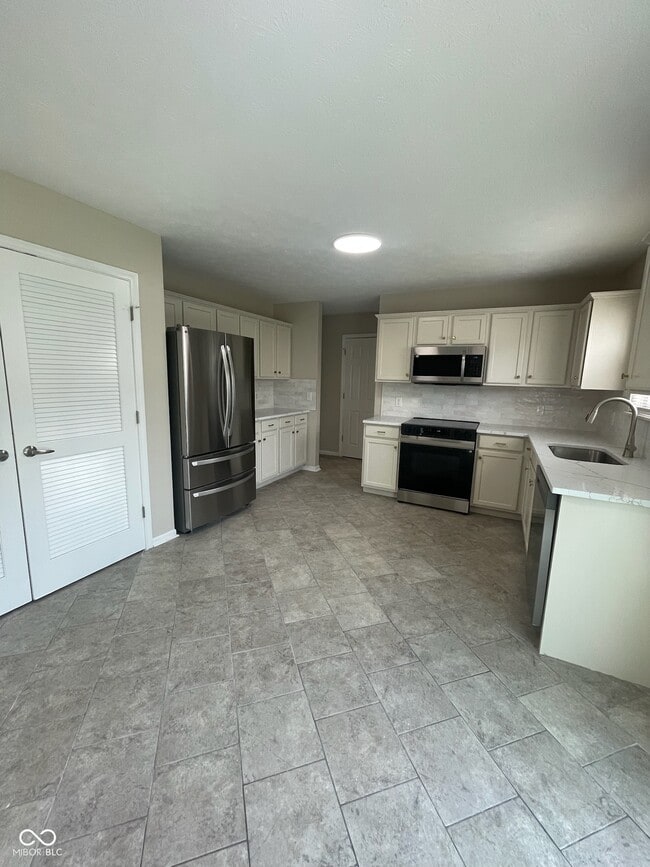
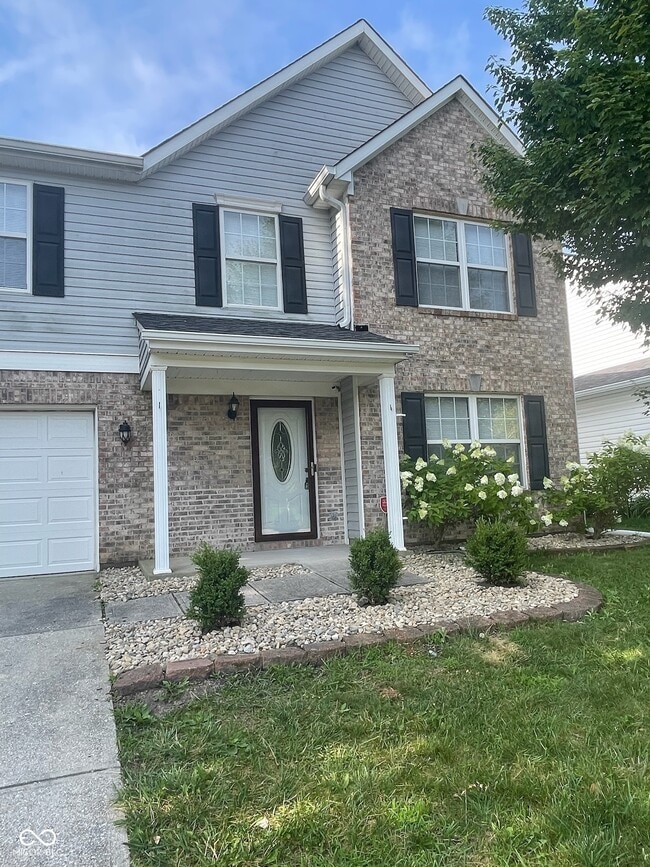
FOR LEASE Welcome home to this beautifully renovated 5-bedroom,2.5-bath home offering approximately,move-in-ready living space in the highly desirable Franklin Township School District. You'll appreciate the bright open floor plan,modern finishes... ,and quality upgrades throughout. The spacious family room features luxury vinyl plank flooring,recessed lighting,a cozy gas fireplace,and abundant natural light-creating the perfect space for relaxing or entertaining. The stunning kitchen has been thoughtfully updated with quartz countertops,stainless steel appliances,subway tile backsplash,updated cabinetry,modern hardware,and ample counter space,making it as functional as it is beautiful. A true main-floor bedroom offers incredible flexibility and is perfect for guests,multigenerational living,or a private home office. Upstairs you'll find a huge loft that provides an additional family room,media room,playroom,or workspace,along with four generously sized bedrooms. The luxurious primary suite features: * Spacious bedroom with abundant natural light * Large walk-in closet * Double vanity * Freestanding soaking tub * Oversized custom tiled walk-in shower * Spa-inspired finishes Additional Features: * Large Upstairs Loft * Main-Level Bedroom * Spacious Laundry Room * Attached Garage * Large Backyard * Deck for Outdoor Entertaining * Storage Barn * Franklin Township Schools * Franklin Central High School * Convenient access to shopping,restaurants,parks,I-65,and I-465. Household gross monthly income must be at least 3 times the monthly rent * Minimum 650 credit score preferred (applications with strong compensating factors may be considered). Positive rental history with no prior evictions or landlord judgments. Stable employment with verifiable income. Background,credit,and eviction screening required for all applicants age 18 and older.
Based on information submitted to the MLS GRID as of [see last changed date above]. All data is obtained from various sources and may not have been verified by broker or MLS GRID. Supplied Open House Information is subject to change without notice. All information should be independently reviewed and verified for accuracy. Properties may or may not be listed by the office/agent presenting the information. Some IDX listings have been excluded from this website. Prices displayed on all Sold listings are the Last Known Listing Price and may not be the actual selling price.
FOR LEASE Welcome home to this beautifully renovated 5-bedroom,2.5-bath home offering approximately,move-in-ready living space in the highly desirable Franklin Township School District. You'll appreciate the bright open floor plan,modern finishes,and quality upgrades throughout. The spacious family room features luxury vinyl plank flooring,recessed lighting,a cozy gas fireplace,and abundant natural light-creating the perfect space for relaxing or entertaining. The stunning kitchen has been thoughtfully updated with quartz countertops,stainless steel appliances,subway tile backsplash,updated cabinetry,modern hardware,and ample counter space,making it as functional as it is beautiful. A true main-floor bedroom offers incredible flexibility and is perfect for guests,multigenerational living,or a private home office. Upstairs you'll find a huge loft that provides an additional family room,media room,playroom,or workspace,along with four generously sized bedrooms. The luxurious primary suite features: * Spacious bedroom with abundant natural light * Large walk-in closet * Double vanity * Freestanding soaking tub * Oversized custom tiled walk-in shower * Spa-inspired finishes Additional Features: * Large Upstairs Loft * Main-Level Bedroom * Spacious Laundry Room * Attached Garage * Large Backyard * Deck for Outdoor Entertaining * Storage Barn * Franklin Township Schools * Franklin Central High School * Convenient access to shopping,restaurants,parks,I-65,and I-465. Household gross monthly income must be at least 3 times the monthly rent * Minimum 650 credit score preferred (applications with strong compensating factors may be considered). Positive rental history with no prior evictions or landlord judgments. Stable employment with verifiable income. Background,credit,and eviction screening required for all applicants age 18 and older.
Based on information submitted to the MLS GRID as of [see last changed date above]. All data is obtained from various sources and may not have been verified by broker or MLS GRID. Supplied Open House Information is subject to change without notice. All information should be independently reviewed and verified for accuracy. Properties may or may not be listed by the office/agent presenting the information. Some IDX listings have been excluded from this website. Prices displayed on all Sold listings are the Last Known Listing Price and may not be the actual selling price.
6745 Ennis Way is located in Indianapolis, IN in the 46237 zip code.

The information is being provided by MIBOR Association of REALTORS®. Information deemed reliable but not guaranteed.
Within 50 Miles of 6745 Ennis Way