
The Hermitage
1 - 3 Beds
$896 - $1,505


School
Commute Time (Distance)
Drive: 16 min (9.4 mi)
Drive: 18 min (9.7 mi)
Drive: 19 min (10.7 mi)
Drive: 21 min (12.2 mi)
Property Information
The fees below are based on community-supplied data and may exclude additional fees and utilities.
Property Fee Disclaimer Based on community-supplied data and independent market research. Subject to change without notice. May exclude fees for mandatory or optional services and usage-based utilities.
Walkability
Somewhat walkable30 / 100
Driveability
Exceptionally drivable100 / 100
Bikeability
Somewhat bikeable30 / 100

Soundscore ™
Active77 / 100


Shoppers will appreciate 5522 Wheatstone Ct proximity to 4903 S High School Rd, 4895-4899 S Kentucky Ave, and 5021 S Kentucky Ave. 4903 S High School Rd is 1 mile away, and 4895-4899 S Kentucky Ave is within a 21 minute walk.
Recreational activities near 5522 Wheatstone Ct are plentiful. Discover 2 parks within 3.7 miles, including Carson Park and Southwestway Park.
Living in Valley Mills provides easy access to Indianapolis International, located just 17 minutes from 5522 Wheatstone Ct.
Come check out this inviting 3-bedroom, 2-bathroom home featuring a spacious, open layout and plenty of comfortable living space!
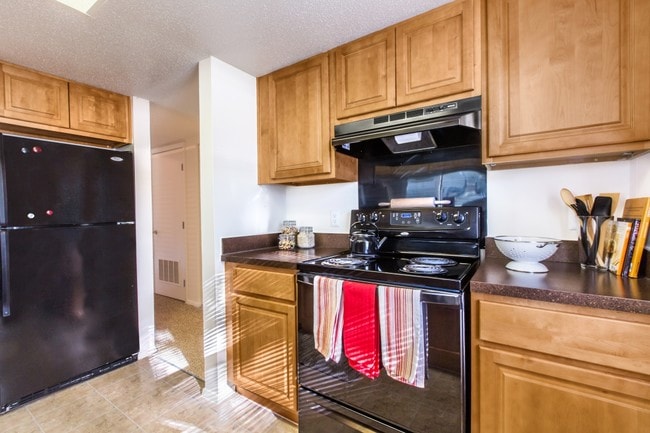
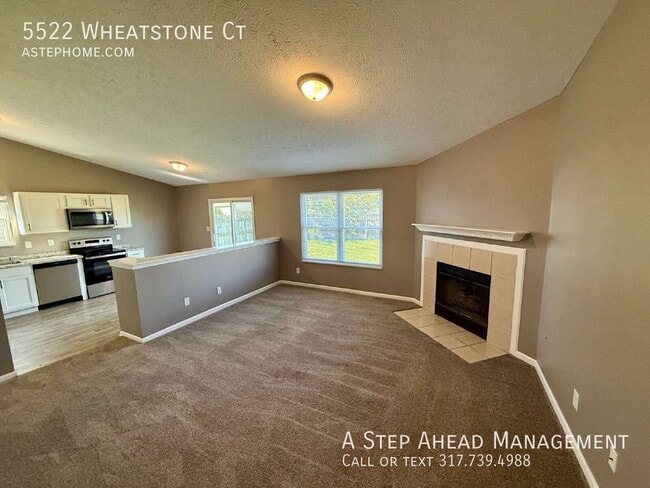
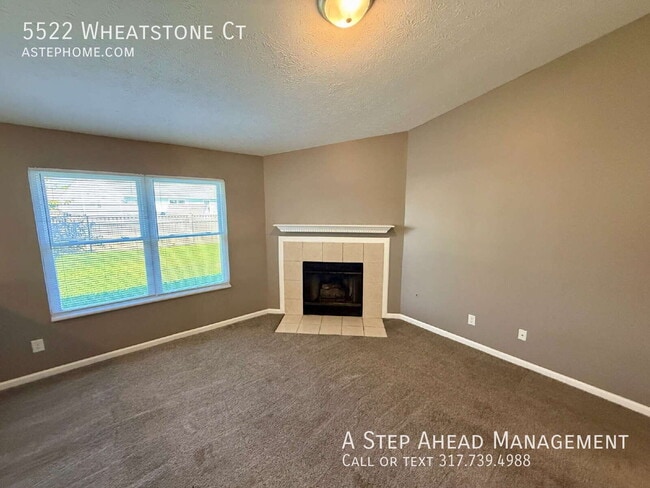
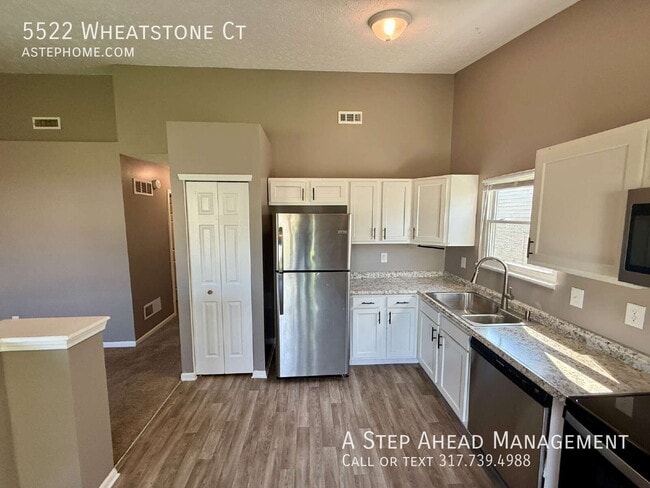
The large living room provides plenty of room to relax or entertain and features a decorative fireplace that adds... character to the space. The kitchen opens nicely to the living area, creating an easy flow throughout the main living space. It comes equipped with a stove, refrigerator, microwave, and dishwasher.
The spacious primary suite includes a large walk-in closet and a private full bathroom. Two additional bedrooms offer plenty of flexibility for bedrooms, guests, a home office, or additional living space.
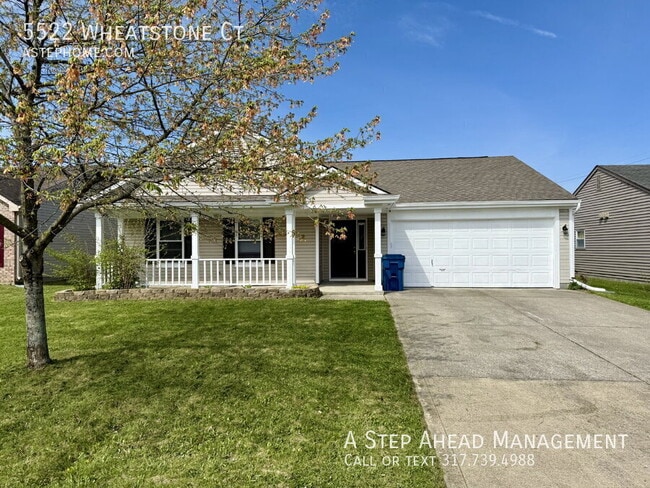
Outside, you’ll find a large, fully fenced backyard with plenty of room to enjoy the outdoors. The home also includes a 2-car attached garage with an automatic opener for added convenience.
With its open living space, well-equipped kitchen, private primary suite, fenced backyard, and attached garage, this home has plenty to offer!
Minimum Security Deposit: $1,699
Lease Term: 12 Months
Appliances Included:
Stove, refrigerator, dishwasher, and microwave
Laundry:
Washer and dryer hookups
Utilities:
Resident is responsible for all utilities, including electric, gas, water, and sewer.
Pet Policy:
$250 non-refundable pet fee per pet
Maximum of 2 pets
$25 monthly pet fee per pet
Aggressive breed dogs may be allowed with required insurance. Call or email for details.
Application:
$60 application fee for each applicant 18 years of age or older. Applications are completed online. Application information and qualification criteria are available at
Property Management:
A Step Ahead Management has been hired by the homeowner to lease the home and will assist you throughout the application and move-in process.
After your move-in date, the homeowner will take over as your property manager and will handle rent collection, maintenance, questions, and all other aspects of your tenancy. The homeowner’s contact information will be provided on the first page of your lease agreement.
HOA:
The home is located within an HOA community. HOA dues are paid by the homeowner.
Schools:
Please contact the school district directly to verify school assignments and district information.
Fireplace:
Decorative only and not available for use.
Section 8 is not accepted.Fencing
Stove
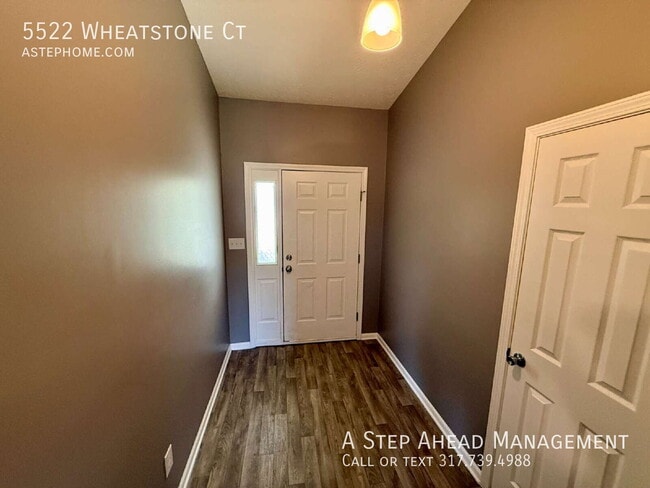
Vinyl Plank
Come check out this inviting 3-bedroom, 2-bathroom home featuring a spacious, open layout and plenty of comfortable living space!
The large living room provides plenty of room to relax or entertain and features a decorative fireplace that adds character to the space. The kitchen opens nicely to the living area, creating an easy flow throughout the main living space. It comes equipped with a stove, refrigerator, microwave, and dishwasher.
The spacious primary suite includes a large walk-in closet and a private full bathroom. Two additional bedrooms offer plenty of flexibility for bedrooms, guests, a home office, or additional living space.
Outside, you’ll find a large, fully fenced backyard with plenty of room to enjoy the outdoors. The home also includes a 2-car attached garage with an automatic opener for added convenience.
With its open living space, well-equipped kitchen, private primary suite, fenced backyard, and attached garage, this home has plenty to offer!
Minimum Security Deposit: $1,699
Lease Term: 12 Months
Appliances Included:
Stove, refrigerator, dishwasher, and microwave
Laundry:
Washer and dryer hookups
Utilities:
Resident is responsible for all utilities, including electric, gas, water, and sewer.
Pet Policy:
$250 non-refundable pet fee per pet
Maximum of 2 pets
$25 monthly pet fee per pet
Aggressive breed dogs may be allowed with required insurance. Call or email for details.
Application:
$60 application fee for each applicant 18 years of age or older. Applications are completed online. Application information and qualification criteria are available at
Property Management:
A Step Ahead Management has been hired by the homeowner to lease the home and will assist you throughout the application and move-in process.
After your move-in date, the homeowner will take over as your property manager and will handle rent collection, maintenance, questions, and all other aspects of your tenancy. The homeowner’s contact information will be provided on the first page of your lease agreement.
HOA:
The home is located within an HOA community. HOA dues are paid by the homeowner.
Schools:
Please contact the school district directly to verify school assignments and district information.
Fireplace:
Decorative only and not available for use.
Section 8 is not accepted.Fencing
Stove
Vinyl Plank
5522 Wheatstone Ct is located in Indianapolis, IN in the 46221 zip code.
Within 50 Miles of 5522 Wheatstone Ct