
Beech Meadow Apartments
1 - 4 Beds
$952 - $1,253


School
Commute Time (Distance)
Drive: 7 min (3.2 mi)
Drive: 8 min (3.4 mi)
Drive: 7 min (3.8 mi)
Drive: 10 min (4.7 mi)
Property Information
The fees below are based on community-supplied data and may exclude additional fees and utilities.
No Pets Allowed
Property Fee Disclaimer Based on community-supplied data and independent market research. Subject to change without notice. May exclude fees for mandatory or optional services and usage-based utilities.
Walkability
Moderately walkable60 / 100
Transit
Limited public transit30 / 100
Driveability
Very drivable80 / 100
Bikeability
Moderately bikeable60 / 100

Soundscore ™
Active71 / 100


Shoppers will appreciate 426 Parkway Ave proximity to 411 Virginia Ave, CityWay, and Circle Centre. 411 Virginia Ave is 0.9 miles away, and CityWay is within a 22 minute walk.
With a TransitScore of 30, 426 Parkway Ave has limited public transit, including 1 transit stop within 1.4 miles. Transit options include Indianapolis.
Recreational activities near 426 Parkway Ave are plentiful. Discover 5 parks within 3.3 miles, including Garfield Park, Garfield Park Conservatory and Sunken Gardens, and University Park.
Living in Bates-Hendricks provides easy access to Indianapolis International, located just 25 minutes from 426 Parkway Ave.
*COMING SOON*
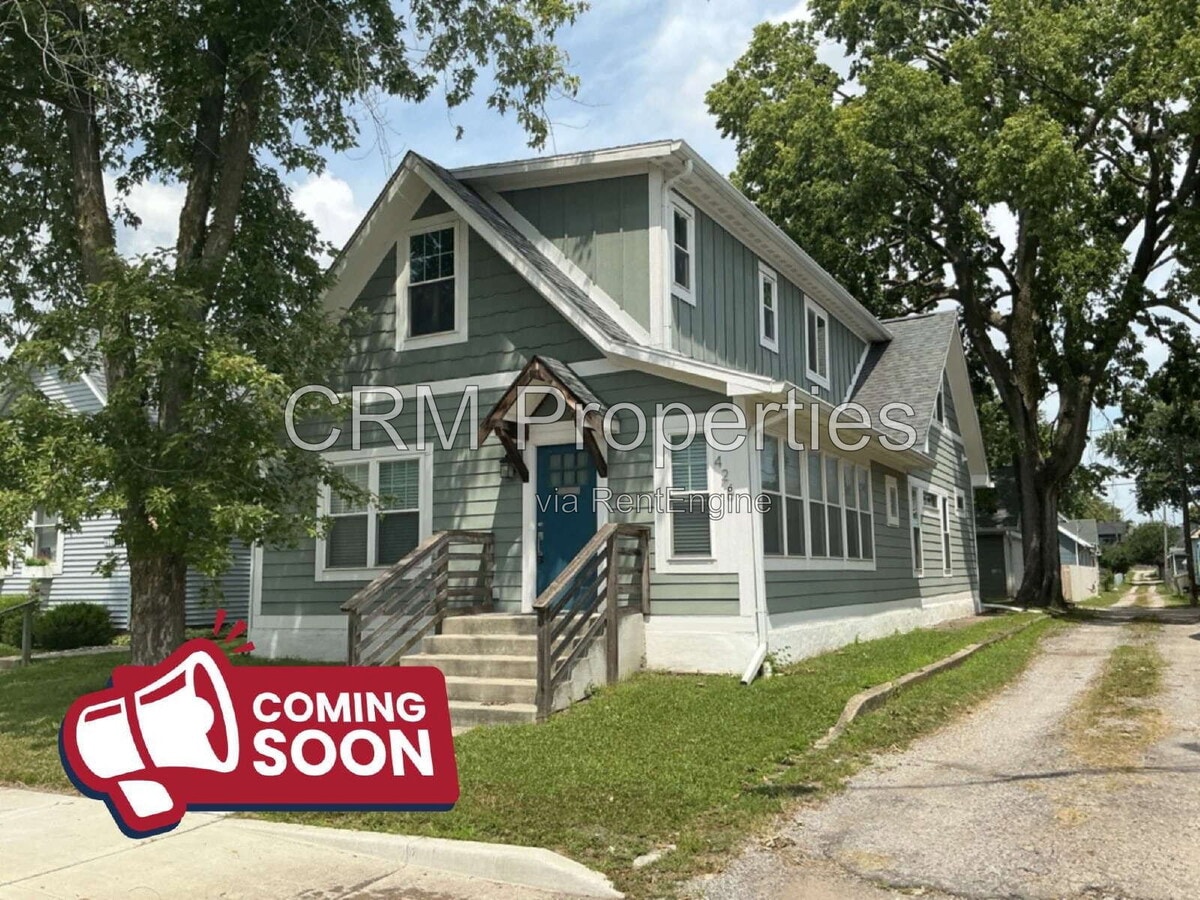
This spacious 4-bedroom, 2.5-bathroom home offers a beautifully designed layout with plenty of room for both everyday living and entertaining. The kitchen comes well-equipped with a stove, refrigerator, dishwasher, and microwave,... while the generous living spaces provide a comfortable and inviting atmosphere throughout. A separate laundry room includes a washer and dryer for added convenience, and central A/C provides year-round comfort. Outside, enjoy a fenced backyard with a patio area and storage shed, along with a detached 2-car garage offering convenient parking and additional storage. Resident will be responsible for gas, electric, water, and sanitation. Qualifying pets accepted with additional fees.
*UPDATED PHOTOS COMING SOON*
The advertised rental rate does not include the required $50/month enrollment in CRM’s Resident Benefits Package. This fee may vary depending on the selections you make during the leasing process, with a minimum cost of $50/month.
Please be aware of scams. CRM Properties does not advertise on Craigslist or Facebook Marketplace. Applications and lease signings are completed only through our Software System, Rentvine.
By submitting your information on this page you consent to being contacted by the Property Manager and RentEngine via SMS, phone, or email.
Properties listed as “Coming Soon” have an estimated rent-ready date based on anticipated availability and are subject to change. The advertised base rent price may also change if additional renovations or upgrades are completed beyond what was expected at the time of listing. We recommend getting pre-approved for Coming Soon properties to be among the first to schedule a showing or receive a sneak peek as the home nears completion.
By submitting your information on this page you consent to being contacted by the Property Manager and RentEngine via SMS, phone, or email.
*COMING SOON*
This spacious 4-bedroom, 2.5-bathroom home offers a beautifully designed layout with plenty of room for both everyday living and entertaining. The kitchen comes well-equipped with a stove, refrigerator, dishwasher, and microwave, while the generous living spaces provide a comfortable and inviting atmosphere throughout. A separate laundry room includes a washer and dryer for added convenience, and central A/C provides year-round comfort. Outside, enjoy a fenced backyard with a patio area and storage shed, along with a detached 2-car garage offering convenient parking and additional storage. Resident will be responsible for gas, electric, water, and sanitation. Qualifying pets accepted with additional fees.
*UPDATED PHOTOS COMING SOON*
The advertised rental rate does not include the required $50/month enrollment in CRM’s Resident Benefits Package. This fee may vary depending on the selections you make during the leasing process, with a minimum cost of $50/month.
Please be aware of scams. CRM Properties does not advertise on Craigslist or Facebook Marketplace. Applications and lease signings are completed only through our Software System, Rentvine.
By submitting your information on this page you consent to being contacted by the Property Manager and RentEngine via SMS, phone, or email.
Properties listed as “Coming Soon” have an estimated rent-ready date based on anticipated availability and are subject to change. The advertised base rent price may also change if additional renovations or upgrades are completed beyond what was expected at the time of listing. We recommend getting pre-approved for Coming Soon properties to be among the first to schedule a showing or receive a sneak peek as the home nears completion.
By submitting your information on this page you consent to being contacted by the Property Manager and RentEngine via SMS, phone, or email.
426 Parkway Ave is located in Indianapolis, IN in the 46225 zip code.
Within 50 Miles of 426 Parkway Ave