
Vetra 5480
1 - 3 Beds
$1,099 - $1,999


School
Commute Time (Distance)
Drive: 4 min (1.7 mi)
Drive: 4 min (2.1 mi)
Drive: 7 min (2.9 mi)
Drive: 6 min (3.1 mi)
Property Information
The fees below are based on community-supplied data and may exclude additional fees and utilities.
Property Fee Disclaimer Based on community-supplied data and independent market research. Subject to change without notice. May exclude fees for mandatory or optional services and usage-based utilities.
Walkability
Fairly walkable50 / 100
Transit
Limited public transit30 / 100
Driveability
Very drivable80 / 100
Bikeability
Moderately bikeable60 / 100

Soundscore ™
Active68 / 100


Shoppers will appreciate 3612 N Illinois St proximity to Meridian Plaza, 3932-3952 N Illinois St, and 2954 Dr Martin Luther King Jr St. Meridian Plaza is 0.4 miles away, and 3932-3952 N Illinois St is within an 8 minute walk.
With a TransitScore of 30, 3612 N Illinois St has limited public transit, including 1 transit stop within 5.1 miles. Transit options include Indianapolis.
Recreational activities near 3612 N Illinois St are plentiful. Discover 5 parks within 3.2 miles, including The Children's Museum of Indianapolis, Oldfields Gardens, and Holcomb Observatory & Planetarium.
Living in Crown Hill provides easy access to Indianapolis International, located just 33 minutes from 3612 N Illinois St.
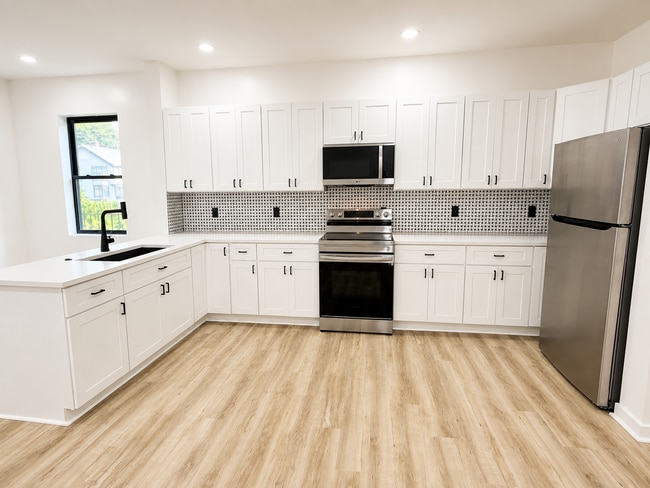
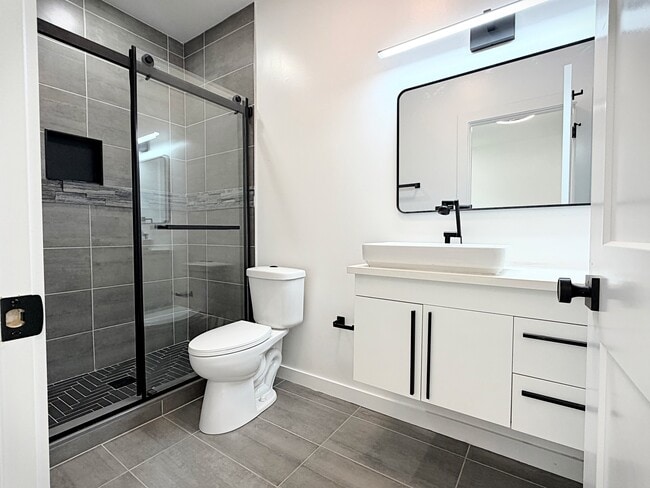
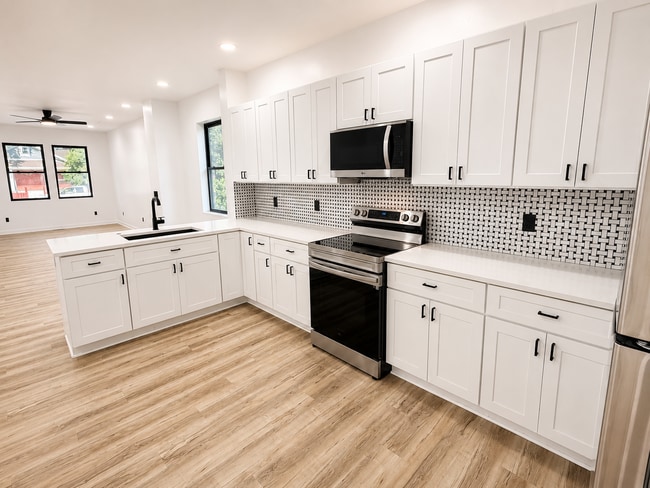
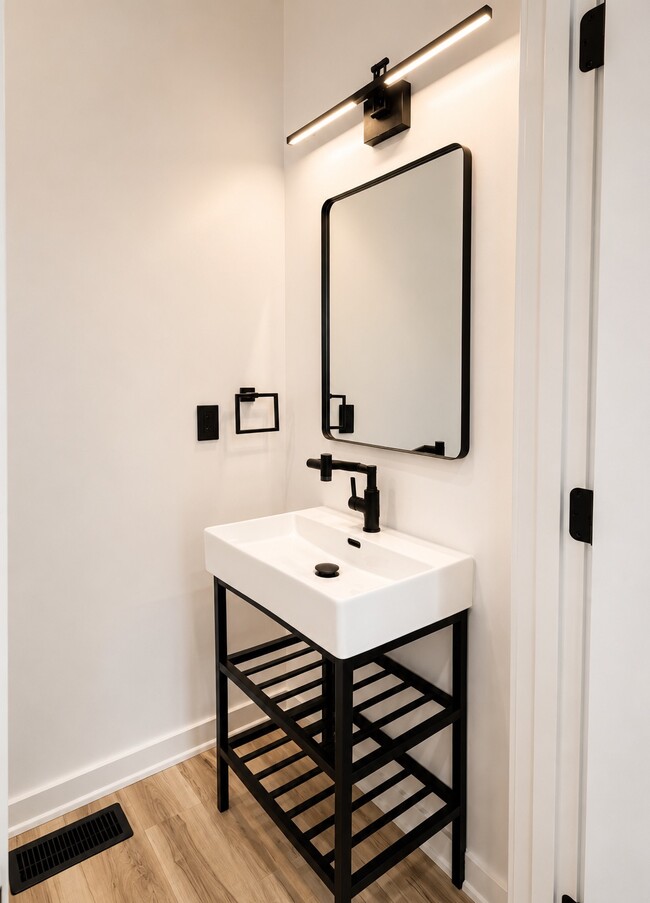
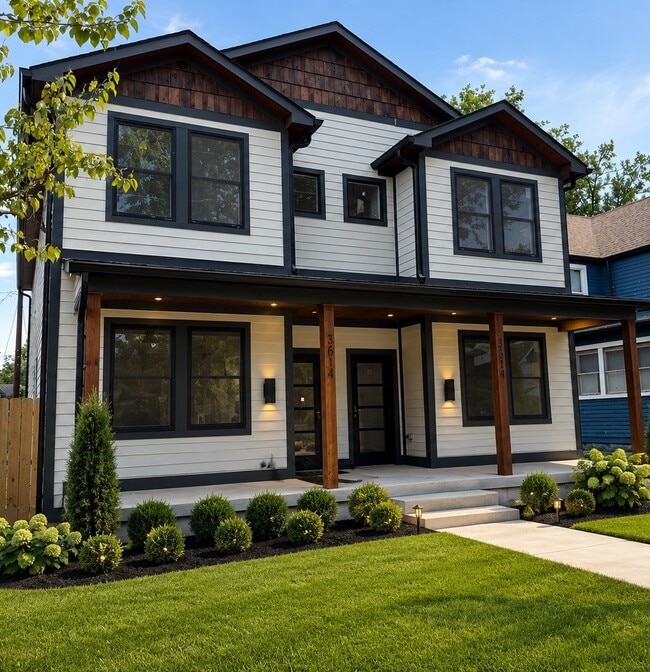
Modern * Luxury * LivingStep into a thoughtfully designed home where modern style meets everyday comfort. These newly constructed duplex units offer premium finishes, spacious open-concept living, and quality craftsmanship throughout.Each residence... features 3 spacious bedrooms, 2.5 bathrooms, and a private primary suite designed to provide a relaxing retreat. The main level showcases an open floor plan with abundant natural light, luxury flooring, and a designer kitchen that flows seamlessly into the living and dining areas—perfect for entertaining or everyday living.The kitchen is the centerpiece of the home, featuring:White shaker cabinetry with soft-close doors and drawersQuartz countertopsDesigner black hexagon tile backsplashMatte black hardware and fixturesModern fluted island with bar seatingDeep undermount sink with a pull-down faucetBrand-new black appliance packageAmple cabinet and countertop spaceUpstairs, you’ll find generously sized bedrooms, including a luxurious primary suite with a private en-suite bathroom and large closet. The spa-inspired bathrooms feature floating vanities, quartz countertops, matte black fixtures, contemporary mirrors, designer lighting, and beautifully tiled showers.Unit Features3 Bedrooms2.5 BathroomsPrivate Primary SuiteOpen-Concept Living & DiningLuxury Vinyl Plank FlooringQuartz CountertopsCustom White Shaker CabinetsFluted Kitchen IslandMatte Black Designer FixturesDesigner Tile BacksplashFloating Bathroom VanitiesLarge Energy-Efficient WindowsRecessed LED LightingCeiling FansIn-Unit LaundryModern Black Interior HardwareNew Stainless/Black Appliance PackageHigh-Efficiency HVAC SystemPrivate Front EntranceProfessional LandscapingOff-Street ParkingThese homes have been carefully designed to deliver a clean, modern aesthetic with upscale finishes typically found in higher-priced properties, making them an ideal choice for professionals, families, and anyone looking for luxury living at an affordable price.
Modern * Luxury * LivingStep into a thoughtfully designed home where modern style meets everyday comfort. These newly constructed duplex units offer premium finishes, spacious open-concept living, and quality craftsmanship throughout.Each residence features 3 spacious bedrooms, 2.5 bathrooms, and a private primary suite designed to provide a relaxing retreat. The main level showcases an open floor plan with abundant natural light, luxury flooring, and a designer kitchen that flows seamlessly into the living and dining areas—perfect for entertaining or everyday living.The kitchen is the centerpiece of the home, featuring:White shaker cabinetry with soft-close doors and drawersQuartz countertopsDesigner black hexagon tile backsplashMatte black hardware and fixturesModern fluted island with bar seatingDeep undermount sink with a pull-down faucetBrand-new black appliance packageAmple cabinet and countertop spaceUpstairs, you’ll find generously sized bedrooms, including a luxurious primary suite with a private en-suite bathroom and large closet. The spa-inspired bathrooms feature floating vanities, quartz countertops, matte black fixtures, contemporary mirrors, designer lighting, and beautifully tiled showers.Unit Features3 Bedrooms2.5 BathroomsPrivate Primary SuiteOpen-Concept Living & DiningLuxury Vinyl Plank FlooringQuartz CountertopsCustom White Shaker CabinetsFluted Kitchen IslandMatte Black Designer FixturesDesigner Tile BacksplashFloating Bathroom VanitiesLarge Energy-Efficient WindowsRecessed LED LightingCeiling FansIn-Unit LaundryModern Black Interior HardwareNew Stainless/Black Appliance PackageHigh-Efficiency HVAC SystemPrivate Front EntranceProfessional LandscapingOff-Street ParkingThese homes have been carefully designed to deliver a clean, modern aesthetic with upscale finishes typically found in higher-priced properties, making them an ideal choice for professionals, families, and anyone looking for luxury living at an affordable price.
3612 N Illinois St is located in Indianapolis, IN in the 46208 zip code.
Within 50 Miles of 3612 N Illinois St