
The Coil
Studio - 2 Beds
$1,395 - $2,995


School
Commute Time (Distance)
Drive: 15 min (7.6 mi)
Drive: 17 min (8 mi)
Drive: 18 min (9.2 mi)
Drive: 19 min (10.4 mi)
Property Information
The fees below are based on community-supplied data and may exclude additional fees and utilities.
Property Fee Disclaimer Based on community-supplied data and independent market research. Subject to change without notice. May exclude fees for mandatory or optional services and usage-based utilities.
Walkability
Somewhat walkable30 / 100
Transit
Minimal public transit10 / 100
Driveability
Exceptionally drivable100 / 100
Bikeability
Somewhat bikeable30 / 100

Soundscore ™
Busy61 / 100

Shoppers will appreciate 3375 Payton Ave proximity to Shadeland Shoppes, 3709 N Shadeland Ave, and 7941 E 30th St. Shadeland Shoppes is 0.9 miles away, and 3709 N Shadeland Ave is within a 21 minute walk.
Recreational activities near 3375 Payton Ave are plentiful. Discover 4 parks within 4.8 miles, including Windsor Village Park, Gene B. Glick Nature Preserve, and Fort Harrison State Park.
Living in Arlington Woods provides easy access to Indianapolis International, located just 40 minutes from 3375 Payton Ave.
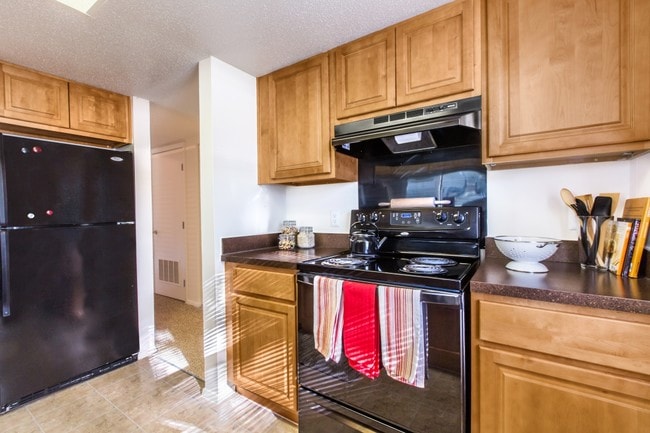
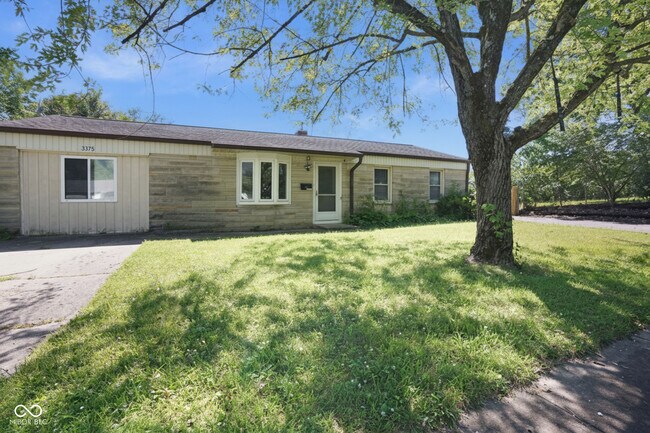
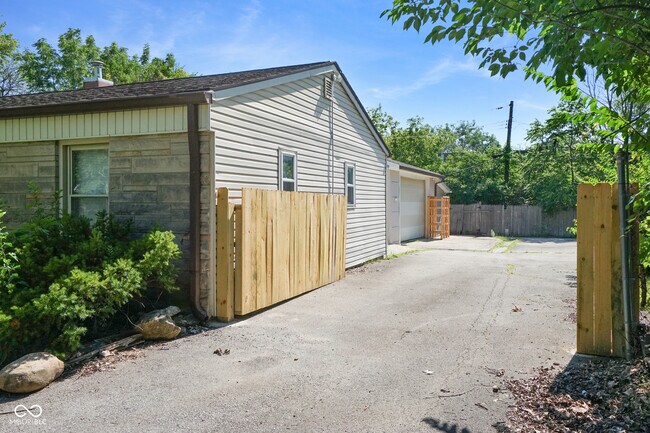
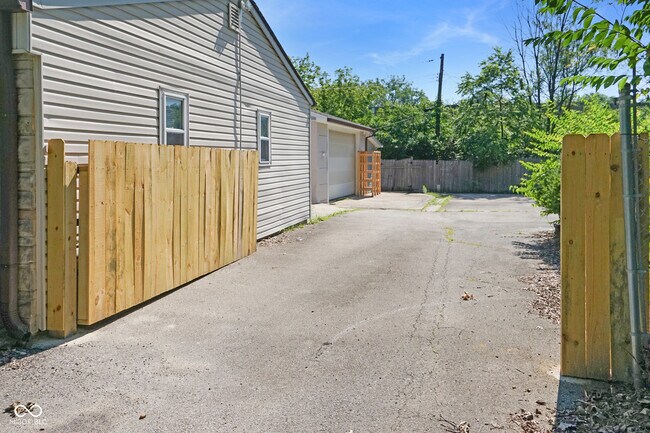
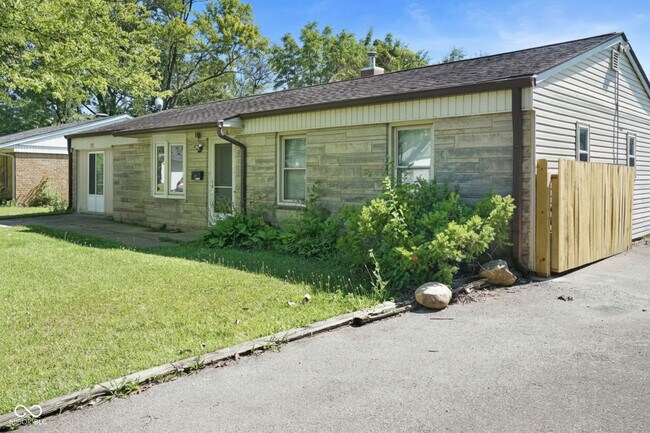
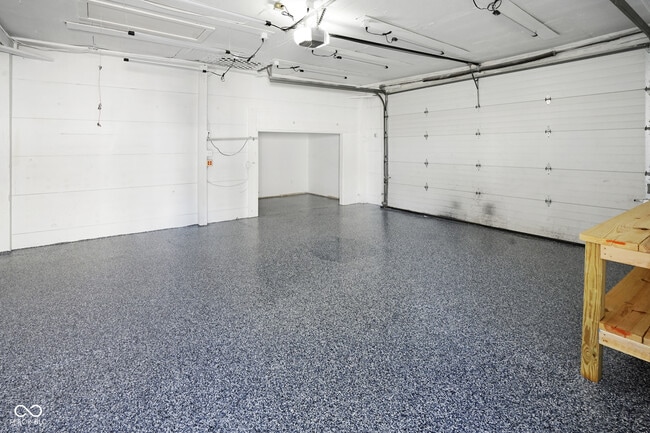
Your house. Your workshop. Your gate. Your rules. Live and work at this property: 4BR Home + Private Climate-Controlled Workshop with Office Stop paying rent twice. This property gives you a home AND dedicated business space - under one rent... payment. Skip the commercial lease. A 650 sq ft climate-controlled workshop with its own private office is included - perfect for contractors,tradespeople,online sellers,artists,mechanics,and consultants. Private & gated. Remote-controlled electric gate for secure parking,storage,and client visits. Quiet dead-end street with neighbors on only one side - privacy for you and your business. Real separation between home and work - fully detached,climate-controlled workshop with its own office space. The home: 1,248 sq ft - 4 bed,1 bath - Vinyl plank flooring throughout - Updated kitchen w/ stainless appliances - Laundry room w/ utility sink - Sliding door to patio The workshop: 650 sq ft,detached - Climate controlled - Private office - Epoxy flake flooring Inside the 465 loop,near 34th St Rent: $1,925/mo - Tenant covers utilities & lawn care Security deposit: $2,000 Pets: Allowed - $250 deposit + $50/mo per pet Looking for a long-term tenant who values consolidating home and business rent. The opportunities are endless with this unique property. Set up a showing today!
Based on information submitted to the MLS GRID as of [see last changed date above]. All data is obtained from various sources and may not have been verified by broker or MLS GRID. Supplied Open House Information is subject to change without notice. All information should be independently reviewed and verified for accuracy. Properties may or may not be listed by the office/agent presenting the information. Some IDX listings have been excluded from this website. Prices displayed on all Sold listings are the Last Known Listing Price and may not be the actual selling price.
Your house. Your workshop. Your gate. Your rules. Live and work at this property: 4BR Home + Private Climate-Controlled Workshop with Office Stop paying rent twice. This property gives you a home AND dedicated business space - under one rent payment. Skip the commercial lease. A 650 sq ft climate-controlled workshop with its own private office is included - perfect for contractors,tradespeople,online sellers,artists,mechanics,and consultants. Private & gated. Remote-controlled electric gate for secure parking,storage,and client visits. Quiet dead-end street with neighbors on only one side - privacy for you and your business. Real separation between home and work - fully detached,climate-controlled workshop with its own office space. The home: 1,248 sq ft - 4 bed,1 bath - Vinyl plank flooring throughout - Updated kitchen w/ stainless appliances - Laundry room w/ utility sink - Sliding door to patio The workshop: 650 sq ft,detached - Climate controlled - Private office - Epoxy flake flooring Inside the 465 loop,near 34th St Rent: $1,925/mo - Tenant covers utilities & lawn care Security deposit: $2,000 Pets: Allowed - $250 deposit + $50/mo per pet Looking for a long-term tenant who values consolidating home and business rent. The opportunities are endless with this unique property. Set up a showing today!
Based on information submitted to the MLS GRID as of [see last changed date above]. All data is obtained from various sources and may not have been verified by broker or MLS GRID. Supplied Open House Information is subject to change without notice. All information should be independently reviewed and verified for accuracy. Properties may or may not be listed by the office/agent presenting the information. Some IDX listings have been excluded from this website. Prices displayed on all Sold listings are the Last Known Listing Price and may not be the actual selling price.
3375 Payton Ave is located in Indianapolis, IN in the 46226 zip code.

The information is being provided by MIBOR Association of REALTORS®. Information deemed reliable but not guaranteed.
Within 50 Miles of 3375 Payton Ave