
Vetra 5480
1 - 3 Beds
$1,099 - $1,974


School
Commute Time (Distance)
Drive: 4 min (1.5 mi)
Drive: 5 min (2.7 mi)
Drive: 10 min (4.5 mi)
Drive: 10 min (4.7 mi)
Lease Term Options
Property Information
The fees below are based on community-supplied data and may exclude additional fees and utilities.
Property Fee Disclaimer Based on community-supplied data and independent market research. Subject to change without notice. May exclude fees for mandatory or optional services and usage-based utilities.
Walkability
Fairly walkable50 / 100
Transit
Limited public transit30 / 100
Driveability
Very drivable80 / 100
Bikeability
Moderately bikeable60 / 100

Soundscore ™
Active72 / 100


Shoppers will appreciate 2511 Columbia Ave proximity to 2246 N College Ave, 25th Street Plaza, and Twenty-Two on Delaware. 2246 N College Ave is 0.8 miles away, and 25th Street Plaza is within a 14 minute walk.
With a TransitScore of 30, 2511 Columbia Ave has limited public transit, including 1 transit stop within 4.2 miles. Transit options include Indianapolis.
Recreational activities near 2511 Columbia Ave are plentiful. Discover 5 parks within 2.3 miles, including Douglass Park, JTV Hill Park, and The Children's Museum of Indianapolis.
Living in Martindale-Brightwood provides easy access to Indianapolis International, located just 32 minutes from 2511 Columbia Ave.
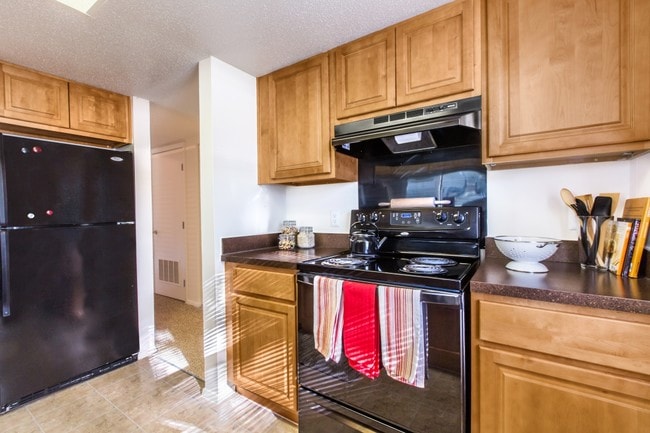
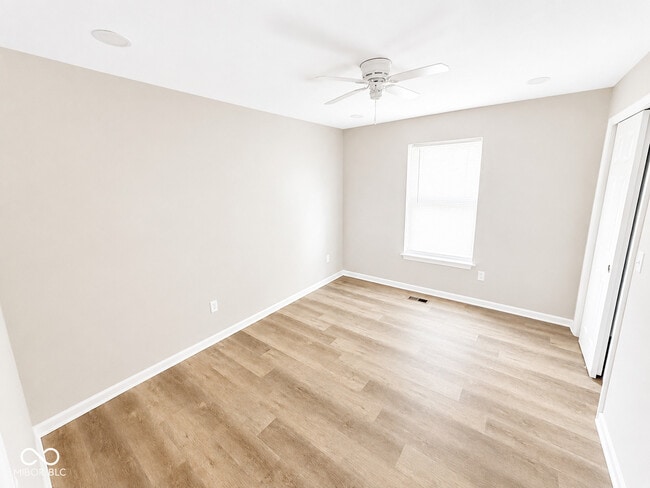
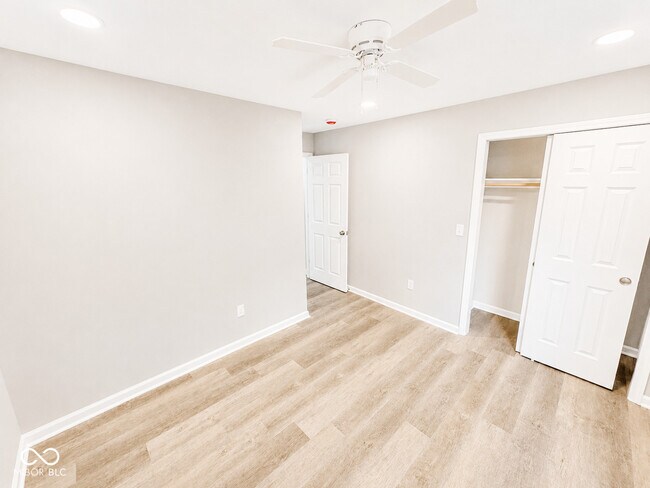
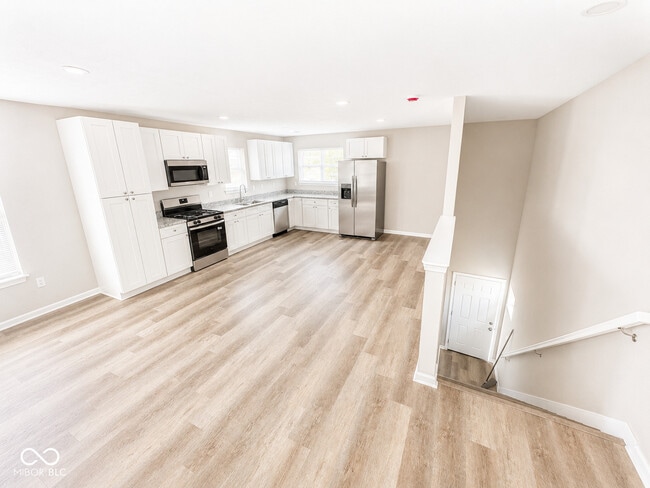
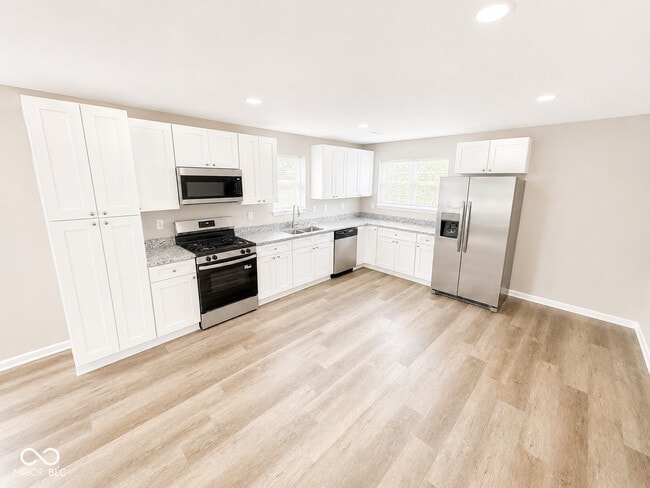
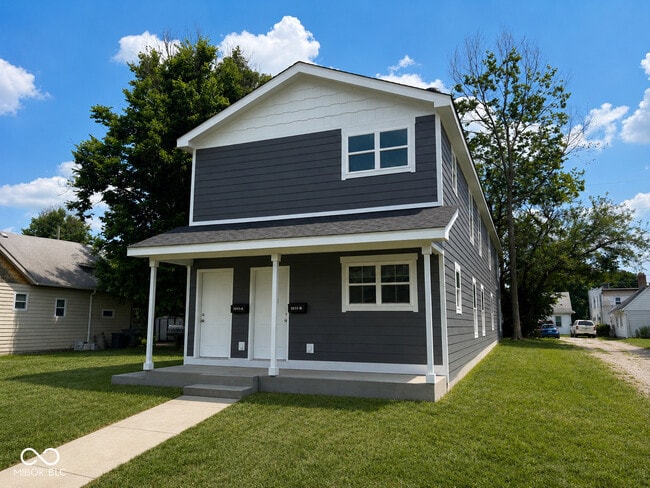
Brand-New 3 Bedroom,2 Bath Home with Granite Countertops,Vaulted Ceilings & Stainless Steel Appliances! Be among the first to enjoy this beautiful new construction home,thoughtfully built by Bentley Construction with quality craftsmanship,modern... finishes,and comfortable everyday living in mind. The open-concept floor plan features luxury vinyl plank flooring,abundant natural light,granite countertops,stainless steel appliances,and easy-to-clean bathrooms that create a bright,welcoming space you'll love coming home to. A private off-street parking pad provides dedicated parking for residents. We gladly work with residents participating in Section 8,HUD-VASH,HVAF,and other qualifying housing assistance programs,subject to program requirements and property eligibility. - When scheduling a showing,you will be asked for basic information and a copy of your government-issued ID. This information is kept confidential and is used only to validate those entering the property. It will be deleted once the property is rented. You cannot view the property without completing this step. - Anyone 18 years of age or older planning to live in the home must submit an application. Application fee is $75 per applicant. Security deposit is at least one month's rent and may vary based on background and credit review. Pets are welcome but must be registered and approved through PetScreening dot com as part of the application process. A $350 non-refundable pet deposit is required for each approved pet. Monthly pet fees range from $35-$75 per pet based on PetScreening results. Residents are responsible for all utilities. A utility fee of $80 will be added for water service and is reviewed quarterly. Security deposit,pet deposits,first month's rent,proof of renters insurance,and utilities in the resident's name are all required prior to move-in. Resident benefit package required - details upon application.
Based on information submitted to the MLS GRID as of [see last changed date above]. All data is obtained from various sources and may not have been verified by broker or MLS GRID. Supplied Open House Information is subject to change without notice. All information should be independently reviewed and verified for accuracy. Properties may or may not be listed by the office/agent presenting the information. Some IDX listings have been excluded from this website. Prices displayed on all Sold listings are the Last Known Listing Price and may not be the actual selling price.
Brand-New 3 Bedroom,2 Bath Home with Granite Countertops,Vaulted Ceilings & Stainless Steel Appliances! Be among the first to enjoy this beautiful new construction home,thoughtfully built by Bentley Construction with quality craftsmanship,modern finishes,and comfortable everyday living in mind. The open-concept floor plan features luxury vinyl plank flooring,abundant natural light,granite countertops,stainless steel appliances,and easy-to-clean bathrooms that create a bright,welcoming space you'll love coming home to. A private off-street parking pad provides dedicated parking for residents. We gladly work with residents participating in Section 8,HUD-VASH,HVAF,and other qualifying housing assistance programs,subject to program requirements and property eligibility. - When scheduling a showing,you will be asked for basic information and a copy of your government-issued ID. This information is kept confidential and is used only to validate those entering the property. It will be deleted once the property is rented. You cannot view the property without completing this step. - Anyone 18 years of age or older planning to live in the home must submit an application. Application fee is $75 per applicant. Security deposit is at least one month's rent and may vary based on background and credit review. Pets are welcome but must be registered and approved through PetScreening dot com as part of the application process. A $350 non-refundable pet deposit is required for each approved pet. Monthly pet fees range from $35-$75 per pet based on PetScreening results. Residents are responsible for all utilities. A utility fee of $80 will be added for water service and is reviewed quarterly. Security deposit,pet deposits,first month's rent,proof of renters insurance,and utilities in the resident's name are all required prior to move-in. Resident benefit package required - details upon application.
Based on information submitted to the MLS GRID as of [see last changed date above]. All data is obtained from various sources and may not have been verified by broker or MLS GRID. Supplied Open House Information is subject to change without notice. All information should be independently reviewed and verified for accuracy. Properties may or may not be listed by the office/agent presenting the information. Some IDX listings have been excluded from this website. Prices displayed on all Sold listings are the Last Known Listing Price and may not be the actual selling price.
2511 Columbia Ave is located in Indianapolis, IN in the 46205 zip code.

The information is being provided by MIBOR Association of REALTORS®. Information deemed reliable but not guaranteed.
Within 50 Miles of 2511 Columbia Ave