
Vetra 5480
1 - 3 Beds
$1,099 - $1,974


School
Commute Time (Distance)
Drive: 3 min (1.2 mi)
Drive: 4 min (2 mi)
Drive: 6 min (2.1 mi)
Drive: 11 min (5.1 mi)
Lease Term Options
Property Information
The fees below are based on community-supplied data and may exclude additional fees and utilities.
Property Fee Disclaimer Based on community-supplied data and independent market research. Subject to change without notice. May exclude fees for mandatory or optional services and usage-based utilities.
Walkability
Very walkable80 / 100
Transit
Some public transit50 / 100
Driveability
Moderately drivable60 / 100
Bikeability
Moderately bikeable70 / 100

Soundscore ™
Busy63 / 100


Shoppers will appreciate 239 E 11th St proximity to West Side Shoppes, Twenty-Two on Delaware, and Lockefield Shoppes. West Side Shoppes is 1.1 miles away, and Twenty-Two on Delaware is within a 21 minute walk.
With a TransitScore of 50, 239 E 11th St has some public transit, including 1 transit stop within 1.8 miles. Transit options include Indianapolis.
Recreational activities near 239 E 11th St are plentiful. Discover 5 parks within 3 miles, including University Park, JTV Hill Park, and Indiana State Museum.
Living in St Joseph provides easy access to Indianapolis International, located just 27 minutes from 239 E 11th St.
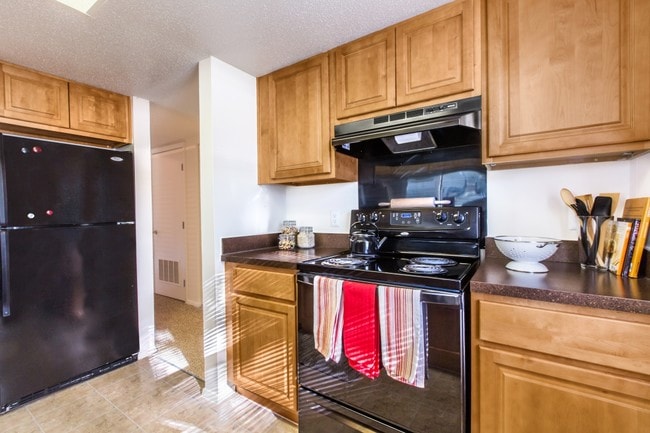
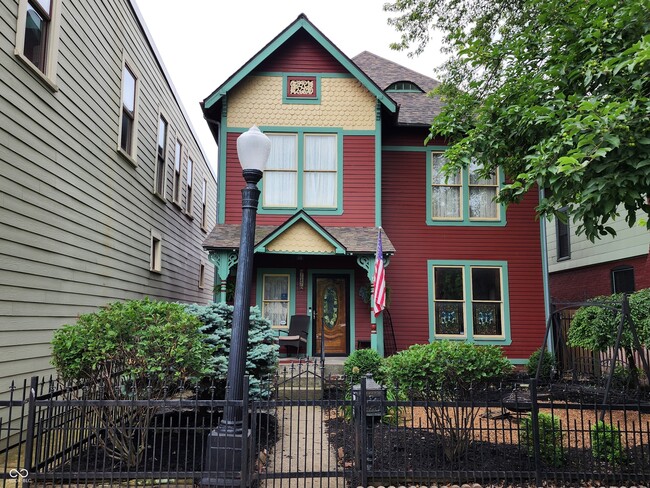
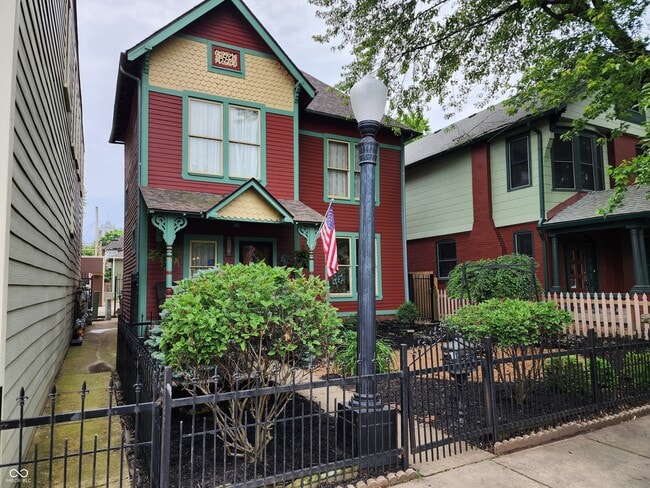
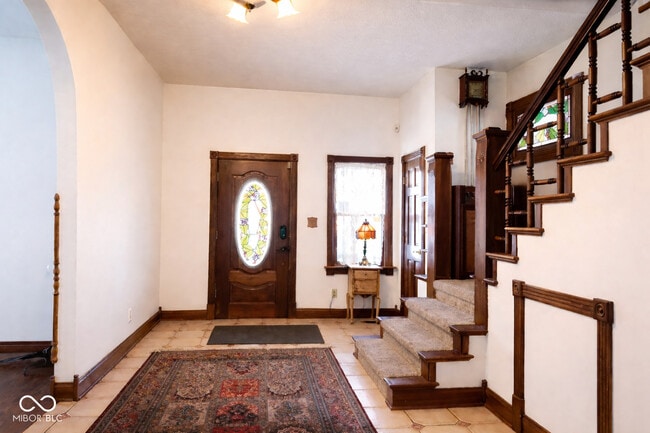
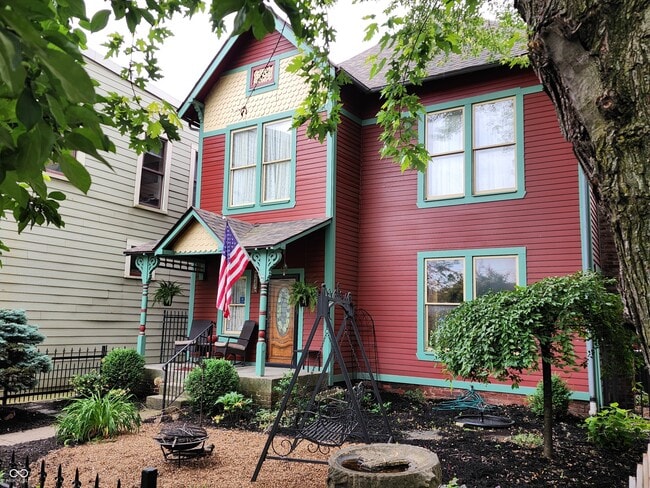
Located in the St. Joseph Historic Neighborhood,this single-family residence presents an attractive property within walking distance to everything downtown. The living room is anchored by a fireplace,providing a warm and inviting atmosphere for... relaxation and gatherings. The kitchen offers a culinary experience featuring a large kitchen island that provides ample space for food preparation and casual dining,while the shaker cabinets offer a touch of classic elegance. A stylish backsplash complements the design,and a kitchen bar provides a perfect spot for morning coffee. This three-story home with super high ceilings offers three bedrooms and a finished attic that can be used for a private retreat or a family game room. The primary bedroom en suite gives you the feeling of relaxing in a spa. The home is situated on a 2831 square foot easy-to-care-for lot,complete with a covered porch that enhances the property's curb appeal. Built in the late 1800's and rehabbed around 1990,this home offers a blend of established charm and modern amenities,making it a truly exceptional find to add your personal finishes to it.
Based on information submitted to the MLS GRID as of [see last changed date above]. All data is obtained from various sources and may not have been verified by broker or MLS GRID. Supplied Open House Information is subject to change without notice. All information should be independently reviewed and verified for accuracy. Properties may or may not be listed by the office/agent presenting the information. Some IDX listings have been excluded from this website. Prices displayed on all Sold listings are the Last Known Listing Price and may not be the actual selling price.
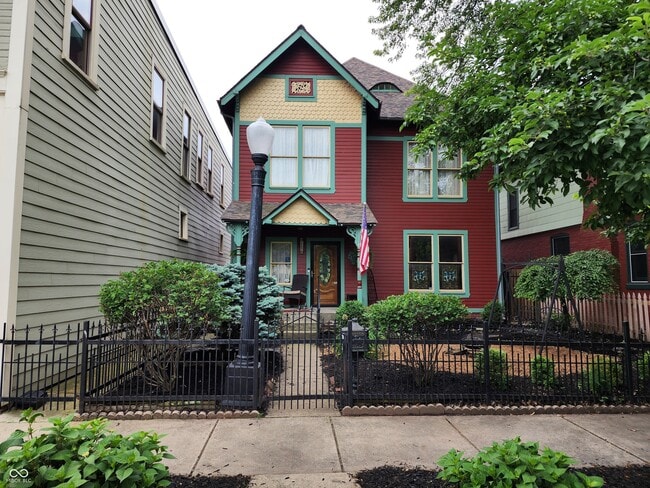
Located in the St. Joseph Historic Neighborhood,this single-family residence presents an attractive property within walking distance to everything downtown. The living room is anchored by a fireplace,providing a warm and inviting atmosphere for relaxation and gatherings. The kitchen offers a culinary experience featuring a large kitchen island that provides ample space for food preparation and casual dining,while the shaker cabinets offer a touch of classic elegance. A stylish backsplash complements the design,and a kitchen bar provides a perfect spot for morning coffee. This three-story home with super high ceilings offers three bedrooms and a finished attic that can be used for a private retreat or a family game room. The primary bedroom en suite gives you the feeling of relaxing in a spa. The home is situated on a 2831 square foot easy-to-care-for lot,complete with a covered porch that enhances the property's curb appeal. Built in the late 1800's and rehabbed around 1990,this home offers a blend of established charm and modern amenities,making it a truly exceptional find to add your personal finishes to it.
Based on information submitted to the MLS GRID as of [see last changed date above]. All data is obtained from various sources and may not have been verified by broker or MLS GRID. Supplied Open House Information is subject to change without notice. All information should be independently reviewed and verified for accuracy. Properties may or may not be listed by the office/agent presenting the information. Some IDX listings have been excluded from this website. Prices displayed on all Sold listings are the Last Known Listing Price and may not be the actual selling price.
239 E 11th St is located in Indianapolis, IN in the 46202 zip code.

The information is being provided by MIBOR Association of REALTORS®. Information deemed reliable but not guaranteed.
Within 50 Miles of 239 E 11th St