
Vetra 5480
1 - 3 Beds
$1,099 - $1,974


School
Commute Time (Distance)
Walk: 16 min (0.9 mi)
Drive: 3 min (1.7 mi)
Drive: 8 min (3.5 mi)
Drive: 10 min (4.8 mi)
Lease Term Options
Property Information
The fees below are based on community-supplied data and may exclude additional fees and utilities.
Property Fee Disclaimer Based on community-supplied data and independent market research. Subject to change without notice. May exclude fees for mandatory or optional services and usage-based utilities.
Walkability
Moderately walkable60 / 100
Transit
Some public transit40 / 100
Driveability
Exceptionally drivable90 / 100
Bikeability
Moderately bikeable60 / 100

Soundscore ™
Busy67 / 100


Shoppers will appreciate 2332 Central Ave proximity to 2246 N College Ave, Twenty-Two on Delaware, and Fall Creek Retail. 2246 N College Ave is 0.3 miles away, and Twenty-Two on Delaware is within a 6 minute walk.
With a TransitScore of 40, 2332 Central Ave has some public transit, including 1 transit stop within 3.2 miles. Transit options include Indianapolis.
Recreational activities near 2332 Central Ave are plentiful. Discover 5 parks within 2.3 miles, including The Children's Museum of Indianapolis, Douglass Park, and JTV Hill Park.
Living in Fall Creek Place provides easy access to Indianapolis International, located just 30 minutes from 2332 Central Ave.
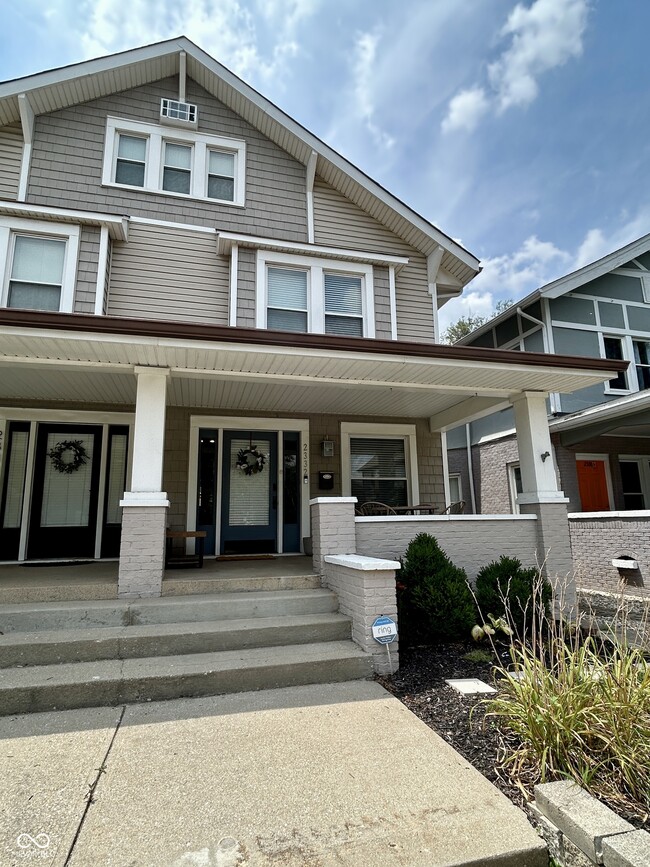
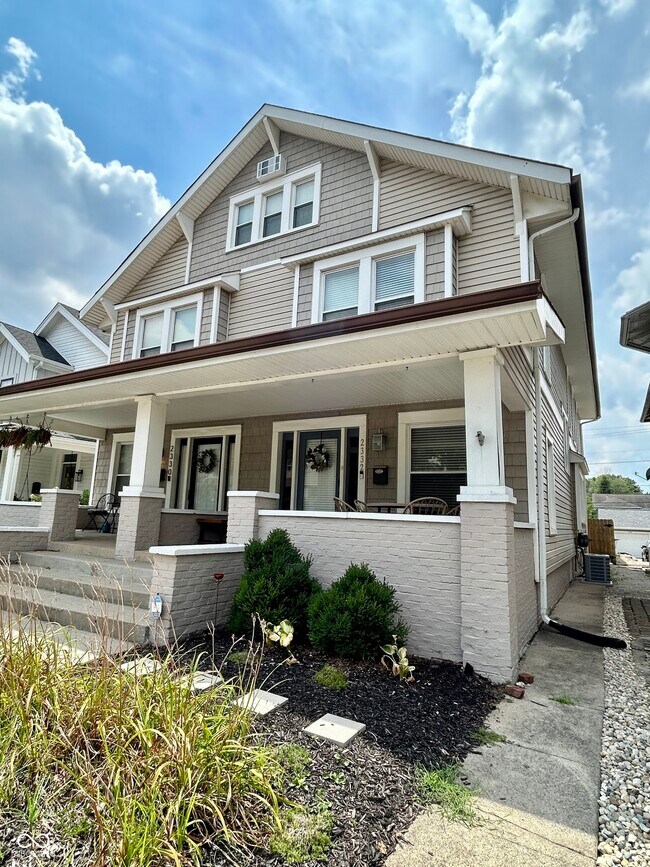
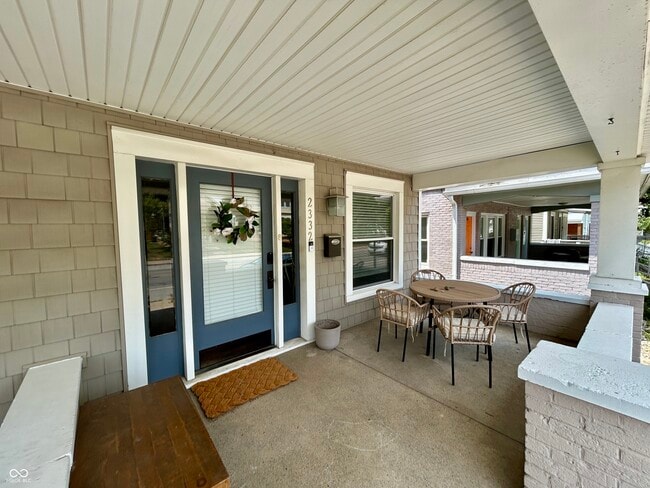
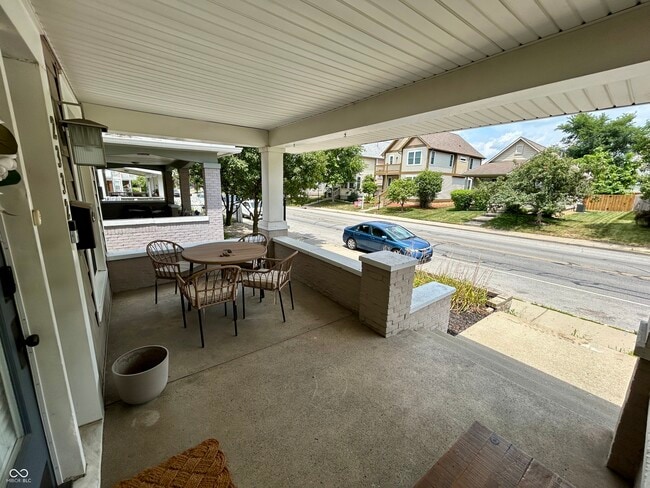
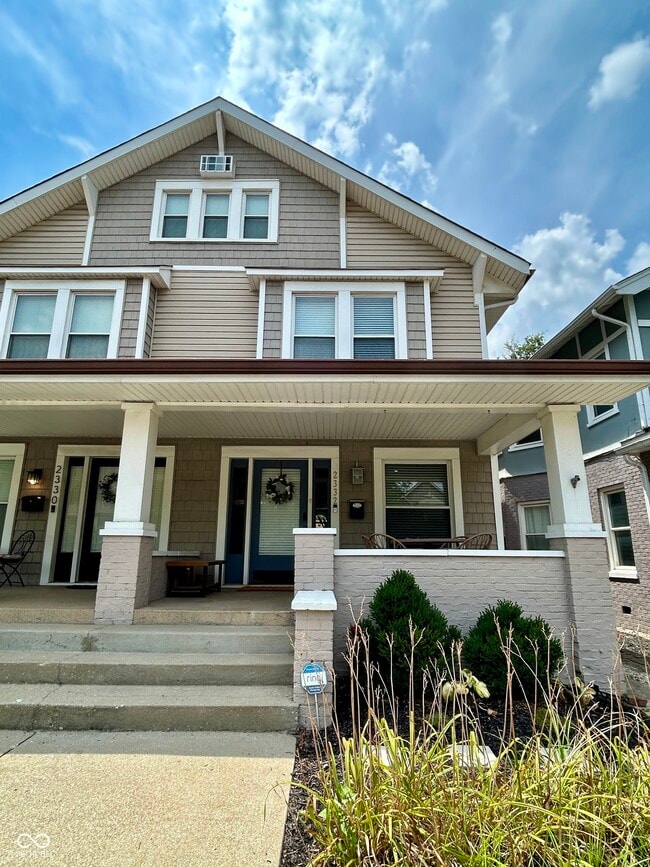
This spacious 3 bed,2.5 bath home in the thriving neighborhood of Herron Morton is truly a gem,and comes with or without furnishings! With three levels above ground and a basement,you have over 3,000 square feet of home for use. The semi-open floor... plan is ideal for hosting gatherings and enjoying time with friends and family. The massive living room is highlighted by plenty of windows and a beautiful fireplace. A wet bar nook,formal dining room,breakfast bar and half bath sit in the middle of the main level. The kitchen offers tons of cabinet space,stone counters and stainless steel appliances. At the back of the home you have a laundry room and combined mudroom that leads out to the backyard. Upstairs,a huge bedroom is situated at the front of the home,with the primary bedroom tucked further back. The primary bedroom offers a large walk-in closet,ensuite bathroom with double vanity and a shower tub combo,complete with dual shower heads and tub jets. Another full bathroom is located toward the back of the home. On the third level you have the third bedroom,which could also serve as a bonus room or additional living room. Third level mini-split keeps this space comfortable year round! Large unfinished basement offers additional flex space or storage. With a covered front porch and fully fenced backyard oasis,you have plenty of options to enjoy the outdoors. Detached 1 car garage is accessed from backyard and opens into a paved alleyway. Just minutes away from downtown,Bottleworks,and access to the highway,the location is hard to beat!
Based on information submitted to the MLS GRID as of [see last changed date above]. All data is obtained from various sources and may not have been verified by broker or MLS GRID. Supplied Open House Information is subject to change without notice. All information should be independently reviewed and verified for accuracy. Properties may or may not be listed by the office/agent presenting the information. Some IDX listings have been excluded from this website. Prices displayed on all Sold listings are the Last Known Listing Price and may not be the actual selling price.
This spacious 3 bed,2.5 bath home in the thriving neighborhood of Herron Morton is truly a gem,and comes with or without furnishings! With three levels above ground and a basement,you have over 3,000 square feet of home for use. The semi-open floor plan is ideal for hosting gatherings and enjoying time with friends and family. The massive living room is highlighted by plenty of windows and a beautiful fireplace. A wet bar nook,formal dining room,breakfast bar and half bath sit in the middle of the main level. The kitchen offers tons of cabinet space,stone counters and stainless steel appliances. At the back of the home you have a laundry room and combined mudroom that leads out to the backyard. Upstairs,a huge bedroom is situated at the front of the home,with the primary bedroom tucked further back. The primary bedroom offers a large walk-in closet,ensuite bathroom with double vanity and a shower tub combo,complete with dual shower heads and tub jets. Another full bathroom is located toward the back of the home. On the third level you have the third bedroom,which could also serve as a bonus room or additional living room. Third level mini-split keeps this space comfortable year round! Large unfinished basement offers additional flex space or storage. With a covered front porch and fully fenced backyard oasis,you have plenty of options to enjoy the outdoors. Detached 1 car garage is accessed from backyard and opens into a paved alleyway. Just minutes away from downtown,Bottleworks,and access to the highway,the location is hard to beat!
Based on information submitted to the MLS GRID as of [see last changed date above]. All data is obtained from various sources and may not have been verified by broker or MLS GRID. Supplied Open House Information is subject to change without notice. All information should be independently reviewed and verified for accuracy. Properties may or may not be listed by the office/agent presenting the information. Some IDX listings have been excluded from this website. Prices displayed on all Sold listings are the Last Known Listing Price and may not be the actual selling price.
2332 Central Ave is located in Indianapolis, IN in the 46205 zip code.

The information is being provided by MIBOR Association of REALTORS®. Information deemed reliable but not guaranteed.
Within 50 Miles of 2332 Central Ave