
Vetra 5480
1 - 3 Beds
$1,099 - $1,999


School
Commute Time (Distance)
Drive: 3 min (1.2 mi)
Drive: 3 min (1.4 mi)
Drive: 8 min (3 mi)
Drive: 11 min (5.4 mi)
Property Information
The fees below are based on community-supplied data and may exclude additional fees and utilities.
Property Fee Disclaimer Based on community-supplied data and independent market research. Subject to change without notice. May exclude fees for mandatory or optional services and usage-based utilities.
Walkability
Very walkable80 / 100
Transit
Some public transit40 / 100
Driveability
Exceptionally drivable90 / 100
Bikeability
Moderately bikeable60 / 100

Soundscore ™
Active71 / 100


Shoppers will appreciate 1856 McQuat Pl proximity to Twenty-Two on Delaware, Fall Creek Retail, and 2246 N College Ave. Twenty-Two on Delaware is 0.5 miles away, and Fall Creek Retail is within a 10 minute walk.
With a TransitScore of 40, 1856 McQuat Pl has some public transit, including 1 transit stop within 2.7 miles. Transit options include Indianapolis.
Recreational activities near 1856 McQuat Pl are plentiful. Discover 5 parks within 2.2 miles, including JTV Hill Park, Watkins Park, and The Children's Museum of Indianapolis.
Living in Herron-Morton Place provides easy access to Indianapolis International, located just 29 minutes from 1856 McQuat Pl.
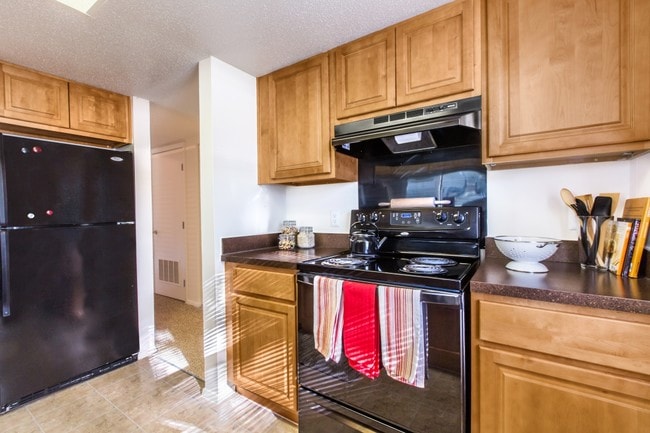
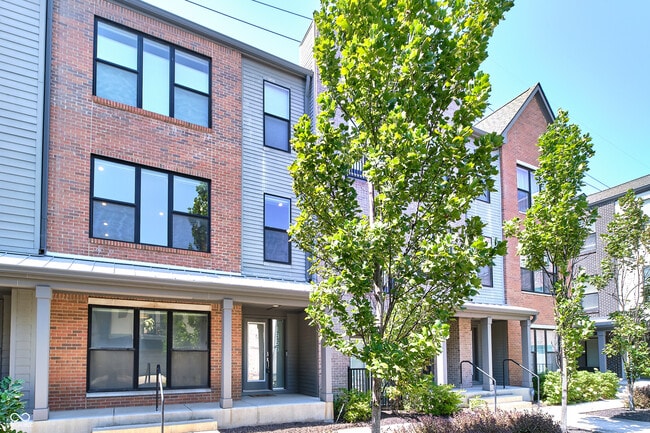
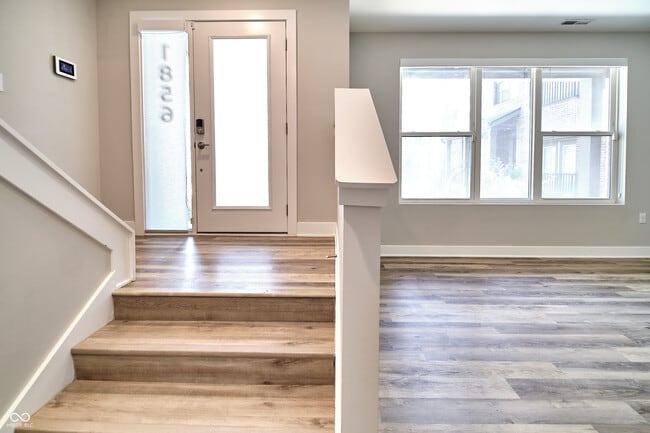
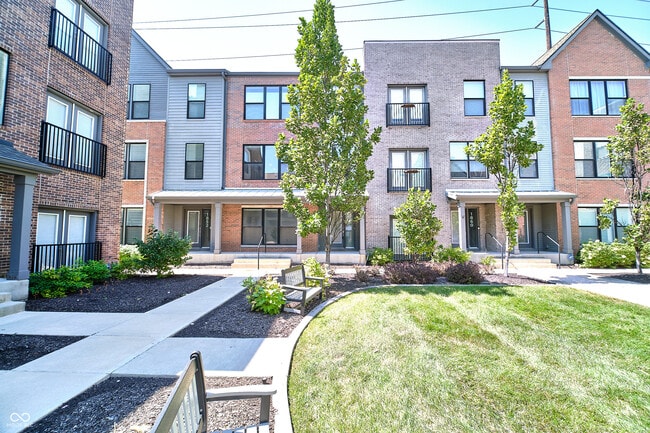
Welcome home to this beautiful 3BD/2.5BA newer and updated townhouse located in the historic Herron Morton Place neighborhood! The split floorplan offers a lower level space that could be used for a den,office,or any type of flex space. The first... level is an open floor plan with the spacious kitchen,great room and half bath. The kitchen has loads of storage,gas stove,double oven,beverage fridge,and a large island that has 4 stools for optional entertaining options. The upper level has 3 bedrooms and 2 full bathrooms. The primary bedroom has a custom closet and ensuite. The laundry room is located on the second level near the bedrooms! Enjoy easy access to the interstate,restaurants,shopping,and popular downtown areas like Mass Ave. Pets are allowed upon approval with a $300 pet security deposit and $50/mo per pet fee. Washer and dryer optional rent for $50/mo. Tenant pays the HOA fee of $110/mo (rate will increase to $175 in January) and a $15/mo pest control fee.
Based on information submitted to the MLS GRID as of [see last changed date above]. All data is obtained from various sources and may not have been verified by broker or MLS GRID. Supplied Open House Information is subject to change without notice. All information should be independently reviewed and verified for accuracy. Properties may or may not be listed by the office/agent presenting the information. Some IDX listings have been excluded from this website. Prices displayed on all Sold listings are the Last Known Listing Price and may not be the actual selling price.
Welcome home to this beautiful 3BD/2.5BA newer and updated townhouse located in the historic Herron Morton Place neighborhood! The split floorplan offers a lower level space that could be used for a den,office,or any type of flex space. The first level is an open floor plan with the spacious kitchen,great room and half bath. The kitchen has loads of storage,gas stove,double oven,beverage fridge,and a large island that has 4 stools for optional entertaining options. The upper level has 3 bedrooms and 2 full bathrooms. The primary bedroom has a custom closet and ensuite. The laundry room is located on the second level near the bedrooms! Enjoy easy access to the interstate,restaurants,shopping,and popular downtown areas like Mass Ave. Pets are allowed upon approval with a $300 pet security deposit and $50/mo per pet fee. Washer and dryer optional rent for $50/mo. Tenant pays the HOA fee of $110/mo (rate will increase to $175 in January) and a $15/mo pest control fee.
Based on information submitted to the MLS GRID as of [see last changed date above]. All data is obtained from various sources and may not have been verified by broker or MLS GRID. Supplied Open House Information is subject to change without notice. All information should be independently reviewed and verified for accuracy. Properties may or may not be listed by the office/agent presenting the information. Some IDX listings have been excluded from this website. Prices displayed on all Sold listings are the Last Known Listing Price and may not be the actual selling price.
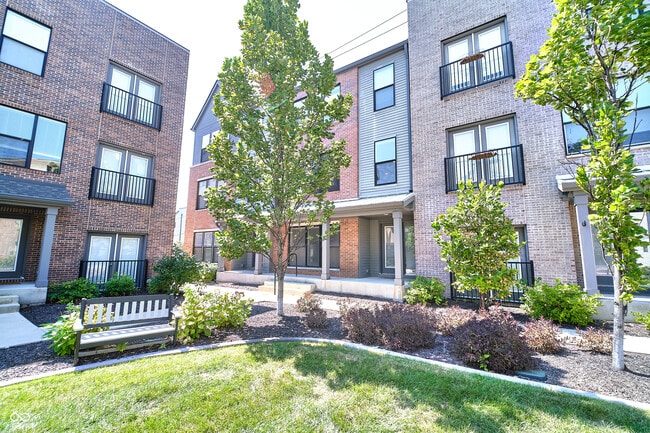
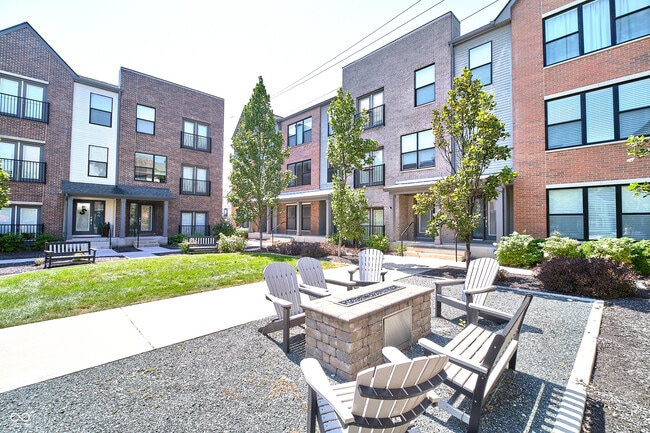
1856 McQuat Pl is located in Indianapolis, IN in the 46202 zip code.

The information is being provided by MIBOR Association of REALTORS®. Information deemed reliable but not guaranteed.
Within 50 Miles of 1856 McQuat Pl