
Beech Meadow Apartments
1 - 4 Beds
$949 - $1,253


School
Commute Time (Distance)
Drive: 20 min (12 mi)
Drive: 24 min (12.1 mi)
Drive: 23 min (12.3 mi)
Drive: 24 min (13 mi)
Lease Term Options
Property Information
The fees below are based on community-supplied data and may exclude additional fees and utilities.
Property Fee Disclaimer Based on community-supplied data and independent market research. Subject to change without notice. May exclude fees for mandatory or optional services and usage-based utilities.
Walkability
Somewhat walkable20 / 100
Driveability
Exceptionally drivable90 / 100
Bikeability
Fairly bikeable40 / 100

Soundscore ™
Active79 / 100

Shoppers will appreciate 1416 Gleneagle Dr proximity to Washington Shoppes and Cherry Tree Plaza. Washington Shoppes is 2 miles away, and Cherry Tree Plaza is within a 38 minute walk.
Recreational activities near 1416 Gleneagle Dr are plentiful. Discover 3 parks within 2.7 miles, including Paul Ruster Park, Post Road Community Park, and Raymond Park/Indy Island.
Living in Southeast Warren provides easy access to Indianapolis International, located just 41 minutes from 1416 Gleneagle Dr.
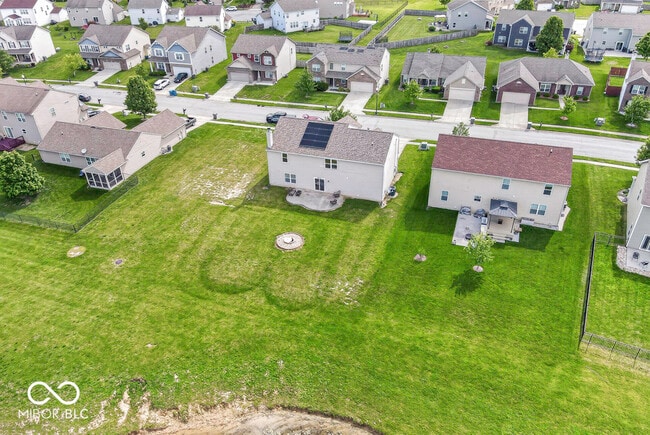
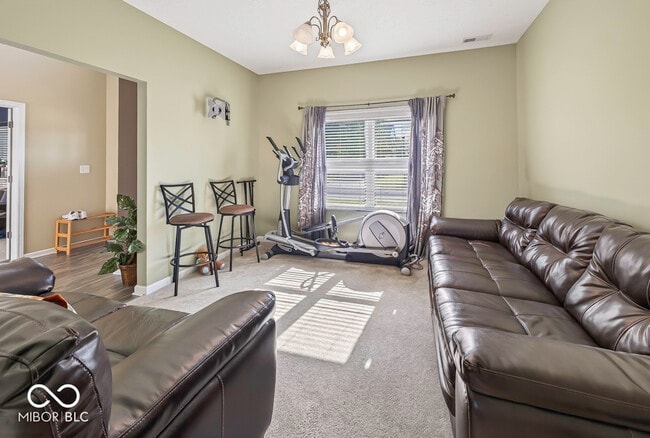
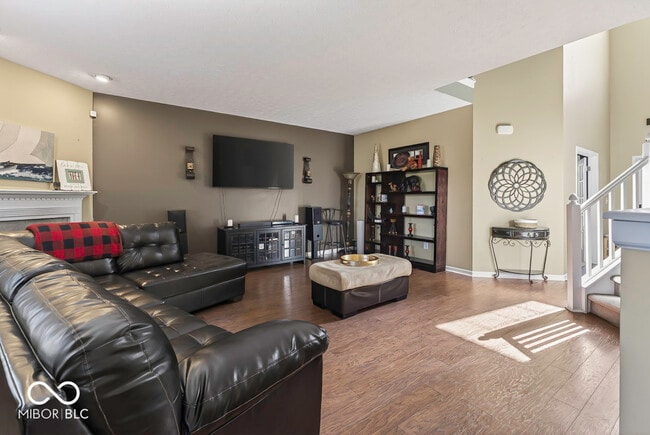
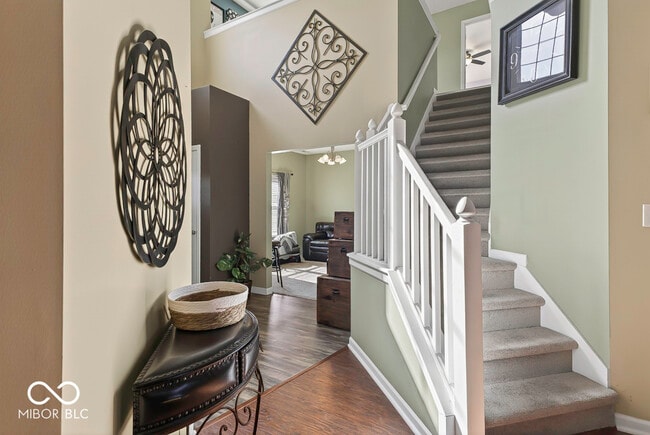
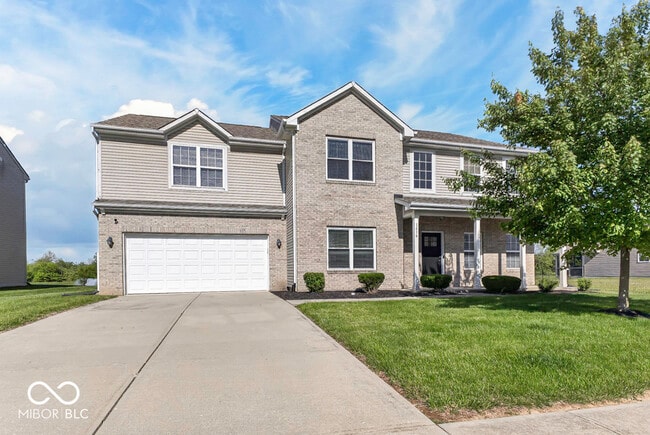
Spacious and beautifully updated,this 4 bedroom,2.5 bathroom home offers an impressive 3,111 sqft. of living space with room for everyone! From the moment you step inside,you'll be amazed by the soaring entryway ceilings,open floor plan,and stylish... updated LVP flooring throughout. The cozy wood-burning fireplace creates the perfect centerpiece for the living room,while the additional main-level living area and upstairs loft provide flexible space for relaxing,entertaining,or working from home. The oversized primary suite features a spa-like bathroom with both a shower and soaking tub,plus a large walk-in closet. Every bedroom includes its own walk-in closet,offering exceptional storage throughout the home. Outside,enjoy peaceful lake views from the large concrete patio or relax on the covered front porch. The attached 2-car garage and solar panels that convey with the home add even more value,helping noticeably reduce electric costs. This home combines comfort,space,and efficiency in a truly serene setting!
Based on information submitted to the MLS GRID as of [see last changed date above]. All data is obtained from various sources and may not have been verified by broker or MLS GRID. Supplied Open House Information is subject to change without notice. All information should be independently reviewed and verified for accuracy. Properties may or may not be listed by the office/agent presenting the information. Some IDX listings have been excluded from this website. Prices displayed on all Sold listings are the Last Known Listing Price and may not be the actual selling price.
Spacious and beautifully updated,this 4 bedroom,2.5 bathroom home offers an impressive 3,111 sqft. of living space with room for everyone! From the moment you step inside,you'll be amazed by the soaring entryway ceilings,open floor plan,and stylish updated LVP flooring throughout. The cozy wood-burning fireplace creates the perfect centerpiece for the living room,while the additional main-level living area and upstairs loft provide flexible space for relaxing,entertaining,or working from home. The oversized primary suite features a spa-like bathroom with both a shower and soaking tub,plus a large walk-in closet. Every bedroom includes its own walk-in closet,offering exceptional storage throughout the home. Outside,enjoy peaceful lake views from the large concrete patio or relax on the covered front porch. The attached 2-car garage and solar panels that convey with the home add even more value,helping noticeably reduce electric costs. This home combines comfort,space,and efficiency in a truly serene setting!
Based on information submitted to the MLS GRID as of [see last changed date above]. All data is obtained from various sources and may not have been verified by broker or MLS GRID. Supplied Open House Information is subject to change without notice. All information should be independently reviewed and verified for accuracy. Properties may or may not be listed by the office/agent presenting the information. Some IDX listings have been excluded from this website. Prices displayed on all Sold listings are the Last Known Listing Price and may not be the actual selling price.
1416 Gleneagle Dr is located in Indianapolis, IN in the 46239 zip code.

The information is being provided by MIBOR Association of REALTORS®. Information deemed reliable but not guaranteed.
Within 50 Miles of 1416 Gleneagle Dr