TGM Autumn Woods
1 - 2 Beds
$1,049 - $1,910


Property Information
The fees below are based on community-supplied data and may exclude additional fees and utilities.
Property Fee Disclaimer Based on community-supplied data and independent market research. Subject to change without notice. May exclude fees for mandatory or optional services and usage-based utilities.
Walkability
Not walkable10 / 100
Driveability
Exceptionally drivable100 / 100
Bikeability
Fairly bikeable40 / 100

Soundscore ™
Active79 / 100

Recreational activities near 11724 Aubrey Ln are plentiful. Discover 1 park within 1 mile, including Geist Park.
Living in Fishers/Hawthorn Hills provides easy access to Indianapolis International, located just 60 minutes from 11724 Aubrey Ln.
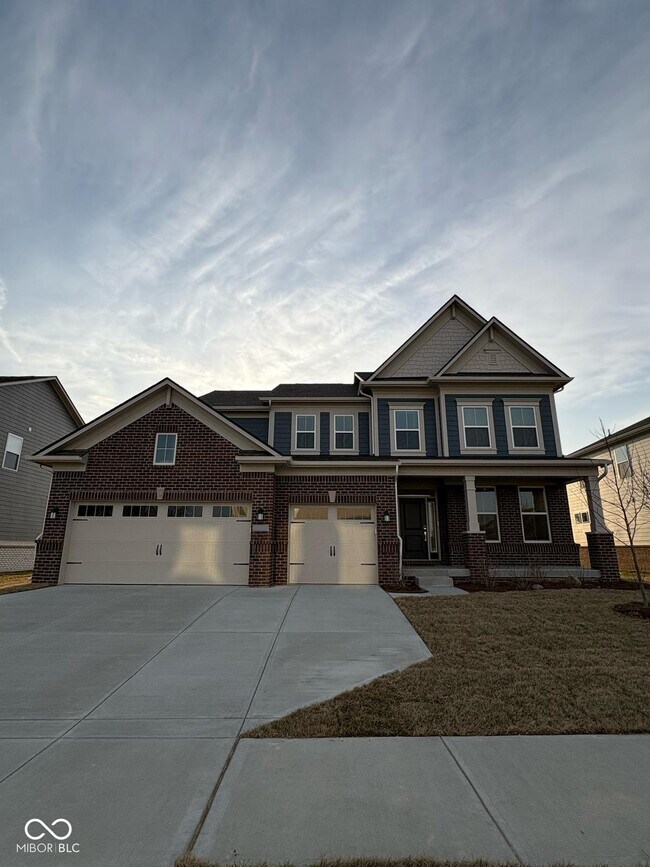
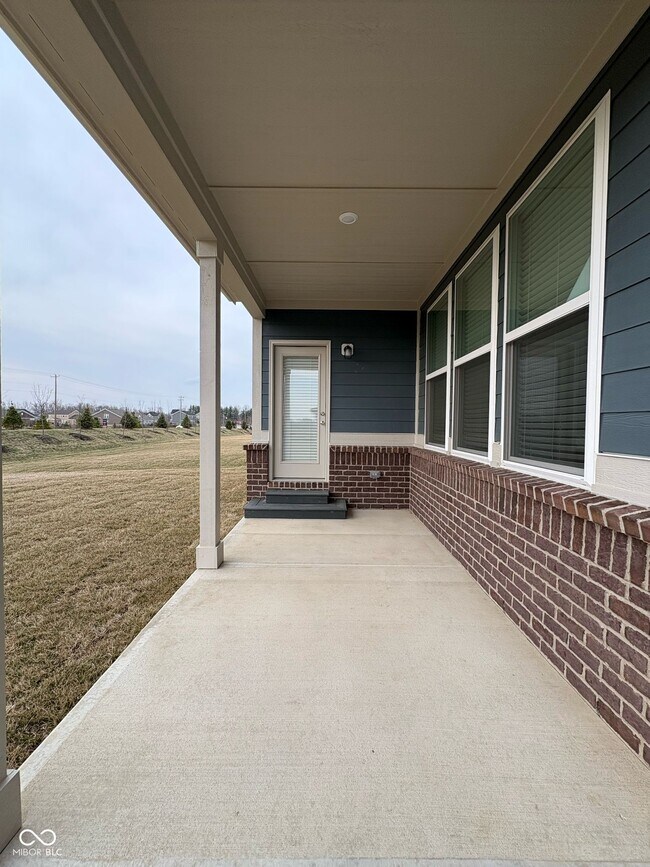
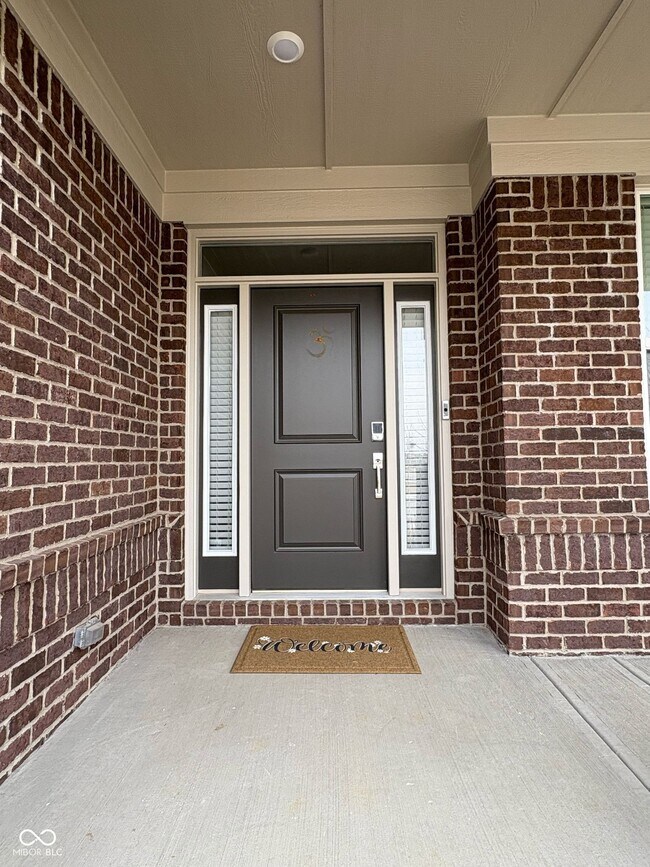
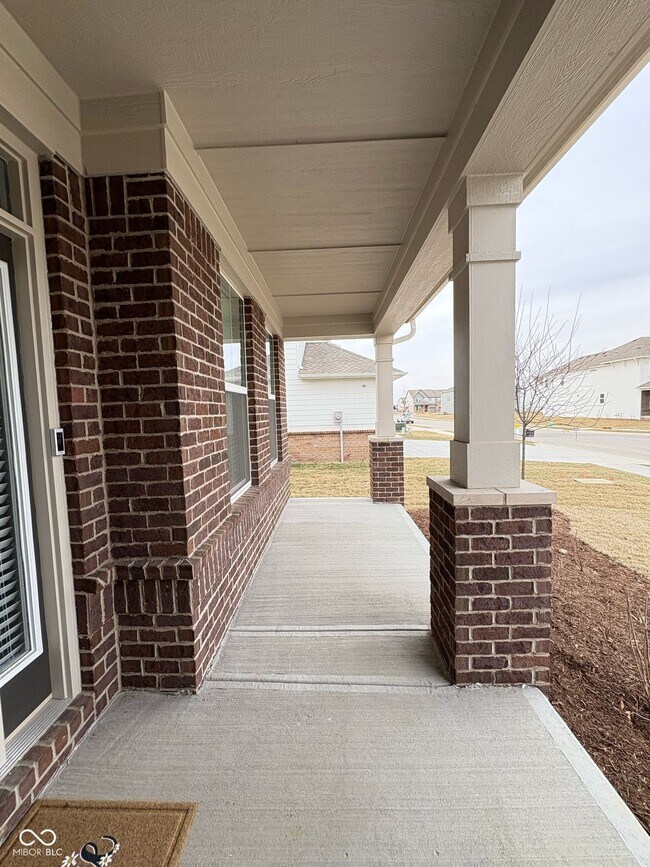
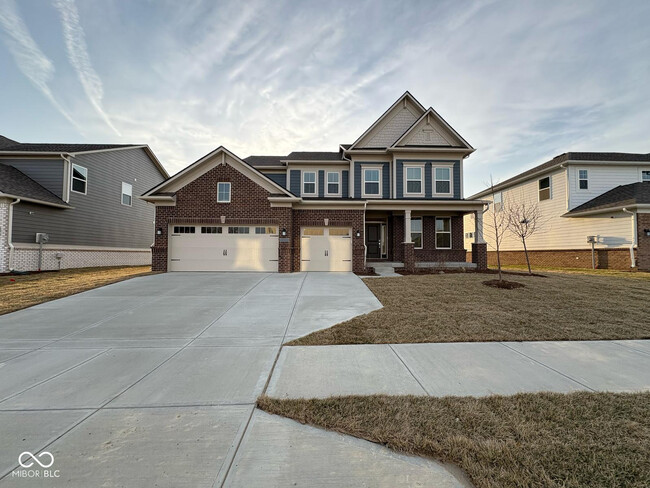
Stunning New Construction Home for Rent 5 Bedroom,4/1 Bath with Spacious Garage Welcome to this beautiful,newly constructed 5-bedroom,4.5-bathroom home built by Lennar Homes,offering modern living with traditional American charm. With a spacious 0... .24-acre lot,this home features an open,bright layout and high-end finishes throughout. Located in a quiet,family-friendly neighborhood,this home is perfect for those looking for comfort,style,and convenience. Key Features: New Construction 5 Spacious Bedrooms Including a luxurious primary suite 3 Full Bathrooms Featuring modern fixtures and ample space Large 3-Car Garage Plus extra driveway parking Covered Patio & Porch Ideal for outdoor living Basement Full basement with 9+ ft ceilings Interior Features: Open Concept Living The great room,dining room,and kitchen flow seamlessly,perfect for entertaining Gourmet Kitchen Spacious 16x16 kitchen with a center island,pantry,and ample cabinetry Stylish Dining Area 16x16 space ideal for family meals Private Office A quiet 10x11 office space for work or study Elegant Bedrooms Bedrooms all with plush carpet,including a walk-in closet in the primary bedroom Modern Bathrooms The primary bath features a luxurious shower stall with double sinks Gas Log Fireplace Cozy up in the great room with a stunning gas log fireplace High-End Appliances Equipped with a dishwasher,built-in microwave,electric water heater,and refrigerator Smart Lock and Security Features Added convenience and peace of mind Additional Features: Programmable Thermostat for energy efficiency This brand-new home offers a wonderful blend of luxury and practicality. Located in a desirable neighborhood,it's within easy access to shopping,dining,and top-rated schools. Available for rent soon don't miss out on the chance to call this house your home!
Based on information submitted to the MLS GRID as of [see last changed date above]. All data is obtained from various sources and may not have been verified by broker or MLS GRID. Supplied Open House Information is subject to change without notice. All information should be independently reviewed and verified for accuracy. Properties may or may not be listed by the office/agent presenting the information. Some IDX listings have been excluded from this website. Prices displayed on all Sold listings are the Last Known Listing Price and may not be the actual selling price.
Stunning New Construction Home for Rent 5 Bedroom,4/1 Bath with Spacious Garage Welcome to this beautiful,newly constructed 5-bedroom,4.5-bathroom home built by Lennar Homes,offering modern living with traditional American charm. With a spacious 0.24-acre lot,this home features an open,bright layout and high-end finishes throughout. Located in a quiet,family-friendly neighborhood,this home is perfect for those looking for comfort,style,and convenience. Key Features: New Construction 5 Spacious Bedrooms Including a luxurious primary suite 3 Full Bathrooms Featuring modern fixtures and ample space Large 3-Car Garage Plus extra driveway parking Covered Patio & Porch Ideal for outdoor living Basement Full basement with 9+ ft ceilings Interior Features: Open Concept Living The great room,dining room,and kitchen flow seamlessly,perfect for entertaining Gourmet Kitchen Spacious 16x16 kitchen with a center island,pantry,and ample cabinetry Stylish Dining Area 16x16 space ideal for family meals Private Office A quiet 10x11 office space for work or study Elegant Bedrooms Bedrooms all with plush carpet,including a walk-in closet in the primary bedroom Modern Bathrooms The primary bath features a luxurious shower stall with double sinks Gas Log Fireplace Cozy up in the great room with a stunning gas log fireplace High-End Appliances Equipped with a dishwasher,built-in microwave,electric water heater,and refrigerator Smart Lock and Security Features Added convenience and peace of mind Additional Features: Programmable Thermostat for energy efficiency This brand-new home offers a wonderful blend of luxury and practicality. Located in a desirable neighborhood,it's within easy access to shopping,dining,and top-rated schools. Available for rent soon don't miss out on the chance to call this house your home!
Based on information submitted to the MLS GRID as of [see last changed date above]. All data is obtained from various sources and may not have been verified by broker or MLS GRID. Supplied Open House Information is subject to change without notice. All information should be independently reviewed and verified for accuracy. Properties may or may not be listed by the office/agent presenting the information. Some IDX listings have been excluded from this website. Prices displayed on all Sold listings are the Last Known Listing Price and may not be the actual selling price.
11724 Aubrey Ln is located in Fishers, IN in the 46040 zip code.

The information is being provided by MIBOR Association of REALTORS®. Information deemed reliable but not guaranteed.
Within 50 Miles of 11724 Aubrey Ln