
The Hermitage
1 - 3 Beds
$1,064 - $1,505


School
Commute Time (Distance)
Drive: 24 min (14.5 mi)
Drive: 23 min (14.8 mi)
Property Information
The fees below are based on community-supplied data and may exclude additional fees and utilities.
Property Fee Disclaimer Based on community-supplied data and independent market research. Subject to change without notice. May exclude fees for mandatory or optional services and usage-based utilities.
Walkability
Somewhat walkable30 / 100
Driveability
Very drivable80 / 100
Bikeability
Fairly bikeable40 / 100

Soundscore ™
Active75 / 100

Shoppers will appreciate 10902 Glenayr Dr proximity to Heartland Landing and Heartland Crossing. Heartland Landing is 1 mile away, and Heartland Crossing is within a 17 minute walk.
Recreational activities near 10902 Glenayr Dr are plentiful. Discover 2 parks within 3.2 miles, including Sodalis Nature Park and Pioneer Park.
Living in Inner Hendricks County provides easy access to Indianapolis International, located just 19 minutes from 10902 Glenayr Dr.
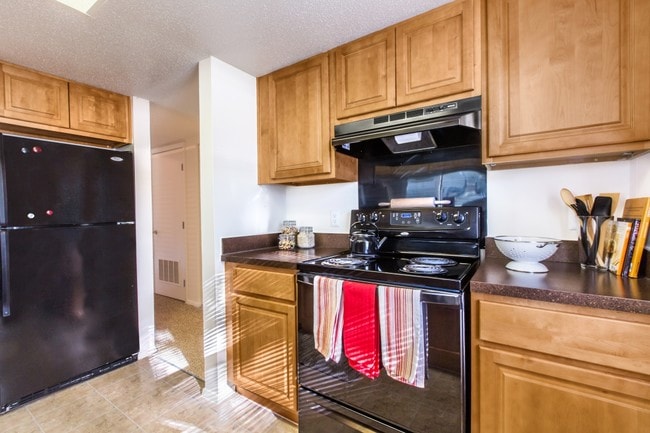
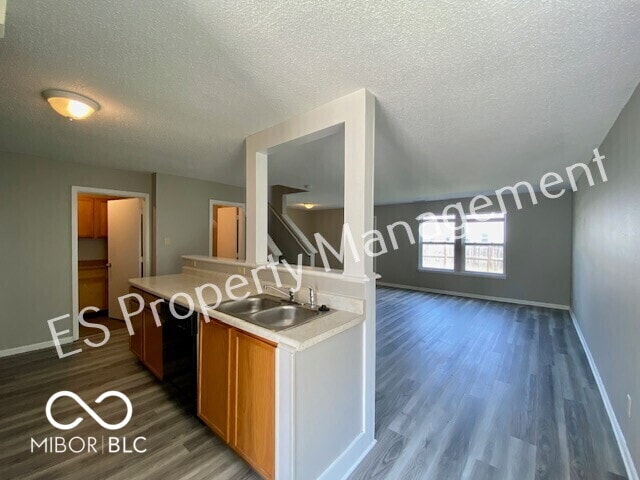
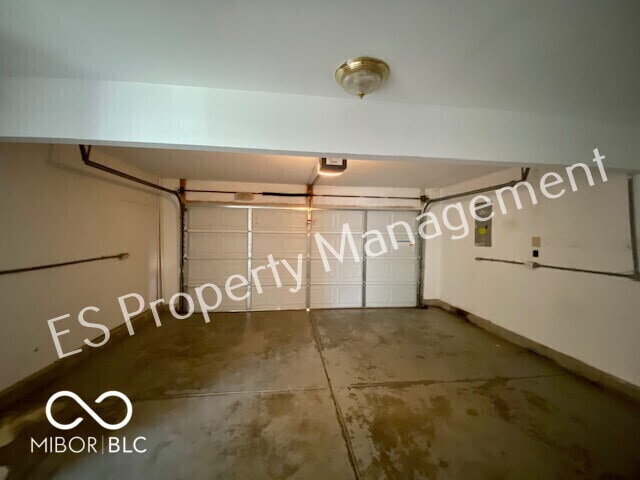
Step inside to a spacious,open-concept living room that seamlessly flows into the beautifully appointed kitchen,featuring gorgeous plank flooring that extends throughout the main level and upstairs loft. The main floor also offers a convenient half... bath and a laundry room with washer and dryer hookups plus additional cabinet storage. Upstairs,you'll find four comfortable bedrooms,all with plush carpeting. The expansive primary suite is a true retreat,complete with a private en-suite bathroom,walk-in closet,and ceiling fan. The three additional bedrooms are generously sized,providing plenty of space for family,guests,or a home office. Enjoy outdoor living in the fully fenced backyard,perfect for entertaining,pets,or play. An attached 2-car garage adds convenience and extra storage. Don't miss the opportunity to make this beautiful Camby home yours!
Based on information submitted to the MLS GRID as of [see last changed date above]. All data is obtained from various sources and may not have been verified by broker or MLS GRID. Supplied Open House Information is subject to change without notice. All information should be independently reviewed and verified for accuracy. Properties may or may not be listed by the office/agent presenting the information. Some IDX listings have been excluded from this website. Prices displayed on all Sold listings are the Last Known Listing Price and may not be the actual selling price.
Step inside to a spacious,open-concept living room that seamlessly flows into the beautifully appointed kitchen,featuring gorgeous plank flooring that extends throughout the main level and upstairs loft. The main floor also offers a convenient half bath and a laundry room with washer and dryer hookups plus additional cabinet storage. Upstairs,you'll find four comfortable bedrooms,all with plush carpeting. The expansive primary suite is a true retreat,complete with a private en-suite bathroom,walk-in closet,and ceiling fan. The three additional bedrooms are generously sized,providing plenty of space for family,guests,or a home office. Enjoy outdoor living in the fully fenced backyard,perfect for entertaining,pets,or play. An attached 2-car garage adds convenience and extra storage. Don't miss the opportunity to make this beautiful Camby home yours!
Based on information submitted to the MLS GRID as of [see last changed date above]. All data is obtained from various sources and may not have been verified by broker or MLS GRID. Supplied Open House Information is subject to change without notice. All information should be independently reviewed and verified for accuracy. Properties may or may not be listed by the office/agent presenting the information. Some IDX listings have been excluded from this website. Prices displayed on all Sold listings are the Last Known Listing Price and may not be the actual selling price.
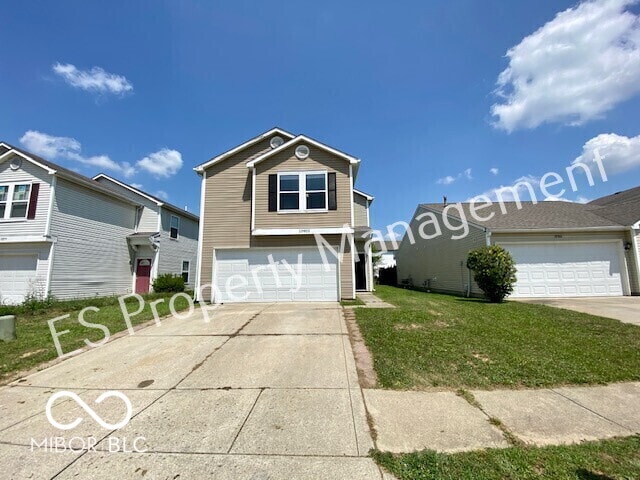
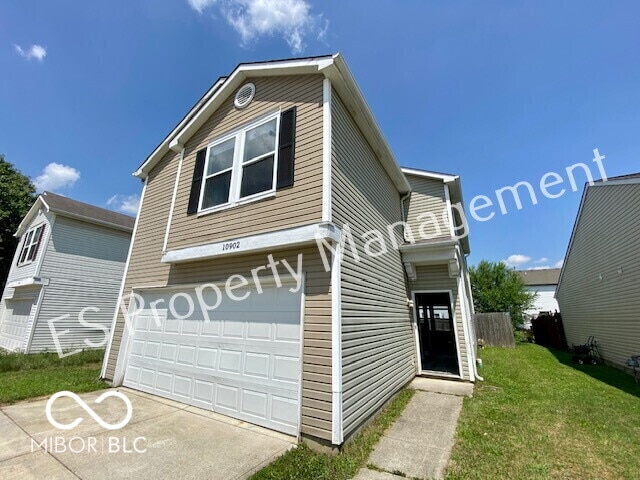
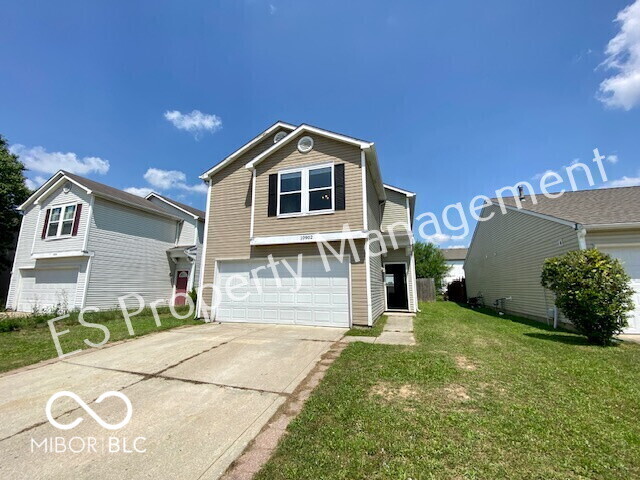
10902 Glenayr Dr is located in Camby, IN in the 46113 zip code.

The information is being provided by MIBOR Association of REALTORS®. Information deemed reliable but not guaranteed.
Within 50 Miles of 10902 Glenayr Dr