
Beech Meadow Apartments
1 - 4 Beds
$955 - $1,412


School
Commute Time (Distance)
Drive: 6 min (3.2 mi)
Drive: 13 min (6.6 mi)
Drive: 13 min (7 mi)
Drive: 14 min (7.8 mi)
Property Information
The fees below are based on community-supplied data and may exclude additional fees and utilities.
Property Fee Disclaimer Based on community-supplied data and independent market research. Subject to change without notice. May exclude fees for mandatory or optional services and usage-based utilities.
Walkability
Fairly walkable40 / 100
Transit
Limited public transit30 / 100
Driveability
Exceptionally drivable90 / 100
Bikeability
Fairly bikeable40 / 100

Soundscore ™
Active78 / 100


Shoppers will appreciate 388 N 19th Ave proximity to 2220 S Sherman Dr, Beech Grove Shopping Center, and 15-23 N 5th Ave. 2220 S Sherman Dr is 0.8 miles away, and Beech Grove Shopping Center is within a 16 minute walk.
With a TransitScore of 30, 388 N 19th Ave has limited public transit, including 1 transit stop within 4.7 miles. Transit options include Indianapolis.
Recreational activities near 388 N 19th Ave are plentiful. Discover 5 parks within 4.9 miles, including Bethel Park, Garfield Park Conservatory and Sunken Gardens, and Garfield Park.
Living in Beech Grove provides easy access to Indianapolis International, located just 28 minutes from 388 N 19th Ave.
Here’s a cleaner, easier-to-read version that keeps all of the important details:
This spacious 3-bedroom, 2-bathroom home offers a comfortable, functional layout with plenty of natural light throughout.
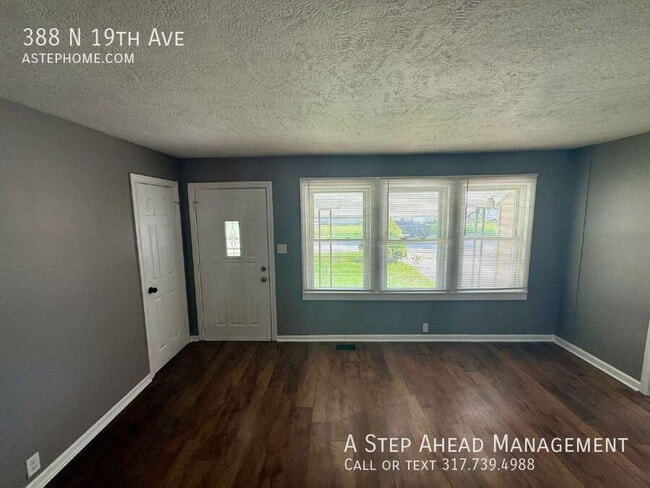
The large living room features durable... plank-style flooring, neutral-colored walls, and large windows that fill the space with natural light. Just off the living room is an additional flexible space that would work perfectly as a formal dining room, home office, playroom, or second sitting area.
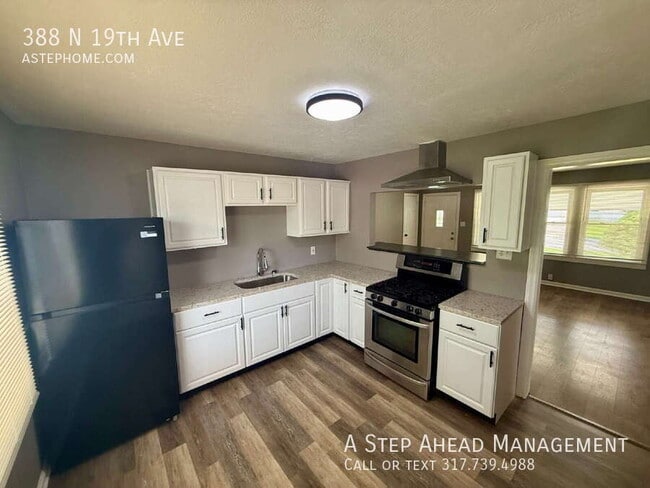
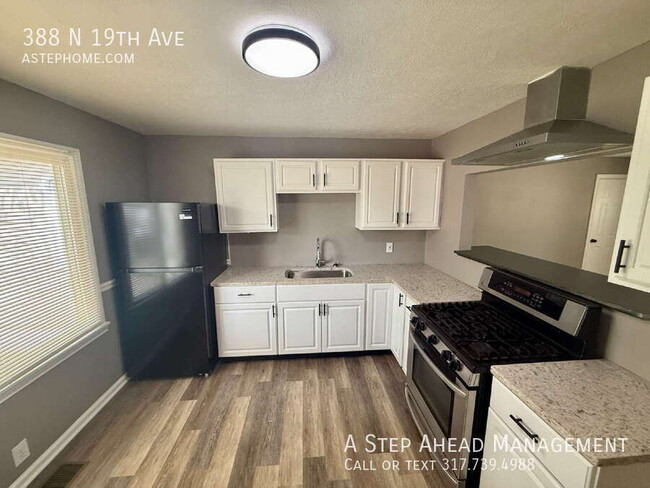
The kitchen offers plenty of storage with white upper and lower cabinetry, granite-look countertops, and a convenient breakfast bar that opens to the living area. Appliances include a stainless steel gas range, refrigerator, and range hood. There is also room for a small dining table or additional seating.
All three bedrooms offer their own closets and windows for natural light. The home also includes two full bathrooms and a separate laundry area with washer and dryer hookups.
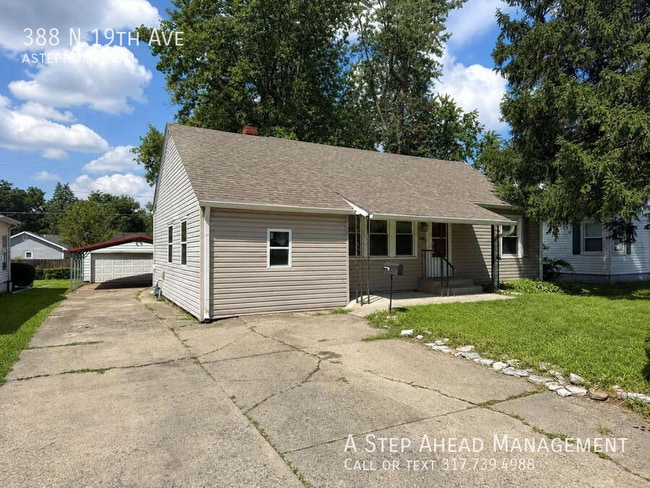
Outside, you'll find even more convenience with a storage shed, carport, and garage with an automatic garage door opener.
Minimum Security Deposit: $1,599
Minimum Lease Term: 12 Months
Included Appliances:
Stove and refrigerator
Utilities:
Resident is responsible for gas, electricity, and water. A flat monthly fee of $90 for sewer, stormwater, and trash is due with rent each month.
Pet Policy:
$250 non-refundable pet fee per pet
Maximum of 2 pets
$25 monthly pet fee per pet
Aggressive breed dogs may be permitted with required insurance. Please call or email for additional details.
Application Information:
$60 application fee for each applicant age 18 or older. Applications are completed online. Application information and rental criteria are available at
Resident Benefits Package:
A Step Ahead Management residents are enrolled in the Resident Benefits Package (RBP) for $45/month. The package includes renters insurance, credit building through timely rent payments, $1 million in identity protection, HVAC air filter delivery for applicable properties, a resident rewards program, and more. Additional details are provided upon application approval.
School District:
Please contact the school district directly to verify school assignments.
Section 8 is not accepted.Fridge
Stove
Vinyl Plank
Water Heater
Here’s a cleaner, easier-to-read version that keeps all of the important details:
This spacious 3-bedroom, 2-bathroom home offers a comfortable, functional layout with plenty of natural light throughout.
The large living room features durable plank-style flooring, neutral-colored walls, and large windows that fill the space with natural light. Just off the living room is an additional flexible space that would work perfectly as a formal dining room, home office, playroom, or second sitting area.
The kitchen offers plenty of storage with white upper and lower cabinetry, granite-look countertops, and a convenient breakfast bar that opens to the living area. Appliances include a stainless steel gas range, refrigerator, and range hood. There is also room for a small dining table or additional seating.
All three bedrooms offer their own closets and windows for natural light. The home also includes two full bathrooms and a separate laundry area with washer and dryer hookups.
Outside, you'll find even more convenience with a storage shed, carport, and garage with an automatic garage door opener.
Minimum Security Deposit: $1,599
Minimum Lease Term: 12 Months
Included Appliances:
Stove and refrigerator
Utilities:
Resident is responsible for gas, electricity, and water. A flat monthly fee of $90 for sewer, stormwater, and trash is due with rent each month.
Pet Policy:
$250 non-refundable pet fee per pet
Maximum of 2 pets
$25 monthly pet fee per pet
Aggressive breed dogs may be permitted with required insurance. Please call or email for additional details.
Application Information:
$60 application fee for each applicant age 18 or older. Applications are completed online. Application information and rental criteria are available at
Resident Benefits Package:
A Step Ahead Management residents are enrolled in the Resident Benefits Package (RBP) for $45/month. The package includes renters insurance, credit building through timely rent payments, $1 million in identity protection, HVAC air filter delivery for applicable properties, a resident rewards program, and more. Additional details are provided upon application approval.
School District:
Please contact the school district directly to verify school assignments.
Section 8 is not accepted.Fridge
Stove
Vinyl Plank
Water Heater
388 N 19th Ave is located in Beech Grove, IN in the 46107 zip code.
Within 50 Miles of 388 N 19th Ave