
The Hermitage
1 - 3 Beds
$902 - $1,519


School
Commute Time (Distance)
Drive: 25 min (13.9 mi)
Lease Term Options
Property Information
The fees below are based on community-supplied data and may exclude additional fees and utilities.
Property Fee Disclaimer Based on community-supplied data and independent market research. Subject to change without notice. May exclude fees for mandatory or optional services and usage-based utilities.
Walkability
Somewhat walkable20 / 100
Driveability
Exceptionally drivable90 / 100
Bikeability
Fairly bikeable50 / 100

Soundscore ™
Active77 / 100

Shoppers will appreciate 7252 Lockford Walk N proximity to Westover Commons. Westover Commons is 1.9 miles away.
Recreational activities near 7252 Lockford Walk N are plentiful. Discover 2 parks within 4.9 miles, including Burnett Woods Nature Preserve and Hummel Park.
Living in Inner Hendricks County provides easy access to Indianapolis International, located just 20 minutes from 7252 Lockford Walk N.
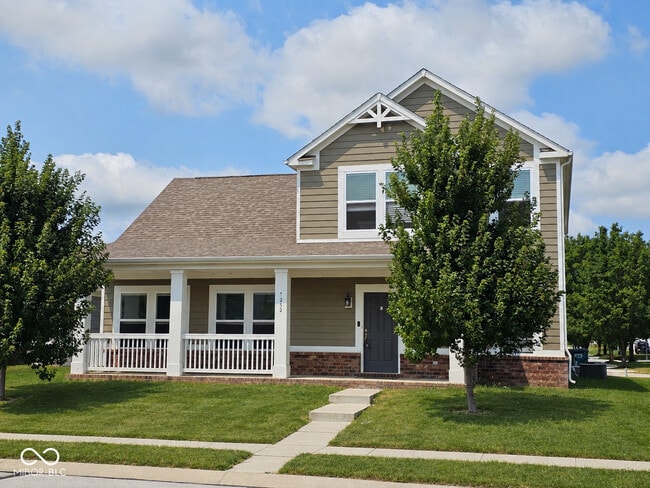
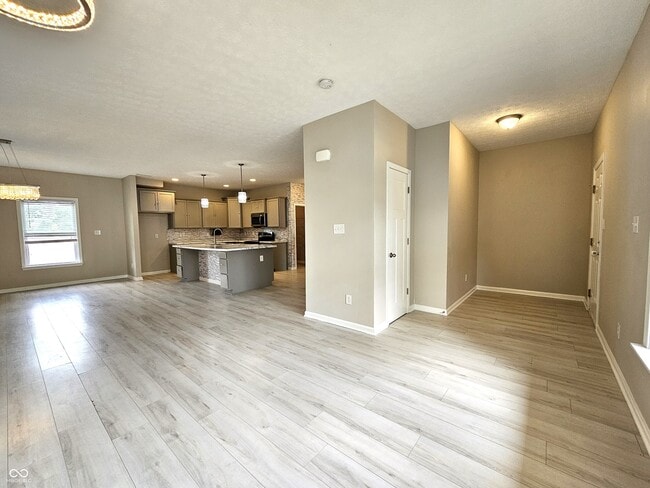
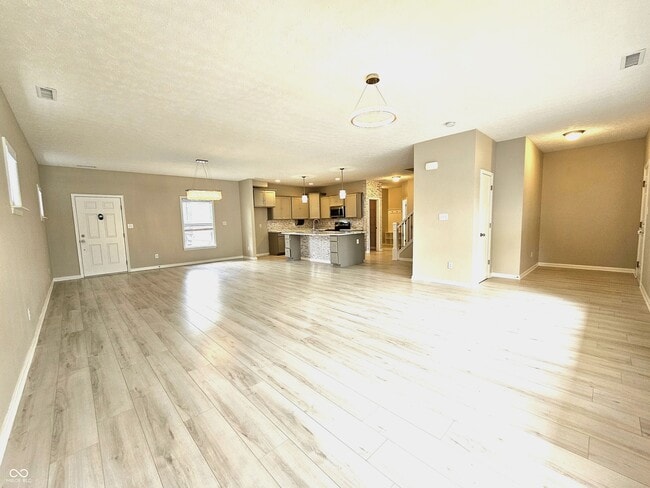
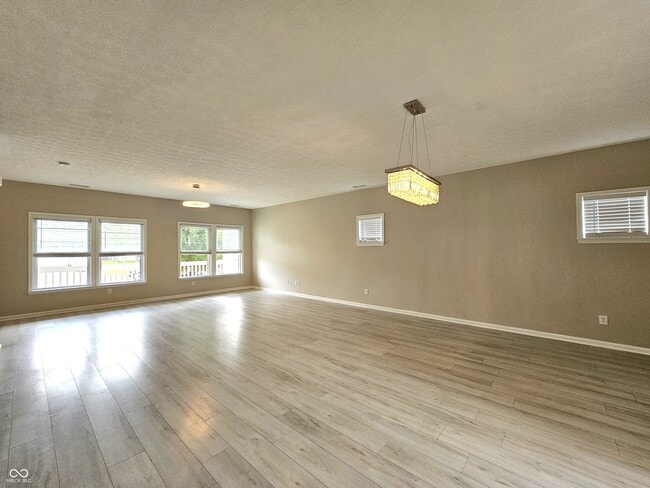
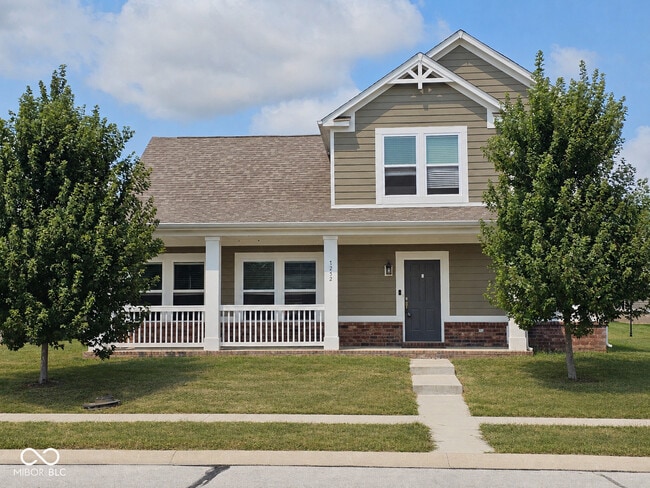
A covered front porch welcomes you to this spacious home with an open layout designed for comfortable everyday living and easy entertaining. Durable,vinyl plank flooring flows through the main living areas,creating a bright and cohesive feel. The... generous great room offers plenty of flexibility for multiple seating and dining arrangements and opens naturally to the kitchen. The kitchen features tons of cabinets,stainless steel appliances,decorative tile backsplash,recessed lighting,and an oversized island with additional seating and storage. A nearby flex area provides options for a small breakfast table,home office or reading area. The primary suite includes a vaulted ceiling,a large walk-in closet and a private bathroom with a double-sink vanity,separate soaking tub,and tiled walk-in shower. Additional highlights include neutral finishes and extensive storage throughout the home. Two other bedrooms are located upstairs,along with the laundry room,a small loft and a sitting area. A fourth bedroom is located downstairs for convenience. Enjoy the neighborhood pool that's within walking distance from the backyard or take a walk to the landscaped green spaces scattered throughout the neighborhood.
Based on information submitted to the MLS GRID as of [see last changed date above]. All data is obtained from various sources and may not have been verified by broker or MLS GRID. Supplied Open House Information is subject to change without notice. All information should be independently reviewed and verified for accuracy. Properties may or may not be listed by the office/agent presenting the information. Some IDX listings have been excluded from this website. Prices displayed on all Sold listings are the Last Known Listing Price and may not be the actual selling price.
A covered front porch welcomes you to this spacious home with an open layout designed for comfortable everyday living and easy entertaining. Durable,vinyl plank flooring flows through the main living areas,creating a bright and cohesive feel. The generous great room offers plenty of flexibility for multiple seating and dining arrangements and opens naturally to the kitchen. The kitchen features tons of cabinets,stainless steel appliances,decorative tile backsplash,recessed lighting,and an oversized island with additional seating and storage. A nearby flex area provides options for a small breakfast table,home office or reading area. The primary suite includes a vaulted ceiling,a large walk-in closet and a private bathroom with a double-sink vanity,separate soaking tub,and tiled walk-in shower. Additional highlights include neutral finishes and extensive storage throughout the home. Two other bedrooms are located upstairs,along with the laundry room,a small loft and a sitting area. A fourth bedroom is located downstairs for convenience. Enjoy the neighborhood pool that's within walking distance from the backyard or take a walk to the landscaped green spaces scattered throughout the neighborhood.
Based on information submitted to the MLS GRID as of [see last changed date above]. All data is obtained from various sources and may not have been verified by broker or MLS GRID. Supplied Open House Information is subject to change without notice. All information should be independently reviewed and verified for accuracy. Properties may or may not be listed by the office/agent presenting the information. Some IDX listings have been excluded from this website. Prices displayed on all Sold listings are the Last Known Listing Price and may not be the actual selling price.
7252 Lockford Walk N is located in Avon, IN in the 46123 zip code.

The information is being provided by MIBOR Association of REALTORS®. Information deemed reliable but not guaranteed.
Within 50 Miles of 7252 Lockford Walk N