
TGM Willowbrook
1 - 2 Beds
$1,649 - $2,695


School
Commute Time (Distance)
Drive: 17 min (10.4 mi)
Drive: 19 min (10.6 mi)
Drive: 21 min (11.3 mi)
Drive: 23 min (14.2 mi)
Property Information
The fees below are based on community-supplied data and may exclude additional fees and utilities.
Property Fee Disclaimer Based on community-supplied data and independent market research. Subject to change without notice. May exclude fees for mandatory or optional services and usage-based utilities.
Walkability
Somewhat walkable30 / 100
Driveability
Exceptionally drivable100 / 100

Soundscore ™
Busy67 / 100


Shoppers will appreciate 6212 Flagg Creek Ln proximity to Indian Head Plaza and Studio Suites. Indian Head Plaza is 1.6 miles away, and Studio Suites is within a 28 minute walk.
Recreational activities near 6212 Flagg Creek Ln are plentiful. Discover 1 park within 3.7 miles, including Bemis Woods.
Living in West Cook provides easy access to Chicago Midway International, located just 15 minutes from 6212 Flagg Creek Ln. Another nearby airport is Chicago O'Hare International, located 20 miles away.
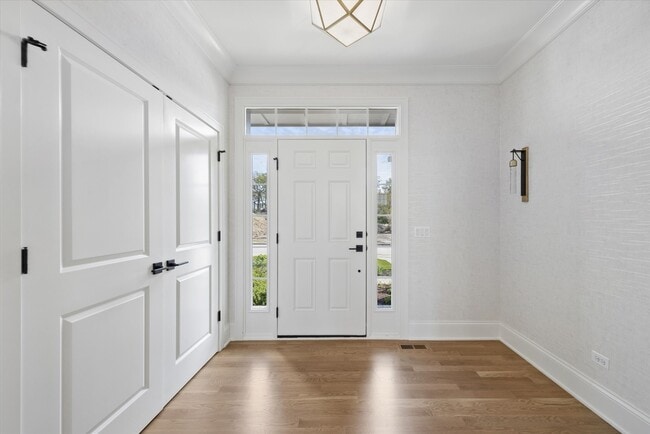
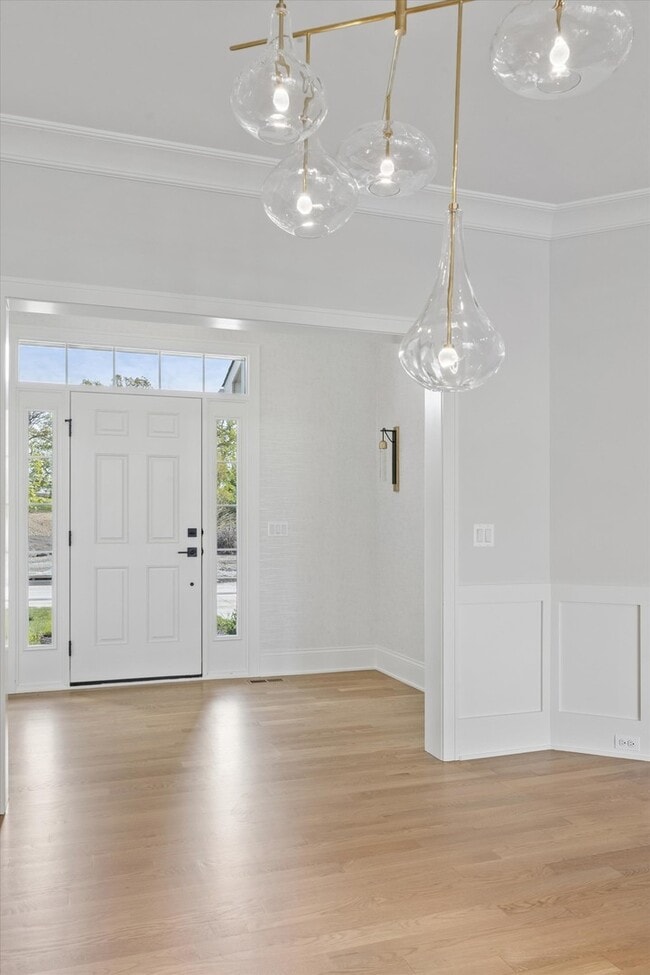
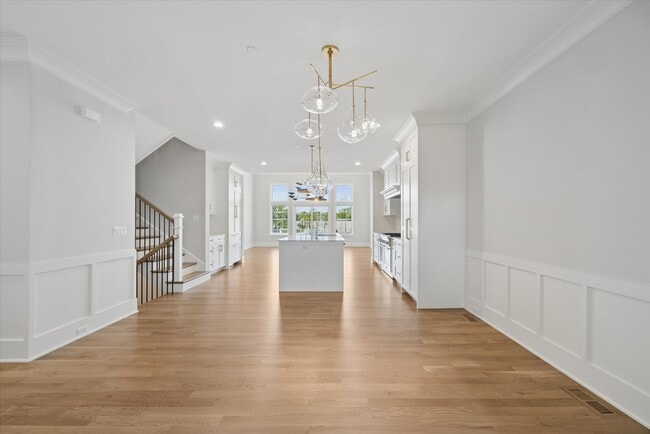
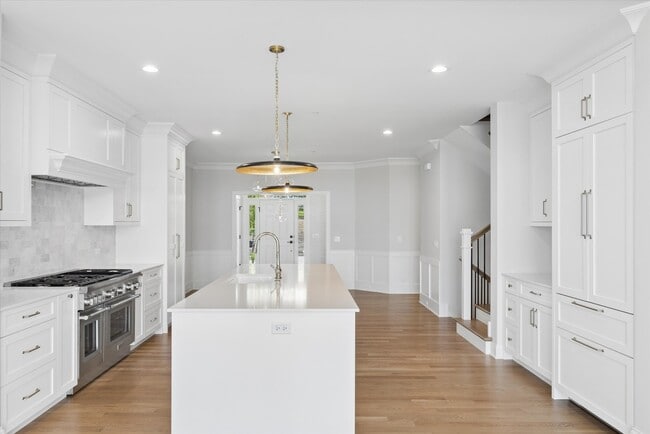
Experience refined new construction living in one of the final opportunities within sought-after Timber Trails. This thoughtfully designed townhome blends timeless architecture with today's most desirable finishes,offering a light-filled open floor... plan ideal for both everyday living and entertaining. The main level features beautiful flooring,elegant millwork,and a well-appointed chef's kitchen anchored by an oversized island,custom cabinetry,quartz countertops,and designer lighting-all flowing seamlessly into the dining area and expansive living space with access to a private deck. A convenient first-floor primary suite offers comfort and ease,complete with a spa-inspired bath and generous walk-in closet. Upstairs,you'll find two additional bedrooms,a versatile loft space perfect for a home office or secondary lounge,and the opportunity for buyers to personalize flooring selections to suit their style. A full unfinished basement provides endless potential for future living space,fitness,or recreation. Complete with a 2-car attached garage and set within a premier community known for its natural beauty and walking trails,this is a rare chance to lease new construction with flexibility in an exceptional location. MLS# MRD12706579
Based on information submitted to the MLS GRID as of [see last changed date above]. All data is obtained from various sources and may not have been verified by broker or MLS GRID. Supplied Open House Information is subject to change without notice. All information should be independently reviewed and verified for accuracy. Properties may or may not be listed by the office/agent presenting the information. Some IDX listings have been excluded from this website. Prices displayed on all Sold listings are the Last Known Listing Price and may not be the actual selling price.
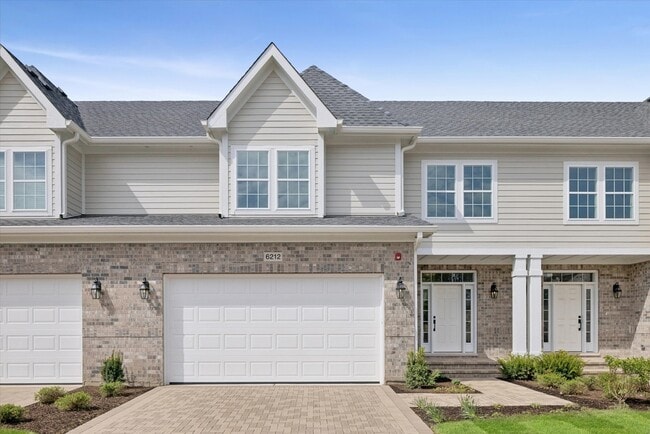
Experience refined new construction living in one of the final opportunities within sought-after Timber Trails. This thoughtfully designed townhome blends timeless architecture with today's most desirable finishes,offering a light-filled open floor plan ideal for both everyday living and entertaining. The main level features beautiful flooring,elegant millwork,and a well-appointed chef's kitchen anchored by an oversized island,custom cabinetry,quartz countertops,and designer lighting-all flowing seamlessly into the dining area and expansive living space with access to a private deck. A convenient first-floor primary suite offers comfort and ease,complete with a spa-inspired bath and generous walk-in closet. Upstairs,you'll find two additional bedrooms,a versatile loft space perfect for a home office or secondary lounge,and the opportunity for buyers to personalize flooring selections to suit their style. A full unfinished basement provides endless potential for future living space,fitness,or recreation. Complete with a 2-car attached garage and set within a premier community known for its natural beauty and walking trails,this is a rare chance to lease new construction with flexibility in an exceptional location. MLS# MRD12706579
Based on information submitted to the MLS GRID as of [see last changed date above]. All data is obtained from various sources and may not have been verified by broker or MLS GRID. Supplied Open House Information is subject to change without notice. All information should be independently reviewed and verified for accuracy. Properties may or may not be listed by the office/agent presenting the information. Some IDX listings have been excluded from this website. Prices displayed on all Sold listings are the Last Known Listing Price and may not be the actual selling price.
6212 Flagg Creek Ln is located in Western Springs, IL in the 60558 zip code.

Copyright © 2026 Midwest Real Estate Data, LLC. All rights reserved. All information provided by the listing agent/broker is deemed reliable but is not guaranteed and should be independently verified.
Within 50 Miles of 6212 Flagg Creek Ln




