
Stonebridge of Arlington Heights
1 - 2 Beds
$1,764 - $3,683


School
Commute Time (Distance)
Drive: 8 min (3.5 mi)
Drive: 17 min (7.6 mi)
Drive: 21 min (10.8 mi)
Drive: 25 min (14.2 mi)
Property Information
The fees below are based on community-supplied data and may exclude additional fees and utilities.
Property Fee Disclaimer Based on community-supplied data and independent market research. Subject to change without notice. May exclude fees for mandatory or optional services and usage-based utilities.
Walkability
Fairly walkable50 / 100
Transit
Limited public transit30 / 100
Driveability
Very drivable80 / 100
Bikeability
Moderately bikeable60 / 100

Soundscore ™
Active77 / 100


Shoppers will appreciate 552 Saddlebrook Ln proximity to Hawthorn, Hawthorn Center, and 1 Hawthorne Center. Hawthorn is 0.4 miles away, and Hawthorn Center is within a 10 minute walk.
With a TransitScore of 30, 552 Saddlebrook Ln has limited public transit, including 5 transit stops within 6.1 miles. Transit options include Vernon Hills Station and Libertyville Station.
Recreational activities near 552 Saddlebrook Ln are plentiful. Discover 4 parks within 4.5 miles, including Half Day Forest Preserve, Captain Daniel Wright Woods, and Des Plaines River Trail & Greenway.
Living in Southwest Lake County provides easy access to Chicago O'Hare International, located just 34 minutes from 552 Saddlebrook Ln. Another nearby airport is Chicago Midway International, located 41.2 miles away.
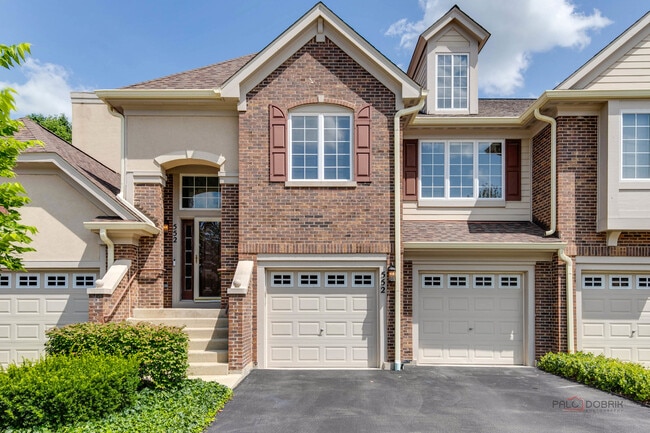
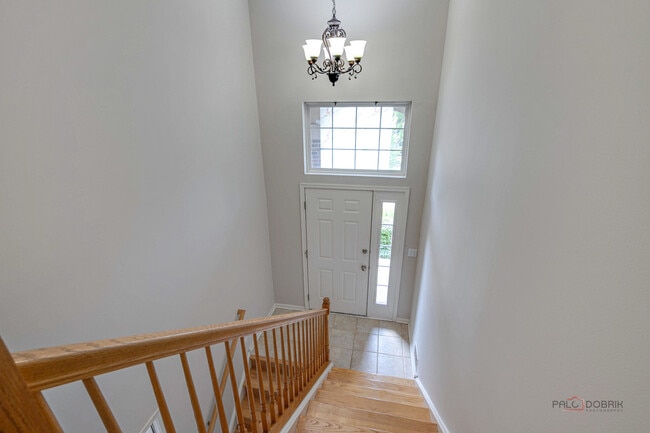
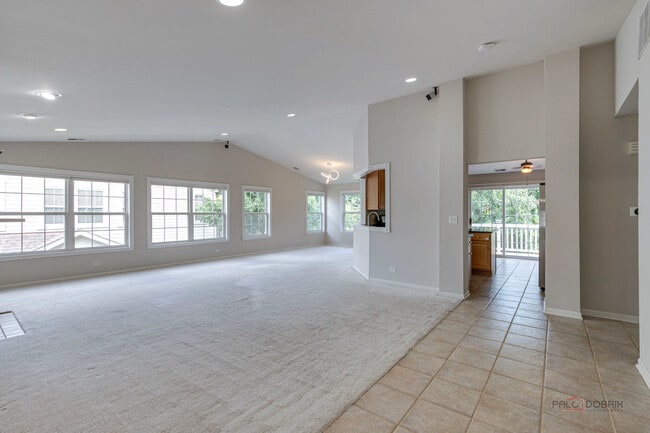
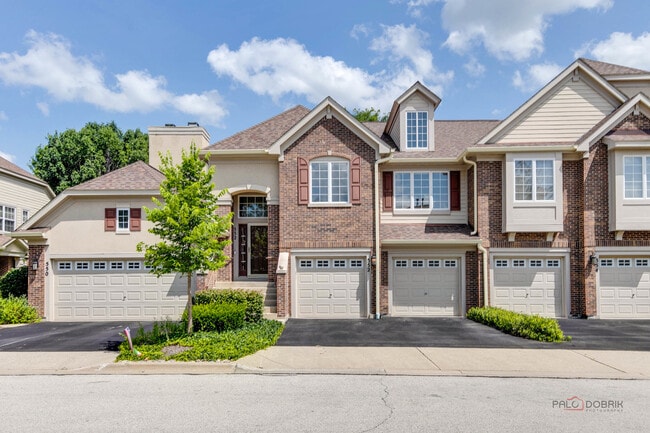
LUXURY RENTAL in GREGGS LANDING of VERNON HILLS! Amazing layout with 2240 SQFT on ONE LEVEL of living space. 2 car attached garage. Second floor townhouse with incredible sunlight throughout the house. GREAT use of space. FULL HOUSE painted with... modern colors. Vaulted ceilings and upgraded light fixtures. Wall of windows everywhere! Oversized living room and dining room. Fireplace. Built-in speakers. Upgraded kitchen with granite counters,island,newer stainless steel appliances and a space for breakfast table. Dedicated pantry closet. Access to a deck from the balcony. The master suite is complete with a spa bath including a dual vanity,jacuzzi tub and separate shower as well as a large walk in closet with custom Elfa shelving. Two additional bedrooms,large second bathroom and a laundry room. Spacious garage has room for additional storage. MOVE in ready and very well maintained home. One of the best locations and subdivisions in the area. MLS# MRD12649152
Based on information submitted to the MLS GRID as of [see last changed date above]. All data is obtained from various sources and may not have been verified by broker or MLS GRID. Supplied Open House Information is subject to change without notice. All information should be independently reviewed and verified for accuracy. Properties may or may not be listed by the office/agent presenting the information. Some IDX listings have been excluded from this website. Prices displayed on all Sold listings are the Last Known Listing Price and may not be the actual selling price.
LUXURY RENTAL in GREGGS LANDING of VERNON HILLS! Amazing layout with 2240 SQFT on ONE LEVEL of living space. 2 car attached garage. Second floor townhouse with incredible sunlight throughout the house. GREAT use of space. FULL HOUSE painted with modern colors. Vaulted ceilings and upgraded light fixtures. Wall of windows everywhere! Oversized living room and dining room. Fireplace. Built-in speakers. Upgraded kitchen with granite counters,island,newer stainless steel appliances and a space for breakfast table. Dedicated pantry closet. Access to a deck from the balcony. The master suite is complete with a spa bath including a dual vanity,jacuzzi tub and separate shower as well as a large walk in closet with custom Elfa shelving. Two additional bedrooms,large second bathroom and a laundry room. Spacious garage has room for additional storage. MOVE in ready and very well maintained home. One of the best locations and subdivisions in the area. MLS# MRD12649152
Based on information submitted to the MLS GRID as of [see last changed date above]. All data is obtained from various sources and may not have been verified by broker or MLS GRID. Supplied Open House Information is subject to change without notice. All information should be independently reviewed and verified for accuracy. Properties may or may not be listed by the office/agent presenting the information. Some IDX listings have been excluded from this website. Prices displayed on all Sold listings are the Last Known Listing Price and may not be the actual selling price.
552 Saddlebrook Ln is located in Vernon Hills, IL in the 60061 zip code.

Copyright © 2026 Midwest Real Estate Data, LLC. All rights reserved. All information provided by the listing agent/broker is deemed reliable but is not guaranteed and should be independently verified.
Within 50 Miles of 552 Saddlebrook Ln