
The Lakes of Schaumburg Apartment Homes
1 - 2 Beds
$1,560 - $2,410


School
Commute Time (Distance)
Drive: 5 min (2.6 mi)
Drive: 10 min (4.8 mi)
Drive: 20 min (10.1 mi)
Drive: 19 min (13.4 mi)
Lease Term Options
Property Information
The fees below are based on community-supplied data and may exclude additional fees and utilities.
Property Fee Disclaimer Based on community-supplied data and independent market research. Subject to change without notice. May exclude fees for mandatory or optional services and usage-based utilities.
Walkability
Fairly walkable50 / 100
Transit
Limited public transit30 / 100
Driveability
Exceptionally drivable100 / 100
Bikeability
Moderately bikeable60 / 100

Soundscore ™
Active77 / 100


Shoppers will appreciate 227 Spring Creek Cir proximity to The Streets Of Woodfield, 651 Mall Dr, and Lexington Place. The Streets Of Woodfield is 0.6 miles away, and 651 Mall Dr is within a 16 minute walk.
With a TransitScore of 30, 227 Spring Creek Cir has limited public transit, including 7 transit stops within 13.7 miles. Transit options include Rosemont Station and O'hare.
Recreational activities near 227 Spring Creek Cir are plentiful. Discover 4 parks within 3.9 miles, including Spring Valley and Vera Meineke Nature Center, Ned Brown / Busse Woods Preserve, and Northern Illinois Raptor Center.
Living in Far Northwest Suburban Cook provides easy access to Chicago O'Hare International, located just 20 minutes from 227 Spring Creek Cir. Another nearby airport is Chicago Midway International, located 27.7 miles away.
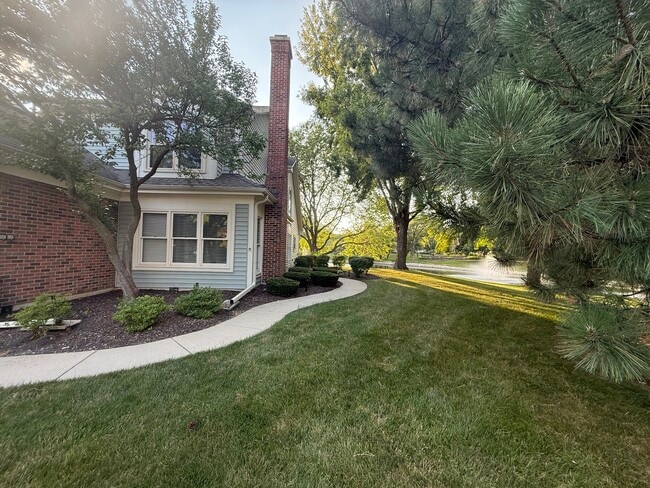
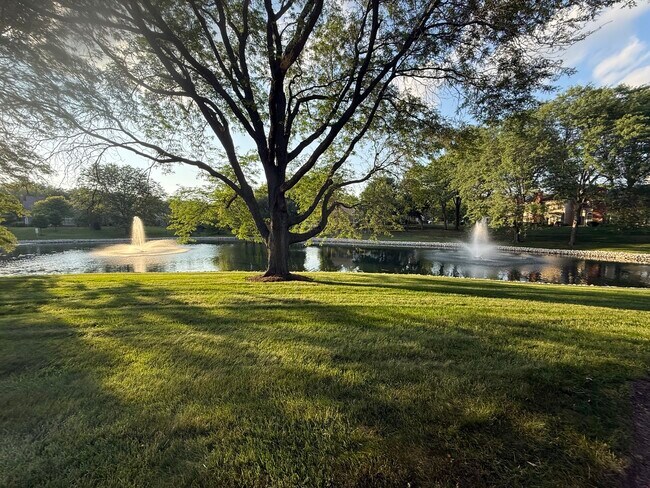
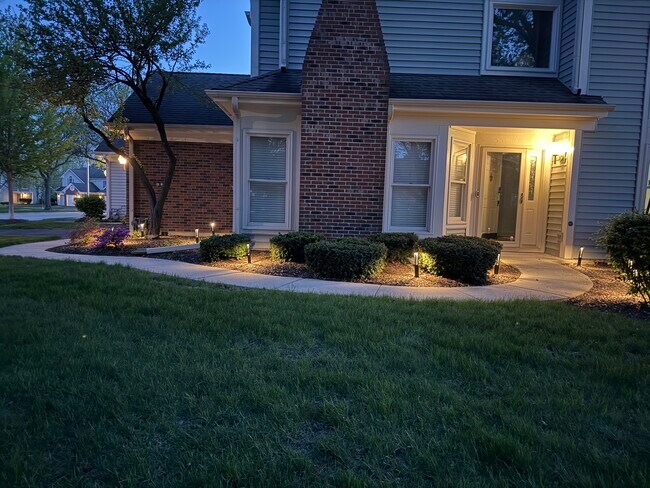
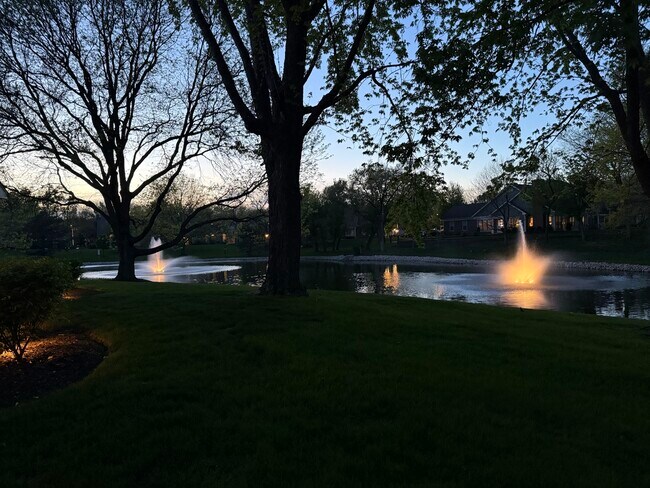
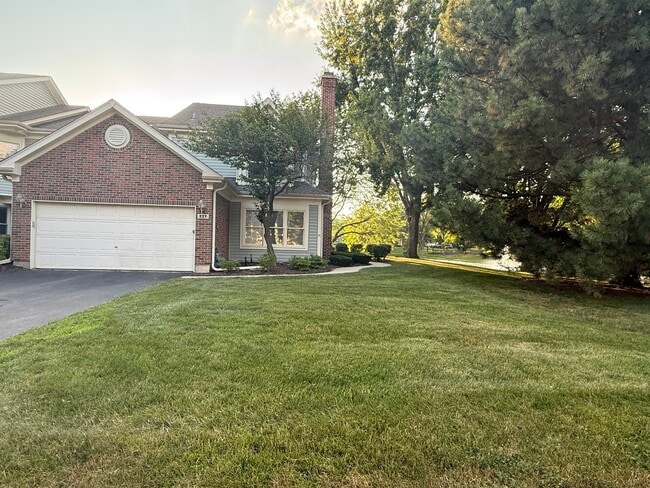
Best Location in Haverford! This beautifully updated end-unit townhome offers spectacular pond and fountain views in one of Haverford's most desirable locations. An exceptional floor plan features two spacious primary suites-one conveniently located... on the main level and another on the second floor. The home boasts 3 bedrooms,each with its own fully remodeled en-suite bathroom and walk-in closet,offering comfort,privacy,and abundant storage throughout. Premium vinyl flooring extends throughout the home,adding both style and easy care. The inviting living room features a cozy gas fireplace,while the separate dining room provides the perfect setting for entertaining. The spacious kitchen showcases impressive,vaulted ceilings,elegant marble countertops,a center island,abundant cabinetry,a sunny eating area,and newer stainless-steel appliances. Sliding glass doors lead to the patio,where you can relax and enjoy tranquil pond and fountain views. The main-level primary suite offers exceptional comfort and convenience with its own beautifully remodeled private bath and walk-in closet. Upstairs,the second primary suite also features a fully remodeled en-suite bath,a walk-in closet,and an additional flexible space that is perfect for a nursery,home office,or sitting room. The second floor is completed by a third bedroom,which also includes its own fully remodeled private bath and walk-in closet,creating a rare three-bedroom layout where every bedroom functions as its own private suite. A main-level laundry room with a utility sink,linen/pantry cabinet,and newer washer and dryer adds everyday convenience,while the attached two-car garage provides ample parking and additional storage. Enjoy nearby walking paths and an unbeatable location just minutes from Woodfield Mall,Busse Woods Forest Preserve,restaurants,shopping,and convenient access to I-90 and I-290. MLS# MRD12707074
Based on information submitted to the MLS GRID as of [see last changed date above]. All data is obtained from various sources and may not have been verified by broker or MLS GRID. Supplied Open House Information is subject to change without notice. All information should be independently reviewed and verified for accuracy. Properties may or may not be listed by the office/agent presenting the information. Some IDX listings have been excluded from this website. Prices displayed on all Sold listings are the Last Known Listing Price and may not be the actual selling price.
Best Location in Haverford! This beautifully updated end-unit townhome offers spectacular pond and fountain views in one of Haverford's most desirable locations. An exceptional floor plan features two spacious primary suites-one conveniently located on the main level and another on the second floor. The home boasts 3 bedrooms,each with its own fully remodeled en-suite bathroom and walk-in closet,offering comfort,privacy,and abundant storage throughout. Premium vinyl flooring extends throughout the home,adding both style and easy care. The inviting living room features a cozy gas fireplace,while the separate dining room provides the perfect setting for entertaining. The spacious kitchen showcases impressive,vaulted ceilings,elegant marble countertops,a center island,abundant cabinetry,a sunny eating area,and newer stainless-steel appliances. Sliding glass doors lead to the patio,where you can relax and enjoy tranquil pond and fountain views. The main-level primary suite offers exceptional comfort and convenience with its own beautifully remodeled private bath and walk-in closet. Upstairs,the second primary suite also features a fully remodeled en-suite bath,a walk-in closet,and an additional flexible space that is perfect for a nursery,home office,or sitting room. The second floor is completed by a third bedroom,which also includes its own fully remodeled private bath and walk-in closet,creating a rare three-bedroom layout where every bedroom functions as its own private suite. A main-level laundry room with a utility sink,linen/pantry cabinet,and newer washer and dryer adds everyday convenience,while the attached two-car garage provides ample parking and additional storage. Enjoy nearby walking paths and an unbeatable location just minutes from Woodfield Mall,Busse Woods Forest Preserve,restaurants,shopping,and convenient access to I-90 and I-290. MLS# MRD12707074
Based on information submitted to the MLS GRID as of [see last changed date above]. All data is obtained from various sources and may not have been verified by broker or MLS GRID. Supplied Open House Information is subject to change without notice. All information should be independently reviewed and verified for accuracy. Properties may or may not be listed by the office/agent presenting the information. Some IDX listings have been excluded from this website. Prices displayed on all Sold listings are the Last Known Listing Price and may not be the actual selling price.
227 Spring Creek Cir is located in Schaumburg, IL in the 60173 zip code.

Copyright © 2026 Midwest Real Estate Data, LLC. All rights reserved. All information provided by the listing agent/broker is deemed reliable but is not guaranteed and should be independently verified.
Within 50 Miles of 227 Spring Creek Cir




