
The Lakes of Schaumburg Apartment Homes
1 - 2 Beds
$1,550 - $2,350


School
Commute Time (Distance)
Drive: 4 min (1.7 mi)
Drive: 4 min (1.9 mi)
Drive: 19 min (10 mi)
Property Information
The fees below are based on community-supplied data and may exclude additional fees and utilities.
Property Fee Disclaimer Based on community-supplied data and independent market research. Subject to change without notice. May exclude fees for mandatory or optional services and usage-based utilities.
Walkability
Fairly walkable50 / 100
Transit
Limited public transit30 / 100
Driveability
Exceptionally drivable100 / 100
Bikeability
Fairly bikeable50 / 100

Soundscore ™
Active76 / 100


Shoppers will appreciate 2251 Venture Dr proximity to Shoppes At Prime Village, NEQ Algonquin & Meacham, and Park Place Shopping Center. Shoppes At Prime Village is 0.7 miles away, and NEQ Algonquin & Meacham is within a 14 minute walk.
With a TransitScore of 30, 2251 Venture Dr has limited public transit, including 6 transit stops within 15 miles. Transit options include O'hare and Palatine Station.
Recreational activities near 2251 Venture Dr are plentiful. Discover 2 parks within 4.4 miles, including Spring Valley and Vera Meineke Nature Center and Northern Illinois Raptor Center.
Living in Far Northwest Suburban Cook provides easy access to Chicago O'Hare International, located just 21 minutes from 2251 Venture Dr. Another nearby airport is Chicago Midway International, located 30.6 miles away.
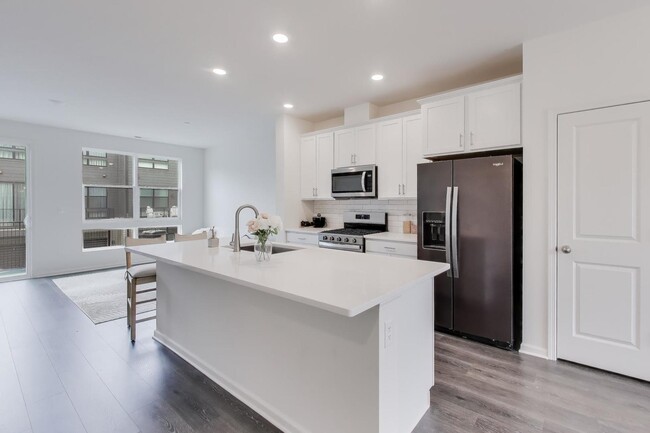
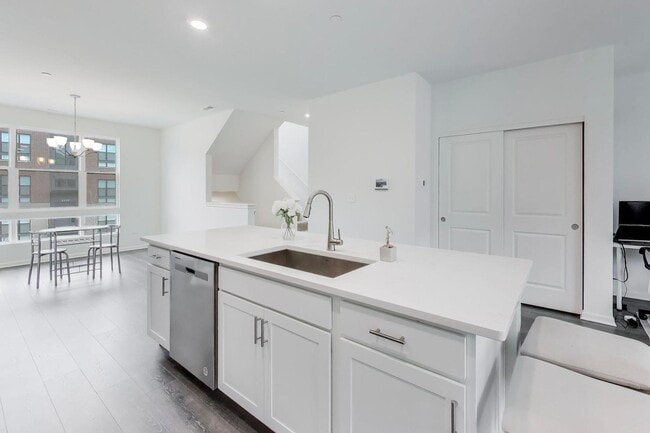
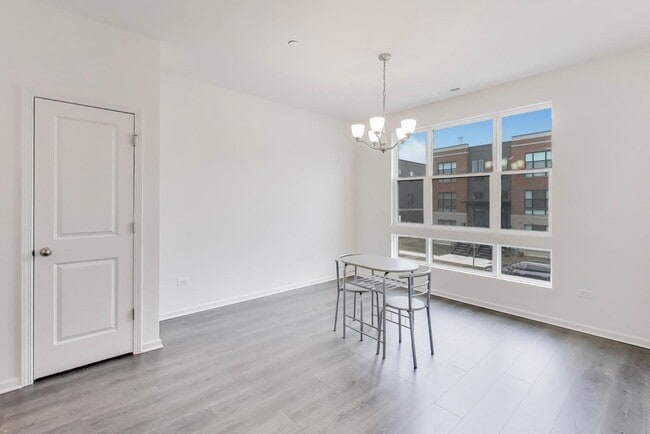
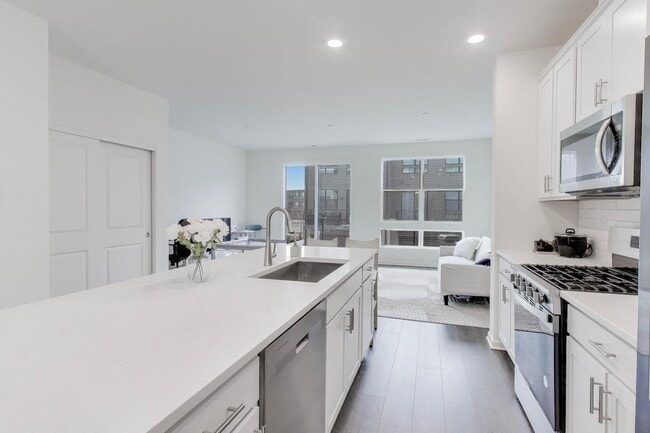
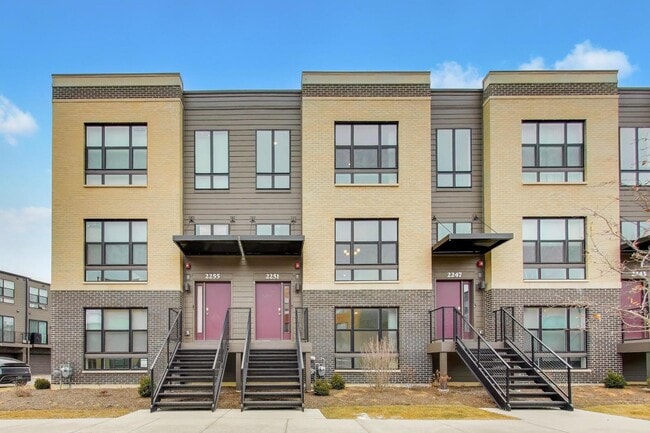
WHY WAIT? move-in ready townhome,neutral throughout and in quiet area of community. GREAT LOCATION and EAST FACING building.This floor plan offers plenty of space,tons of natural light and unobstructed views of the outdoor space. It boasts 3... bedrooms,3.5 baths,PLUS a flex room. You'll be greeted by the finished FLEX ROOM WITH FULL BATHROOM on lower level which is perfect as a den or playroom,workout room,office or even a 4th bedroom! Upstairs,you will find this home's open concept living space. The expansive kitchen overlooks both the front dining and back great room areas,ideal for entertaining,plus FLOOR TO CEILING WINDOWS and 9' CEILINGS. Open concept kitchen features 42" WHITE DESIGNER CABINETS with dove tail drawers and soft close features and matching CROWN MOLDING,in addition to a spacious island with quartz countertops,ceramic backsplash and pantry.The large primary bedroom boasts a walk-in closet and connecting en-suite bathroom. The rest of the upper level features a laundry room,secondary bedrooms with a full second bath,and linen closet. You will find Revwood flooring throughout the main level living space,foyer and owner's entry and the full bathrooms. Impressive innovative furnace system and tankless water heater and conduit for future electric car charger in the garage,round out the amazing features this home has to offer! SMART HOME TECHNOLOGY featuring a smart video doorbell,smart Honeywell thermostat,Amazon Echo Pop,smart door lock,and more. LOTS OF PLANS in place for this community: Northgate residents will be adjacent to "THE DISTRICT," a 30-acre mixed-use development serving as the 90 North area's new "Main Street" GREENWAY TRAIL SYSTEM: Plans include an extensive 8-mile system of connected bicycle and walking trails throughout the district 12-ACRE URBAN PARK: A major city-style park is located at the heart of the 225-acre Veridian property,with a second major stage of work beginning in 2026 to enhance community gathering spaces. Enjoy everything Schaumburg has to offer with QUICK ACCESS highways,shopping,and restaurants. All this plus FREMD High School District makes this home a 10! Credit and background report required. MLS# MRD12610232
Based on information submitted to the MLS GRID as of [see last changed date above]. All data is obtained from various sources and may not have been verified by broker or MLS GRID. Supplied Open House Information is subject to change without notice. All information should be independently reviewed and verified for accuracy. Properties may or may not be listed by the office/agent presenting the information. Some IDX listings have been excluded from this website. Prices displayed on all Sold listings are the Last Known Listing Price and may not be the actual selling price.
WHY WAIT? move-in ready townhome,neutral throughout and in quiet area of community. GREAT LOCATION and EAST FACING building.This floor plan offers plenty of space,tons of natural light and unobstructed views of the outdoor space. It boasts 3 bedrooms,3.5 baths,PLUS a flex room. You'll be greeted by the finished FLEX ROOM WITH FULL BATHROOM on lower level which is perfect as a den or playroom,workout room,office or even a 4th bedroom! Upstairs,you will find this home's open concept living space. The expansive kitchen overlooks both the front dining and back great room areas,ideal for entertaining,plus FLOOR TO CEILING WINDOWS and 9' CEILINGS. Open concept kitchen features 42" WHITE DESIGNER CABINETS with dove tail drawers and soft close features and matching CROWN MOLDING,in addition to a spacious island with quartz countertops,ceramic backsplash and pantry.The large primary bedroom boasts a walk-in closet and connecting en-suite bathroom. The rest of the upper level features a laundry room,secondary bedrooms with a full second bath,and linen closet. You will find Revwood flooring throughout the main level living space,foyer and owner's entry and the full bathrooms. Impressive innovative furnace system and tankless water heater and conduit for future electric car charger in the garage,round out the amazing features this home has to offer! SMART HOME TECHNOLOGY featuring a smart video doorbell,smart Honeywell thermostat,Amazon Echo Pop,smart door lock,and more. LOTS OF PLANS in place for this community: Northgate residents will be adjacent to "THE DISTRICT," a 30-acre mixed-use development serving as the 90 North area's new "Main Street" GREENWAY TRAIL SYSTEM: Plans include an extensive 8-mile system of connected bicycle and walking trails throughout the district 12-ACRE URBAN PARK: A major city-style park is located at the heart of the 225-acre Veridian property,with a second major stage of work beginning in 2026 to enhance community gathering spaces. Enjoy everything Schaumburg has to offer with QUICK ACCESS highways,shopping,and restaurants. All this plus FREMD High School District makes this home a 10! Credit and background report required. MLS# MRD12610232
Based on information submitted to the MLS GRID as of [see last changed date above]. All data is obtained from various sources and may not have been verified by broker or MLS GRID. Supplied Open House Information is subject to change without notice. All information should be independently reviewed and verified for accuracy. Properties may or may not be listed by the office/agent presenting the information. Some IDX listings have been excluded from this website. Prices displayed on all Sold listings are the Last Known Listing Price and may not be the actual selling price.
2251 Venture Dr is located in Schaumburg, IL in the 60173 zip code.

Copyright © 2026 Midwest Real Estate Data, LLC. All rights reserved. All information provided by the listing agent/broker is deemed reliable but is not guaranteed and should be independently verified.
Within 50 Miles of 2251 Venture Dr




