
Stonebridge of Arlington Heights
1 - 2 Beds
$1,729 - $3,739


School
Commute Time (Distance)
Drive: 8 min (3.9 mi)
Drive: 17 min (8.9 mi)
Drive: 23 min (11.9 mi)
Drive: 26 min (14.6 mi)
Lease Term Options
Property Information
The fees below are based on community-supplied data and may exclude additional fees and utilities.
Property Fee Disclaimer Based on community-supplied data and independent market research. Subject to change without notice. May exclude fees for mandatory or optional services and usage-based utilities.
Walkability
Fairly walkable40 / 100
Transit
Limited public transit20 / 100
Driveability
Very drivable80 / 100
Bikeability
Moderately bikeable60 / 100

Soundscore ™
Active78 / 100


Shoppers will appreciate 608 W Inverrary Ln proximity to River Run Plaza, Colonial Court, and Buffalo Grove. River Run Plaza is 0.5 miles away, and Colonial Court is within a 21 minute walk.
Recreational activities near 608 W Inverrary Ln are plentiful. Discover 5 parks within 4.4 miles, including Camp Dan Beard, Dam No 1 Woods-East, and Brushwood Center at Ryerson Woods.
Living in Southwest Lake County provides easy access to Chicago O'Hare International, located just 25 minutes from 608 W Inverrary Ln. Another nearby airport is Chicago Midway International, located 29.7 miles away.
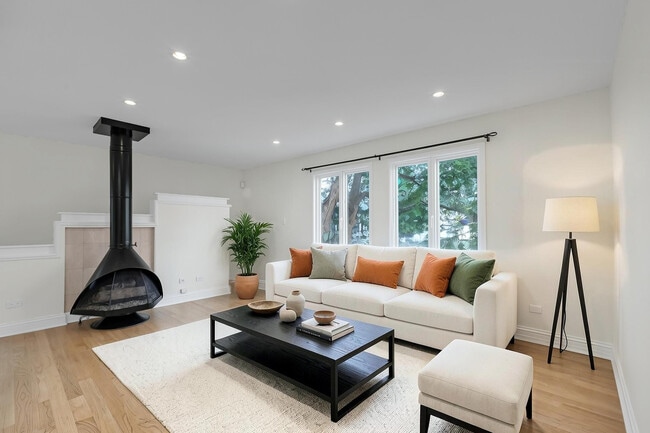
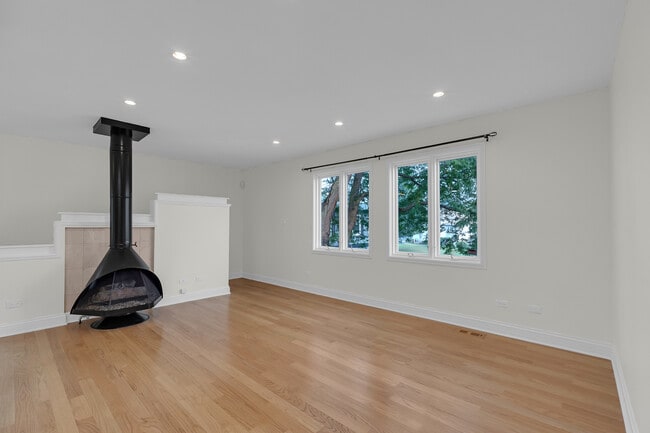
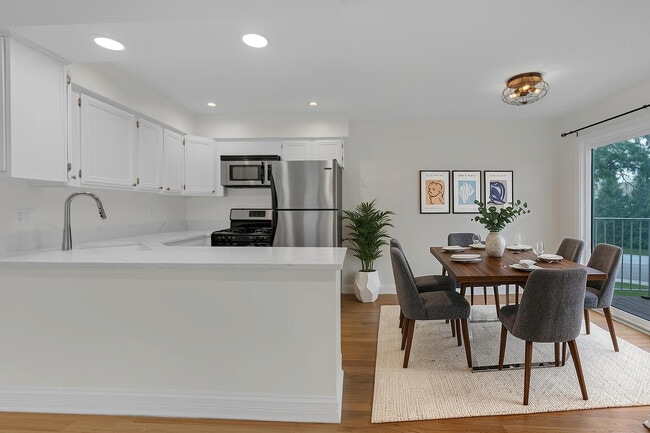
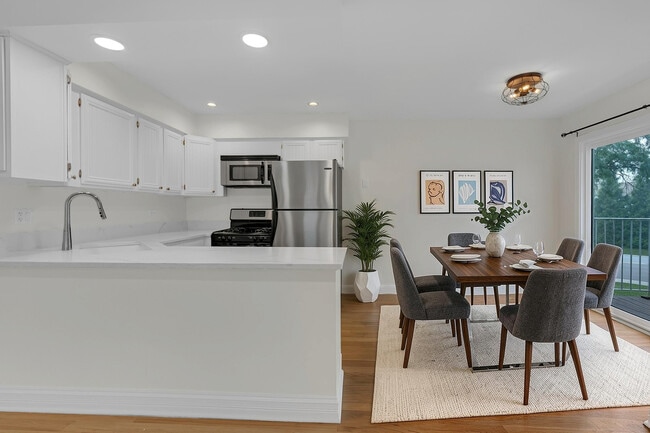
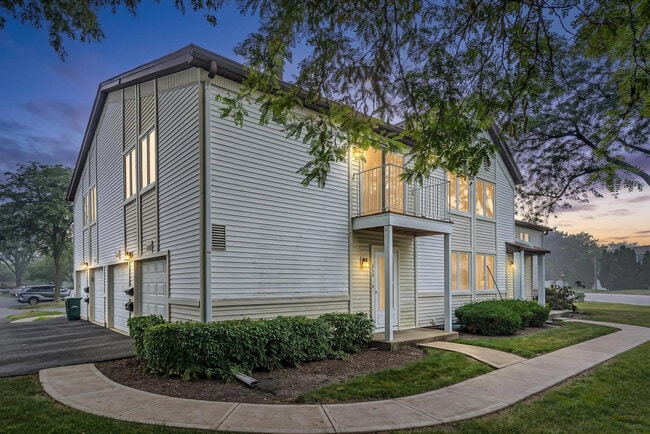
Beautifully updated and move-in ready 2-bedroom,1-bath condo in highly desirable Inverarry! This inviting home features real hardwood floors,fresh designer Sherwin-Williams Greek Villa paint throughout,recessed lighting,and an open-concept floor plan... perfect for everyday living and entertaining. The spacious living room is anchored by a cozy gas fireplace with a refreshed surround and opens to a newer Pella sliding glass door leading to a private balcony overlooking beautifully maintained grounds. The stunning all-white kitchen is filled with natural light and showcases white cabinetry,beautiful white quartz countertops,an oversized farmhouse sink,stainless steel appliances,abundant cabinet space,and a spacious dining area. Brand-new custom pantry cabinetry,additional upper cabinetry,matching quartz countertop,and added workspace are currently being installed to further enhance the kitchen's storage and functionality. Rendering shown in photos to illustrate the completed improvement. The generous primary suite offers wonderful natural light,a large walk-in closet,and direct access to the updated bath featuring a newer vanity,Kohler toilet,mirror,medicine cabinet,and fixtures. The spacious second bedroom offers generous closet space,while the separate laundry room features a full-size washer,additional storage,and a beautifully finished utility area. An attached deep private garage with a newer garage door and direct foyer access,refreshed staircase with crisp white risers,and thoughtful updates throughout make this home truly move-in ready. Enjoy everything Inverrary has to offer,including beautifully landscaped grounds,open green space,playgrounds,and three swimming pools,all conveniently located near shopping,dining,parks,transportation,award-winning District 102 schools,and nationally ranked Stevenson High School. Don't miss this exceptional opportunity to call this beautifully updated home your own! NEW CARPET IN BOTH BEDROOMS ON ORDER! MLS# MRD12708702
Based on information submitted to the MLS GRID as of [see last changed date above]. All data is obtained from various sources and may not have been verified by broker or MLS GRID. Supplied Open House Information is subject to change without notice. All information should be independently reviewed and verified for accuracy. Properties may or may not be listed by the office/agent presenting the information. Some IDX listings have been excluded from this website. Prices displayed on all Sold listings are the Last Known Listing Price and may not be the actual selling price.
Beautifully updated and move-in ready 2-bedroom,1-bath condo in highly desirable Inverarry! This inviting home features real hardwood floors,fresh designer Sherwin-Williams Greek Villa paint throughout,recessed lighting,and an open-concept floor plan perfect for everyday living and entertaining. The spacious living room is anchored by a cozy gas fireplace with a refreshed surround and opens to a newer Pella sliding glass door leading to a private balcony overlooking beautifully maintained grounds. The stunning all-white kitchen is filled with natural light and showcases white cabinetry,beautiful white quartz countertops,an oversized farmhouse sink,stainless steel appliances,abundant cabinet space,and a spacious dining area. Brand-new custom pantry cabinetry,additional upper cabinetry,matching quartz countertop,and added workspace are currently being installed to further enhance the kitchen's storage and functionality. Rendering shown in photos to illustrate the completed improvement. The generous primary suite offers wonderful natural light,a large walk-in closet,and direct access to the updated bath featuring a newer vanity,Kohler toilet,mirror,medicine cabinet,and fixtures. The spacious second bedroom offers generous closet space,while the separate laundry room features a full-size washer,additional storage,and a beautifully finished utility area. An attached deep private garage with a newer garage door and direct foyer access,refreshed staircase with crisp white risers,and thoughtful updates throughout make this home truly move-in ready. Enjoy everything Inverrary has to offer,including beautifully landscaped grounds,open green space,playgrounds,and three swimming pools,all conveniently located near shopping,dining,parks,transportation,award-winning District 102 schools,and nationally ranked Stevenson High School. Don't miss this exceptional opportunity to call this beautifully updated home your own! NEW CARPET IN BOTH BEDROOMS ON ORDER! MLS# MRD12708702
Based on information submitted to the MLS GRID as of [see last changed date above]. All data is obtained from various sources and may not have been verified by broker or MLS GRID. Supplied Open House Information is subject to change without notice. All information should be independently reviewed and verified for accuracy. Properties may or may not be listed by the office/agent presenting the information. Some IDX listings have been excluded from this website. Prices displayed on all Sold listings are the Last Known Listing Price and may not be the actual selling price.
608 W Inverrary Ln is located in Riverwoods, IL in the 60015 zip code.

Copyright © 2026 Midwest Real Estate Data, LLC. All rights reserved. All information provided by the listing agent/broker is deemed reliable but is not guaranteed and should be independently verified.
Within 50 Miles of 608 W Inverrary Ln




