
Arbors of Brookdale
1 - 3 Beds
$1,975 - $2,995


School
Commute Time (Distance)
Drive: 12 min (6.5 mi)
Drive: 16 min (8 mi)
Drive: 16 min (9.4 mi)
Drive: 21 min (11 mi)
Property Information
The fees below are based on community-supplied data and may exclude additional fees and utilities.
Property Fee Disclaimer Based on community-supplied data and independent market research. Subject to change without notice. May exclude fees for mandatory or optional services and usage-based utilities.
Walkability
Somewhat walkable30 / 100
Driveability
Exceptionally drivable90 / 100
Bikeability
Fairly bikeable50 / 100

Soundscore ™
Active76 / 100


Shoppers will appreciate 24821 Gates Ct proximity to Heritage Meadows Village Center and Plainfield Marketplace. Heritage Meadows Village Center is 1.5 miles away, and Plainfield Marketplace is within a 24 minute walk.
Living in North Will County provides easy access to Chicago Midway International, located just 42 minutes from 24821 Gates Ct. Another nearby airport is Chicago O'Hare International, located 40.2 miles away.
Welcome to this beautifully renovated 2-bedroom, 1.5-bathroom townhome in the highly desirable Townes of Auburn Lakes community in Plainfield. Offering approximately 1,100 square feet of thoughtfully designed living space, this move-in-ready home... showcases quality craftsmanship and modern finishes throughout.
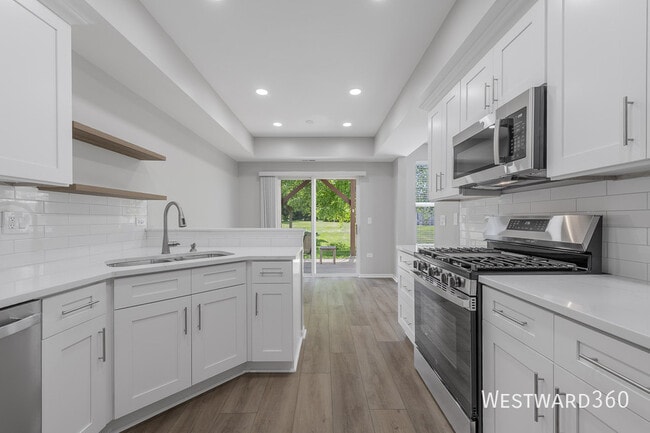
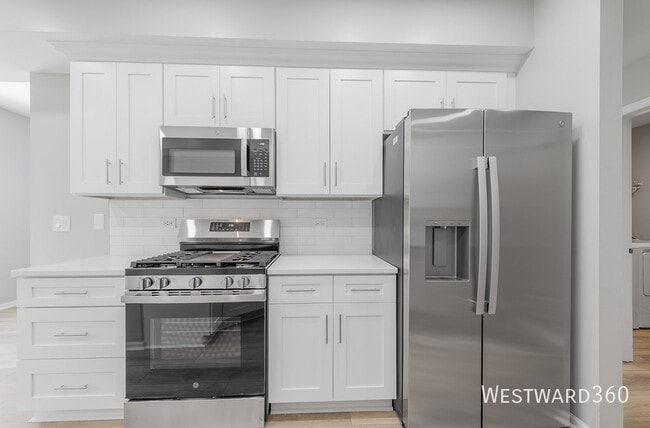
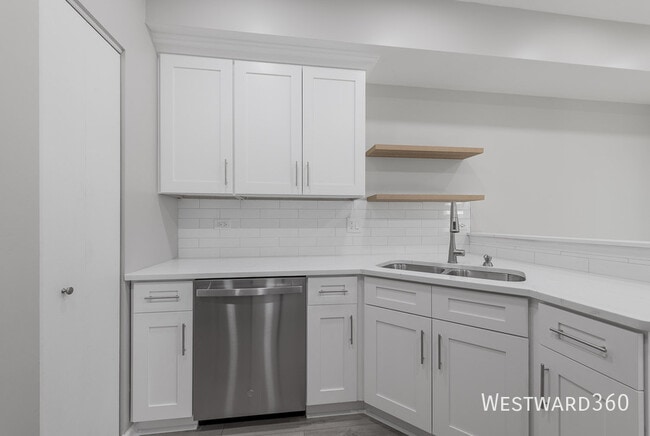
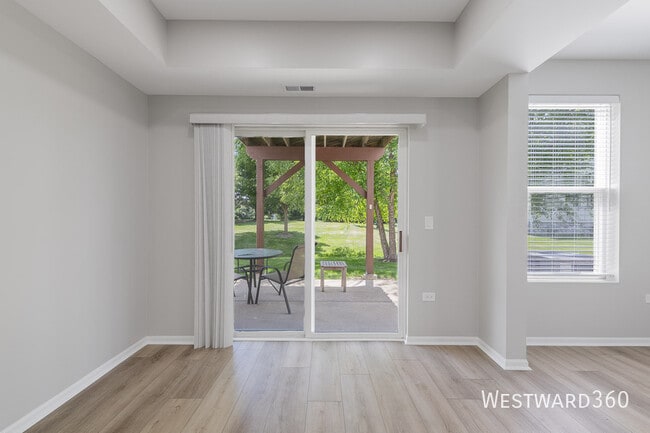
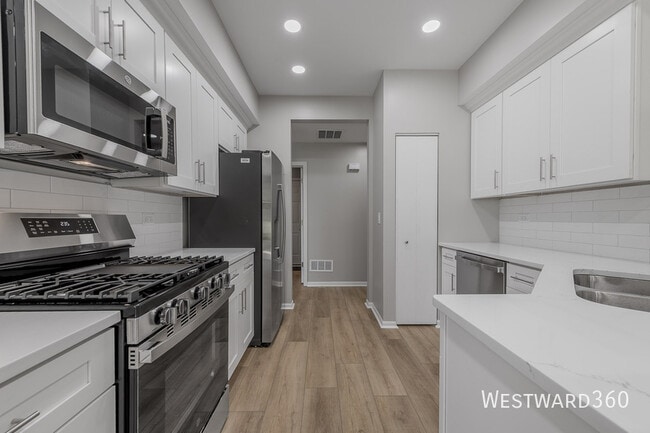
Be the first to enjoy this top of the line first floor townhome, featuring brand-new luxury vinyl plank flooring, fresh paint, and an inviting layout ideal for both everyday living and entertaining. The fully renovated kitchen is appointed with premium white cabinetry, quartz countertops, beautifully selected hardware, and brand-new GE stainless steel appliances. An adjacent eat-in dining area opens through sliding glass doors to a private patio—perfect for enjoying your morning coffee or relaxing in the evening. A separate laundry room with a matching white GE washer and dryer is conveniently located just off the attached two-car garage.
The spacious primary suite offers a private retreat with a large walk-in closet and direct access to the beautifully updated full bathroom. The second bedroom provides flexible space for guests, a nursery, or a home office, while the conveniently located half bath is ideal for visitors. Both bedrooms feature newly installed plush gray carpeting, adding warmth and comfort to the upper level.
Additional highlights include a freshly painted two-car attached garage with finished walls, a newly resurfaced driveway, and tasteful updates throughout that make this home truly move-in ready.
Application & Fees: A $65 non-refundable application fee is required per applicant and must be submitted through the Westward360 app/lease portal. At lease signing, applicants must pay the first month’s rent and a one-time, non-refundable administrative/move-in fee of $480 with small pets $730. No security deposit is required. A $35/month Tenant Protection Program provides personal property protection, liability coverage, identity theft protection, positive credit reporting opportunities, and air filter replacement service.
To qualify, applicants must have excellent credit standing with no bankruptcies or evictions and a combined gross income of at least three times the monthly rent. Applicants are required to upload their two most recent pay stubs and a valid photo ID with the application. Co-signers are welcome.
Welcome to this beautifully renovated 2-bedroom, 1.5-bathroom townhome in the highly desirable Townes of Auburn Lakes community in Plainfield. Offering approximately 1,100 square feet of thoughtfully designed living space, this move-in-ready home showcases quality craftsmanship and modern finishes throughout.
Be the first to enjoy this top of the line first floor townhome, featuring brand-new luxury vinyl plank flooring, fresh paint, and an inviting layout ideal for both everyday living and entertaining. The fully renovated kitchen is appointed with premium white cabinetry, quartz countertops, beautifully selected hardware, and brand-new GE stainless steel appliances. An adjacent eat-in dining area opens through sliding glass doors to a private patio—perfect for enjoying your morning coffee or relaxing in the evening. A separate laundry room with a matching white GE washer and dryer is conveniently located just off the attached two-car garage.
The spacious primary suite offers a private retreat with a large walk-in closet and direct access to the beautifully updated full bathroom. The second bedroom provides flexible space for guests, a nursery, or a home office, while the conveniently located half bath is ideal for visitors. Both bedrooms feature newly installed plush gray carpeting, adding warmth and comfort to the upper level.
Additional highlights include a freshly painted two-car attached garage with finished walls, a newly resurfaced driveway, and tasteful updates throughout that make this home truly move-in ready.
Application & Fees: A $65 non-refundable application fee is required per applicant and must be submitted through the Westward360 app/lease portal. At lease signing, applicants must pay the first month’s rent and a one-time, non-refundable administrative/move-in fee of $480 with small pets $730. No security deposit is required. A $35/month Tenant Protection Program provides personal property protection, liability coverage, identity theft protection, positive credit reporting opportunities, and air filter replacement service.
To qualify, applicants must have excellent credit standing with no bankruptcies or evictions and a combined gross income of at least three times the monthly rent. Applicants are required to upload their two most recent pay stubs and a valid photo ID with the application. Co-signers are welcome.
24821 Gates Ct is located in Plainfield, IL in the 60585 zip code.
Within 50 Miles of 24821 Gates Ct




