
Arbors of Brookdale
1 - 3 Beds
$1,950 - $2,995


School
Commute Time (Distance)
Drive: 25 min (9 mi)
Univ. of Saint Francis, Joliet
Drive: 20 min (9.3 mi)
Drive: 21 min (9.7 mi)
Drive: 19 min (10.3 mi)
Property Information
The fees below are based on community-supplied data and may exclude additional fees and utilities.
No Pets Allowed
Property Fee Disclaimer Based on community-supplied data and independent market research. Subject to change without notice. May exclude fees for mandatory or optional services and usage-based utilities.
Walkability
Somewhat walkable20 / 100
Driveability
Very drivable80 / 100
Bikeability
Fairly bikeable50 / 100

Soundscore ™
Active73 / 100

Recreational activities near 16117 S Longcommon Ln are plentiful. Discover 3 parks within 3.9 miles, including Lake Renwick Preserve - Copley Nature Park, Lake Renwick Heron Rookery Nature Preserve, and Lake Renwick Preserve - Turtle Lake.
Living in North Will County provides easy access to Chicago Midway International, located just 45 minutes from 16117 S Longcommon Ln. Another nearby airport is Chicago O'Hare International, located 42.6 miles away.
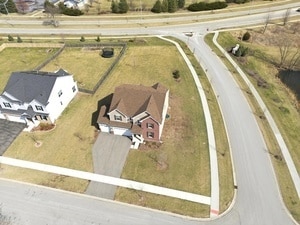
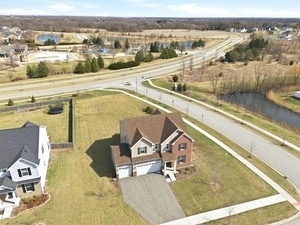
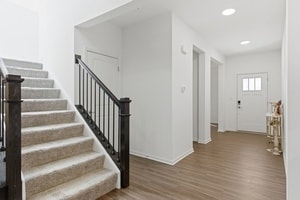
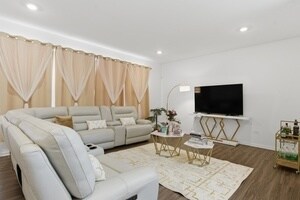
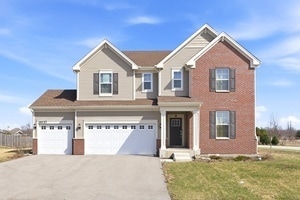
Creekside Crossing subdivision. Corner lot 4 bedroom,2 1/2 bath Lennar built Rainier model home with attached 3-car garage is ready for new owners. Better than the model homes! Custom built and One of the largest lots in the subdivision. 1/2 acre lot... with great views and is across the street from the Springbank Aquatic Center. Superb and thought out design features soaring 10 foot ceilings on the 1st floor. Tasteful & elegant upgrades to each room including 42" shaker cabinets w/gold knobs/granite countertops/8 foot island with quartz countertops & farm sink/stainless steel appliances and huge walk-in pantry in the kitchen. Separate eat-in area overlooks the yard. The warm & inviting family room shares the 1st level open floorplan with the kitchen to allow visual entertainment in the heart of the home. Luxury wrought iron spindled staircase leads to all 4 bedrooms and bonus loft located on the 2nd floor. Gigantic 18x12 primary bedroom includes massive walk-in closet & private bathroom adds a dual 36" double bowl vanity/stand-up shower with extended pan & linen closet. The secondary bedrooms have lighting in the rooms & walk-in closets. Second floor bonus loft is great for reading/home office/gaming/exercise area. 1st floor full sized side by side laundry room is located right off the garage. Formal living room or office located on the first floor too! There is a full basement that's prepped and ready to be finished. Upgraded LVP flooring in the home,high efficiency HVAC system. One home tour is all it takes. Rated a 10+++ home! MLS# MRD12696213
Based on information submitted to the MLS GRID as of [see last changed date above]. All data is obtained from various sources and may not have been verified by broker or MLS GRID. Supplied Open House Information is subject to change without notice. All information should be independently reviewed and verified for accuracy. Properties may or may not be listed by the office/agent presenting the information. Some IDX listings have been excluded from this website. Prices displayed on all Sold listings are the Last Known Listing Price and may not be the actual selling price.
Creekside Crossing subdivision. Corner lot 4 bedroom,2 1/2 bath Lennar built Rainier model home with attached 3-car garage is ready for new owners. Better than the model homes! Custom built and One of the largest lots in the subdivision. 1/2 acre lot with great views and is across the street from the Springbank Aquatic Center. Superb and thought out design features soaring 10 foot ceilings on the 1st floor. Tasteful & elegant upgrades to each room including 42" shaker cabinets w/gold knobs/granite countertops/8 foot island with quartz countertops & farm sink/stainless steel appliances and huge walk-in pantry in the kitchen. Separate eat-in area overlooks the yard. The warm & inviting family room shares the 1st level open floorplan with the kitchen to allow visual entertainment in the heart of the home. Luxury wrought iron spindled staircase leads to all 4 bedrooms and bonus loft located on the 2nd floor. Gigantic 18x12 primary bedroom includes massive walk-in closet & private bathroom adds a dual 36" double bowl vanity/stand-up shower with extended pan & linen closet. The secondary bedrooms have lighting in the rooms & walk-in closets. Second floor bonus loft is great for reading/home office/gaming/exercise area. 1st floor full sized side by side laundry room is located right off the garage. Formal living room or office located on the first floor too! There is a full basement that's prepped and ready to be finished. Upgraded LVP flooring in the home,high efficiency HVAC system. One home tour is all it takes. Rated a 10+++ home! MLS# MRD12696213
Based on information submitted to the MLS GRID as of [see last changed date above]. All data is obtained from various sources and may not have been verified by broker or MLS GRID. Supplied Open House Information is subject to change without notice. All information should be independently reviewed and verified for accuracy. Properties may or may not be listed by the office/agent presenting the information. Some IDX listings have been excluded from this website. Prices displayed on all Sold listings are the Last Known Listing Price and may not be the actual selling price.
16117 S Longcommon Ln is located in Plainfield, IL in the 60586 zip code.

Copyright © 2026 Midwest Real Estate Data, LLC. All rights reserved. All information provided by the listing agent/broker is deemed reliable but is not guaranteed and should be independently verified.
Within 50 Miles of 16117 S Longcommon Ln




