One Foundry Way
Studio - 3 Beds
$1,215 - $3,599


School
Commute Time (Distance)
Drive: 12 min (6.3 mi)
Drive: 13 min (6.7 mi)
Property Information
The fees below are based on community-supplied data and may exclude additional fees and utilities.
Property Fee Disclaimer Based on community-supplied data and independent market research. Subject to change without notice. May exclude fees for mandatory or optional services and usage-based utilities.
Walkability
Moderately walkable60 / 100
Transit
Limited public transit30 / 100
Driveability
Very drivable80 / 100
Bikeability
Fairly bikeable50 / 100

Soundscore ™
Active73 / 100


Shoppers will appreciate 207 Marilyn Dr proximity to Southview Plaza, Southview Plaza Redevelopment, and 310 E Hwy 50. Southview Plaza is 0.3 miles away, and Southview Plaza Redevelopment is within a 5 minute walk.
With a TransitScore of 30, 207 Marilyn Dr has limited public transit, including 5 transit stops within 8.9 miles. Transit options include Shiloh-Scott Metrolink Station and College Metrolink Station.
Living in O'Fallon provides easy access to Scott AFB/Midamerica St Louis, located just 18 minutes from 207 Marilyn Dr. Another nearby airport is St Louis Lambert International, located 29.6 miles away.
Currently accepting applications. $35 app fee applies to all applicants over 18 and are subject to credit, background, income, and eviction checks. Must have preapproved app before in-person tour. The minimum credit score is 630; income must equal 3x... rent. Pets are negotiable based on the breed with $500 additional deposit.
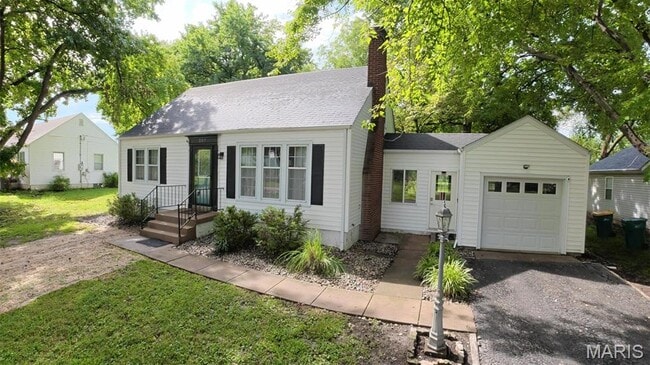
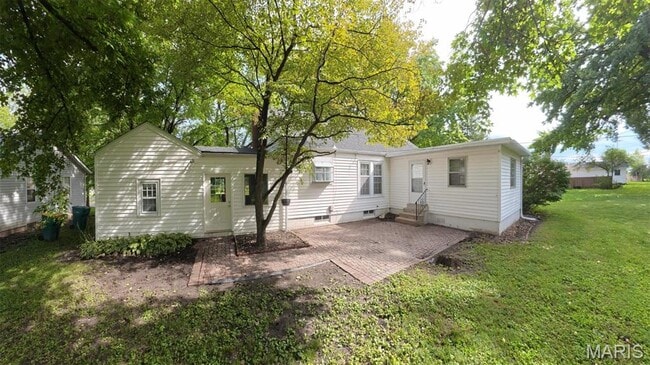
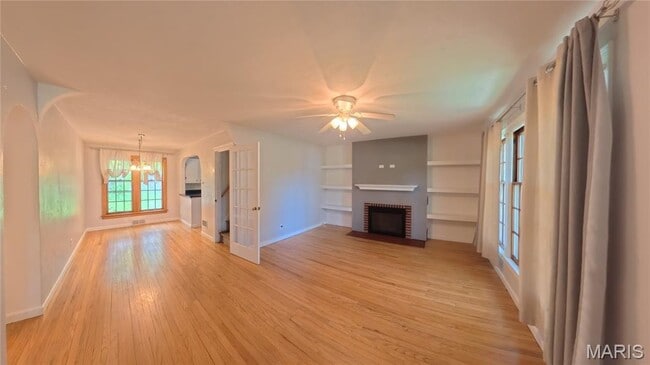
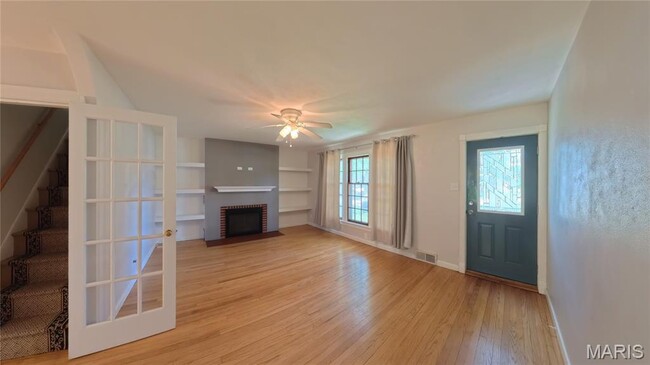
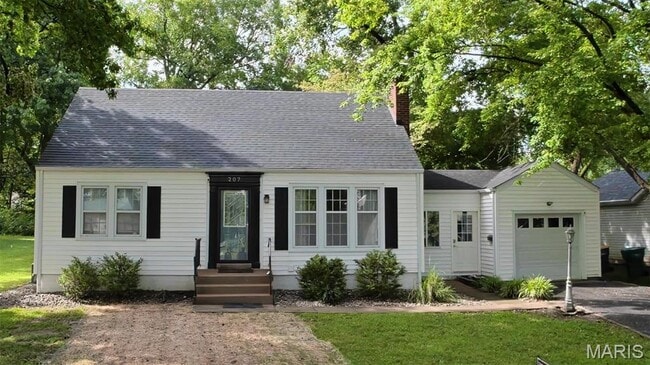
Welcome to this charming bungalow nestled along a beautifully shaded street! This spacious home offers 3 bedrooms, a dedicated office, 2 full bathrooms, and 1 half bathroom. The main-floor primary suite features a private full bathroom, carpeting, and direct exterior access to the patio and backyard. Hardwood flooring flows throughout the main living areas, adding warmth and character. The inviting living room features a decorative, non-functioning fireplace and opens to the dining room, creating a comfortable space for everyday living and entertaining. A fantastic mudroom/breezeway connects the home to the attached one-car garage and provides additional access to the backyard patio. Upstairs, you will find a spacious bedroom with an attached half bathroom. A full unfinished basement extends beneath most of the home, offering plenty of room for storage, laundry, hobbies, or future possibilities. A crawlspace is located beneath the primary-suite addition. Outside, enjoy the patio and large, shaded lot with plenty of room to relax, garden, or entertain. This home offers a flexible floor plan, abundant character, and wonderful indoor and outdoor living space!
Currently accepting applications. $35 app fee applies to all applicants over 18 and are subject to credit, background, income, and eviction checks. Must have preapproved app before in-person tour. The minimum credit score is 630; income must equal 3x rent. Pets are negotiable based on the breed with $500 additional deposit.
Welcome to this charming bungalow nestled along a beautifully shaded street! This spacious home offers 3 bedrooms, a dedicated office, 2 full bathrooms, and 1 half bathroom. The main-floor primary suite features a private full bathroom, carpeting, and direct exterior access to the patio and backyard. Hardwood flooring flows throughout the main living areas, adding warmth and character. The inviting living room features a decorative, non-functioning fireplace and opens to the dining room, creating a comfortable space for everyday living and entertaining. A fantastic mudroom/breezeway connects the home to the attached one-car garage and provides additional access to the backyard patio. Upstairs, you will find a spacious bedroom with an attached half bathroom. A full unfinished basement extends beneath most of the home, offering plenty of room for storage, laundry, hobbies, or future possibilities. A crawlspace is located beneath the primary-suite addition. Outside, enjoy the patio and large, shaded lot with plenty of room to relax, garden, or entertain. This home offers a flexible floor plan, abundant character, and wonderful indoor and outdoor living space!
207 Marilyn Dr is located in O'Fallon, IL in the 62269 zip code.
Within 50 Miles of 207 Marilyn Dr