
Arbors of Brookdale
1 - 3 Beds
$1,990 - $2,995


School
Commute Time (Distance)
Drive: 10 min (3.8 mi)
Drive: 15 min (8.2 mi)
Drive: 18 min (8.5 mi)
Drive: 19 min (10.2 mi)
Lease Term Options
Property Information
The fees below are based on community-supplied data and may exclude additional fees and utilities.
Property Fee Disclaimer Based on community-supplied data and independent market research. Subject to change without notice. May exclude fees for mandatory or optional services and usage-based utilities.
Walkability
Somewhat walkable30 / 100
Driveability
Very drivable80 / 100
Bikeability
Fairly bikeable50 / 100

Soundscore ™
Active80 / 100


Shoppers will appreciate 4477 Monroe Ct proximity to Wheatland Crossing. Wheatland Crossing is 1.6 miles away.
Living in Carillon Club provides easy access to Chicago Midway International, located just 47 minutes from 4477 Monroe Ct. Another nearby airport is Chicago O'Hare International, located 37.1 miles away.
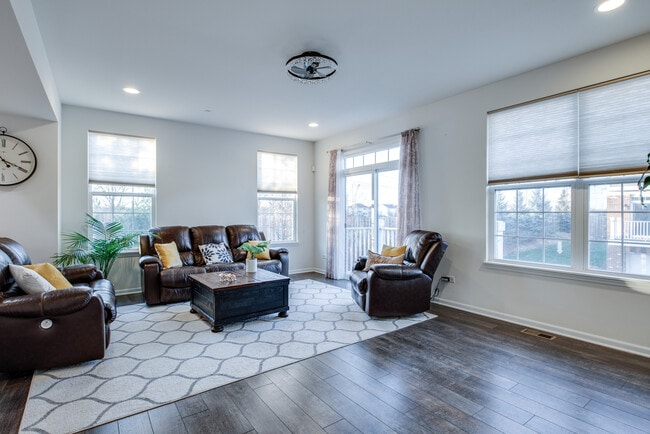
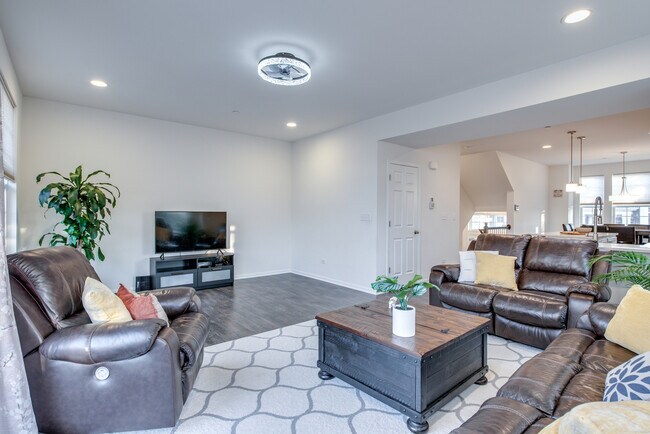
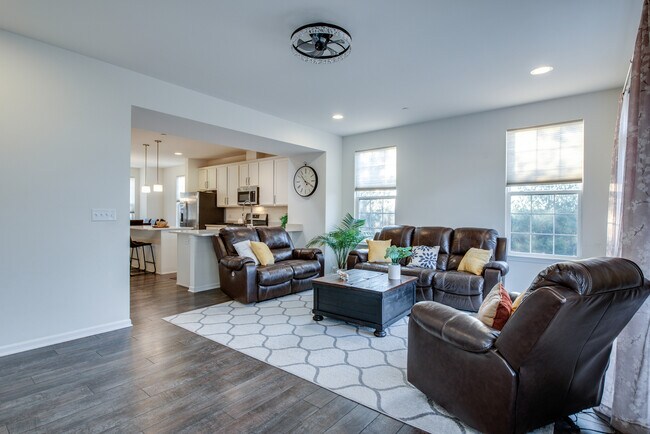
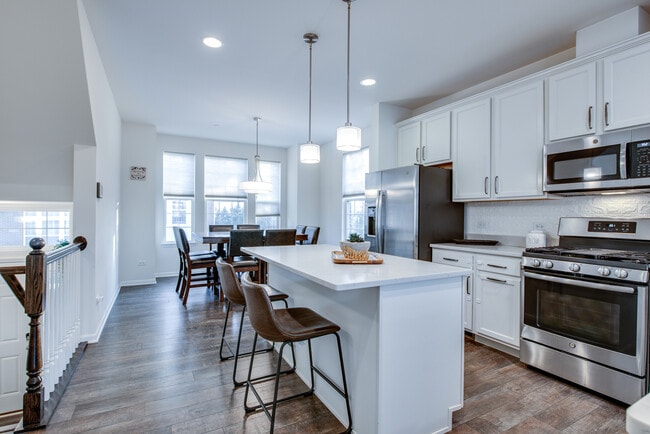
Beautiful end-unit townhome in Naperville's desirable Emerson Park,available for immediate move-in! This bright and spacious 3-bedroom,2.5-bath home offers nearly 2,000 square feet of living space,plus a finished English basement that's perfect for a... home office,gym,or media room. The open-concept main level features a stunning kitchen with 42-inch white soft-close cabinets with crown molding,elegant countertops,stainless steel appliances,a large center island,and a spacious breakfast area that flows seamlessly into the great room,ideal for everyday living and entertaining. Enjoy 9-foot ceilings,engineered hardwood floors,recessed lighting,and modern finishes throughout. Relax on one of two private balconies,perfect for your morning coffee or evening unwind. Upstairs,you'll find three generously sized bedrooms,including a spacious primary suite with a walk-in closet,private balcony,and en-suite bath featuring dual vanities and a beautifully tiled walk-in shower. A second full bath with a soaking tub and a conveniently located second-floor laundry room add everyday convenience. Additional highlights include an attached two-car garage,with water included in the rent. Located in Naperville's award-winning District 204 schools and just minutes from shopping,dining,and Wolf's Crossing Community Park. MLS# MRD12696182
Based on information submitted to the MLS GRID as of [see last changed date above]. All data is obtained from various sources and may not have been verified by broker or MLS GRID. Supplied Open House Information is subject to change without notice. All information should be independently reviewed and verified for accuracy. Properties may or may not be listed by the office/agent presenting the information. Some IDX listings have been excluded from this website. Prices displayed on all Sold listings are the Last Known Listing Price and may not be the actual selling price.
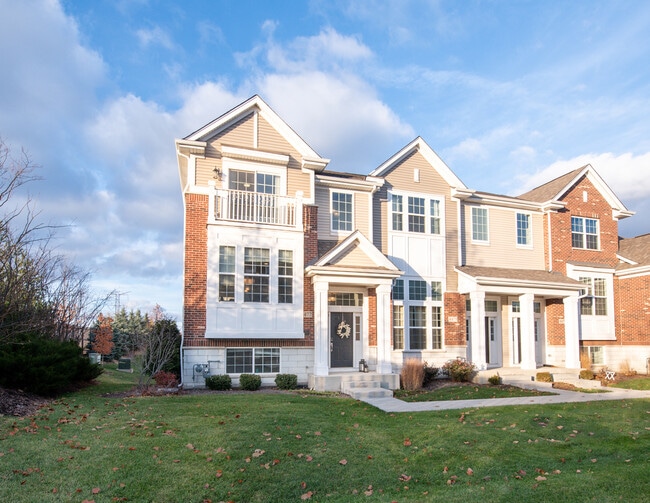
Beautiful end-unit townhome in Naperville's desirable Emerson Park,available for immediate move-in! This bright and spacious 3-bedroom,2.5-bath home offers nearly 2,000 square feet of living space,plus a finished English basement that's perfect for a home office,gym,or media room. The open-concept main level features a stunning kitchen with 42-inch white soft-close cabinets with crown molding,elegant countertops,stainless steel appliances,a large center island,and a spacious breakfast area that flows seamlessly into the great room,ideal for everyday living and entertaining. Enjoy 9-foot ceilings,engineered hardwood floors,recessed lighting,and modern finishes throughout. Relax on one of two private balconies,perfect for your morning coffee or evening unwind. Upstairs,you'll find three generously sized bedrooms,including a spacious primary suite with a walk-in closet,private balcony,and en-suite bath featuring dual vanities and a beautifully tiled walk-in shower. A second full bath with a soaking tub and a conveniently located second-floor laundry room add everyday convenience. Additional highlights include an attached two-car garage,with water included in the rent. Located in Naperville's award-winning District 204 schools and just minutes from shopping,dining,and Wolf's Crossing Community Park. MLS# MRD12696182
Based on information submitted to the MLS GRID as of [see last changed date above]. All data is obtained from various sources and may not have been verified by broker or MLS GRID. Supplied Open House Information is subject to change without notice. All information should be independently reviewed and verified for accuracy. Properties may or may not be listed by the office/agent presenting the information. Some IDX listings have been excluded from this website. Prices displayed on all Sold listings are the Last Known Listing Price and may not be the actual selling price.
4477 Monroe Ct is located in Naperville, IL in the 60564 zip code.

Copyright © 2026 Midwest Real Estate Data, LLC. All rights reserved. All information provided by the listing agent/broker is deemed reliable but is not guaranteed and should be independently verified.
Within 50 Miles of 4477 Monroe Ct




