
Arbors of Brookdale
1 - 3 Beds
$1,990 - $2,995


School
Commute Time (Distance)
Drive: 15 min (6.7 mi)
Drive: 14 min (6.9 mi)
Drive: 15 min (8.2 mi)
Drive: 17 min (9.7 mi)
Property Information
The fees below are based on community-supplied data and may exclude additional fees and utilities.
Property Fee Disclaimer Based on community-supplied data and independent market research. Subject to change without notice. May exclude fees for mandatory or optional services and usage-based utilities.
Walkability
Fairly walkable40 / 100
Transit
Minimal public transit10 / 100
Driveability
Exceptionally drivable100 / 100
Bikeability
Moderately bikeable60 / 100

Soundscore ™
Active80 / 100


Shoppers will appreciate 2531 Basin Trail Ln proximity to 1659-1665 N State Route 59, Pebblewood Plaza, and Pebblewood Commons. 1659-1665 N State Route 59 is 1.2 miles away, and Pebblewood Plaza is within a 23 minute walk.
Recreational activities near 2531 Basin Trail Ln are plentiful. Discover 3 parks within 4.8 miles, including McDowell Grove Forest Preserve, Warrenville Grove Forest Preserve, and Blackwell Forest Preserve.
Living in Country Lakes provides easy access to Chicago Midway International, located just 45 minutes from 2531 Basin Trail Ln. Another nearby airport is Chicago O'Hare International, located 30.6 miles away.
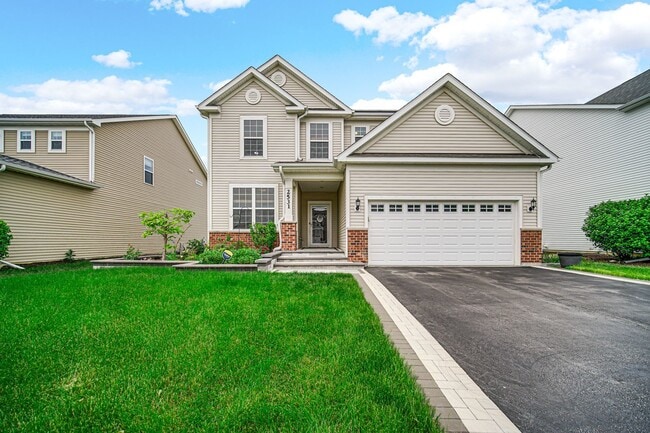
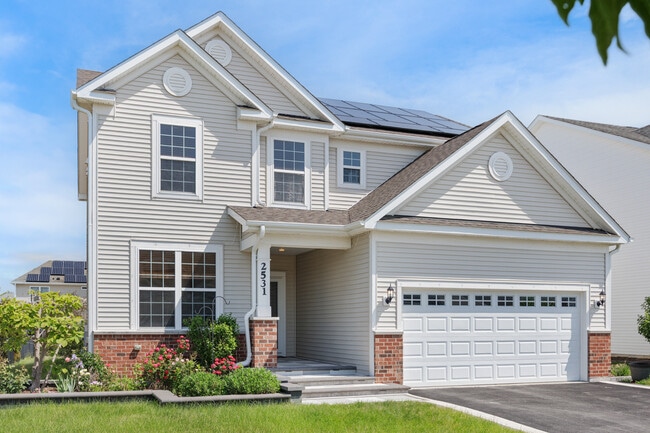
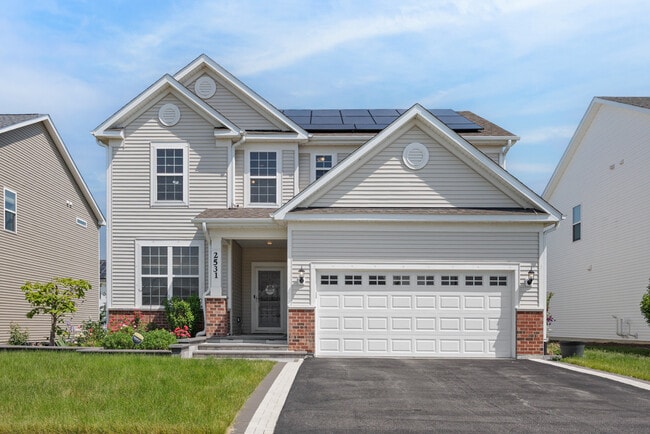
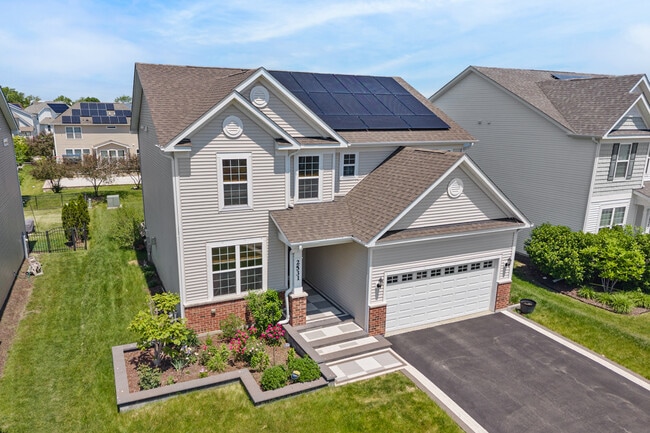
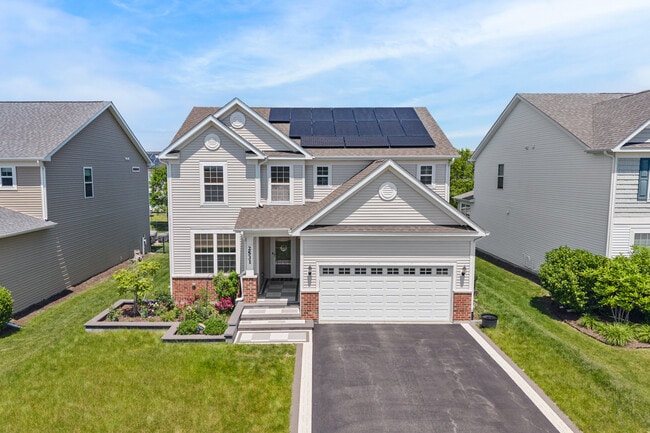
Rare opportunity to rent a meticulously updated,2017-built Pulte "Newberry" home with a sunroom extension in Naperville's highly sought-after Atwater community,zoned for acclaimed Metea Valley High School. Home is TRULY MOVE IN READY - Freshly... painted throughout (2026) with brand-new carpeting (2026). Main level features upgraded hardwood floors,a dedicated office room that can easily double as a bedroom for parents,an inviting electric-starter gas fireplace,and a versatile Pulte Planning Center. Sunroom extension adds depth to the already wide layout with great natural light pouring in from all 3 sides! The chef's kitchen impresses with upgraded built-in appliance package,a corner pantry,and high-end quartz countertops with a glass tile backsplash (2021). Upstairs,iron spindles lead to a spacious loft with versatile space that can EASILY be converted to a fourth bedroom if needed. ALL three bedrooms featuring walk-in closets and ceiling fans. Master bedroom features tray ceilings,a spa-like Level 3 bath with separate tub and shower,and a custom California Closet (2023). 2nd floor laundry room is large and perfect for modern living. FULL FINISHED DEEP POUR basement is perfect to entertain equipped with luxury vinyl flooring,a theater/media room,a gym,a game area with bar rough-ins and additional living space extended underneath the sunroom extension as well! There is a half bath pre-plumbed for a full conversion. Step outside through the sunroom to a stunning 2025 two-tier brick paver patio and enjoy premium peace of mind with a 2020 architectural roof,active radon mitigation,a refinished driveway,and a fully insulated (2022),epoxy-floored garage featuring a solar-connected Level 2 EV charger. Solar panels are OWNED and not leased and are producing 10.4 Kilowatt capacity! With unbeatable access to highways,shopping,and the Metra,this incredible layout delivers everything Naperville has to offer without the daily traffic! MLS# MRD12712241
Based on information submitted to the MLS GRID as of [see last changed date above]. All data is obtained from various sources and may not have been verified by broker or MLS GRID. Supplied Open House Information is subject to change without notice. All information should be independently reviewed and verified for accuracy. Properties may or may not be listed by the office/agent presenting the information. Some IDX listings have been excluded from this website. Prices displayed on all Sold listings are the Last Known Listing Price and may not be the actual selling price.
Rare opportunity to rent a meticulously updated,2017-built Pulte "Newberry" home with a sunroom extension in Naperville's highly sought-after Atwater community,zoned for acclaimed Metea Valley High School. Home is TRULY MOVE IN READY - Freshly painted throughout (2026) with brand-new carpeting (2026). Main level features upgraded hardwood floors,a dedicated office room that can easily double as a bedroom for parents,an inviting electric-starter gas fireplace,and a versatile Pulte Planning Center. Sunroom extension adds depth to the already wide layout with great natural light pouring in from all 3 sides! The chef's kitchen impresses with upgraded built-in appliance package,a corner pantry,and high-end quartz countertops with a glass tile backsplash (2021). Upstairs,iron spindles lead to a spacious loft with versatile space that can EASILY be converted to a fourth bedroom if needed. ALL three bedrooms featuring walk-in closets and ceiling fans. Master bedroom features tray ceilings,a spa-like Level 3 bath with separate tub and shower,and a custom California Closet (2023). 2nd floor laundry room is large and perfect for modern living. FULL FINISHED DEEP POUR basement is perfect to entertain equipped with luxury vinyl flooring,a theater/media room,a gym,a game area with bar rough-ins and additional living space extended underneath the sunroom extension as well! There is a half bath pre-plumbed for a full conversion. Step outside through the sunroom to a stunning 2025 two-tier brick paver patio and enjoy premium peace of mind with a 2020 architectural roof,active radon mitigation,a refinished driveway,and a fully insulated (2022),epoxy-floored garage featuring a solar-connected Level 2 EV charger. Solar panels are OWNED and not leased and are producing 10.4 Kilowatt capacity! With unbeatable access to highways,shopping,and the Metra,this incredible layout delivers everything Naperville has to offer without the daily traffic! MLS# MRD12712241
Based on information submitted to the MLS GRID as of [see last changed date above]. All data is obtained from various sources and may not have been verified by broker or MLS GRID. Supplied Open House Information is subject to change without notice. All information should be independently reviewed and verified for accuracy. Properties may or may not be listed by the office/agent presenting the information. Some IDX listings have been excluded from this website. Prices displayed on all Sold listings are the Last Known Listing Price and may not be the actual selling price.
2531 Basin Trail Ln is located in Naperville, IL in the 60563 zip code.

Copyright © 2026 Midwest Real Estate Data, LLC. All rights reserved. All information provided by the listing agent/broker is deemed reliable but is not guaranteed and should be independently verified.
Within 50 Miles of 2531 Basin Trail Ln




