
Stonebridge of Arlington Heights
1 - 2 Beds
$1,719 - $3,673


School
Commute Time (Distance)
Drive: 12 min (5.9 mi)
Drive: 15 min (8.4 mi)
Drive: 26 min (13.7 mi)
Drive: 22 min (14.5 mi)
Lease Term Options
Property Information
The fees below are based on community-supplied data and may exclude additional fees and utilities.
Property Fee Disclaimer Based on community-supplied data and independent market research. Subject to change without notice. May exclude fees for mandatory or optional services and usage-based utilities.
Walkability
Somewhat walkable30 / 100
Driveability
Exceptionally drivable100 / 100
Bikeability
Somewhat bikeable30 / 100

Soundscore ™
Active72 / 100


Shoppers will appreciate 2724 Fieldcrest Dr proximity to Mundelein Crossings, Schank Ave & Route 60, and 800-860 Rt 60@176(west maple). Mundelein Crossings is 0.6 miles away, and Schank Ave & Route 60 is within a 12 minute walk.
Recreational activities near 2724 Fieldcrest Dr are plentiful. Discover 2 parks within 4.7 miles, including Lakewood Forest Preserve and Lake County Discovery Museum.
Living in Outlying Lake County provides easy access to Chicago O'Hare International, located just 43 minutes from 2724 Fieldcrest Dr.
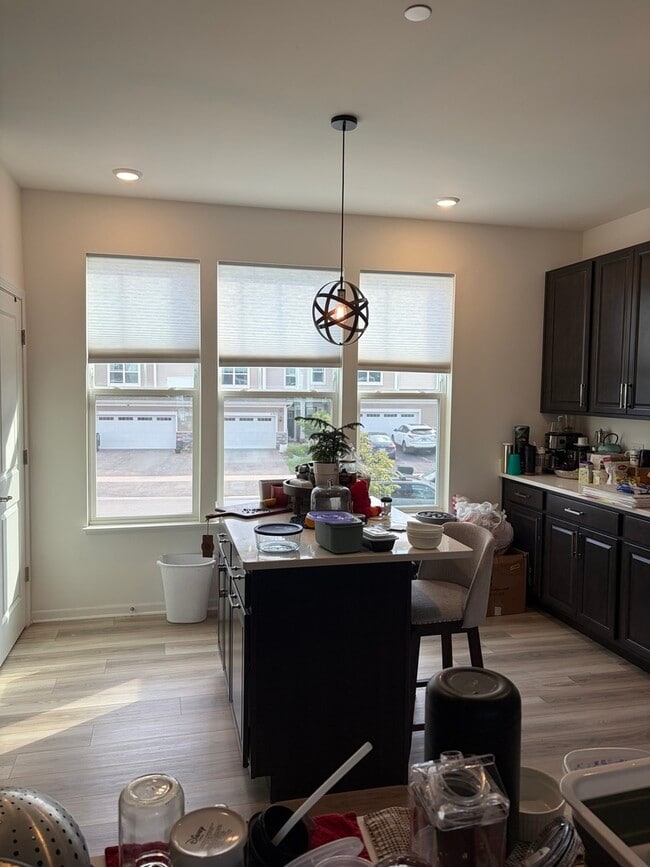
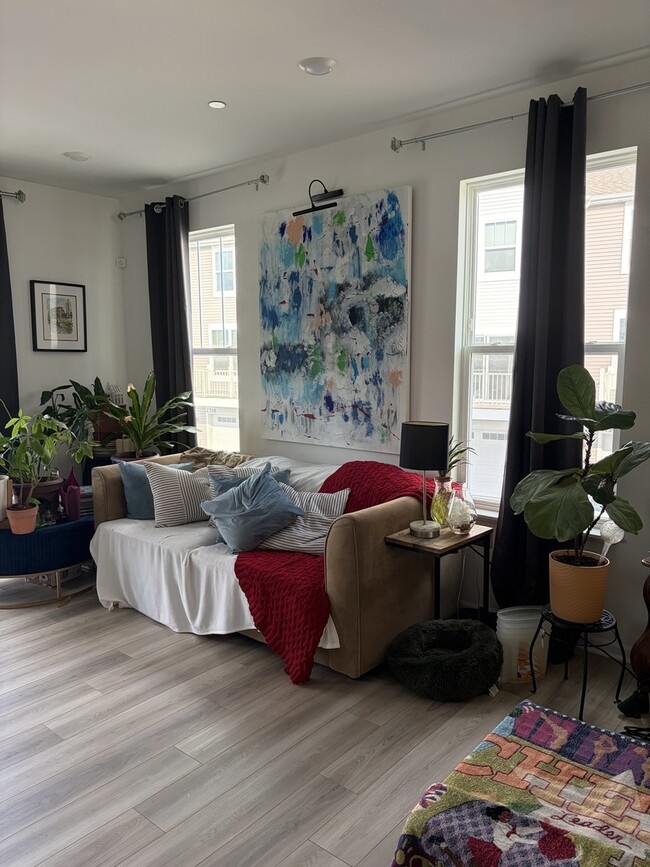
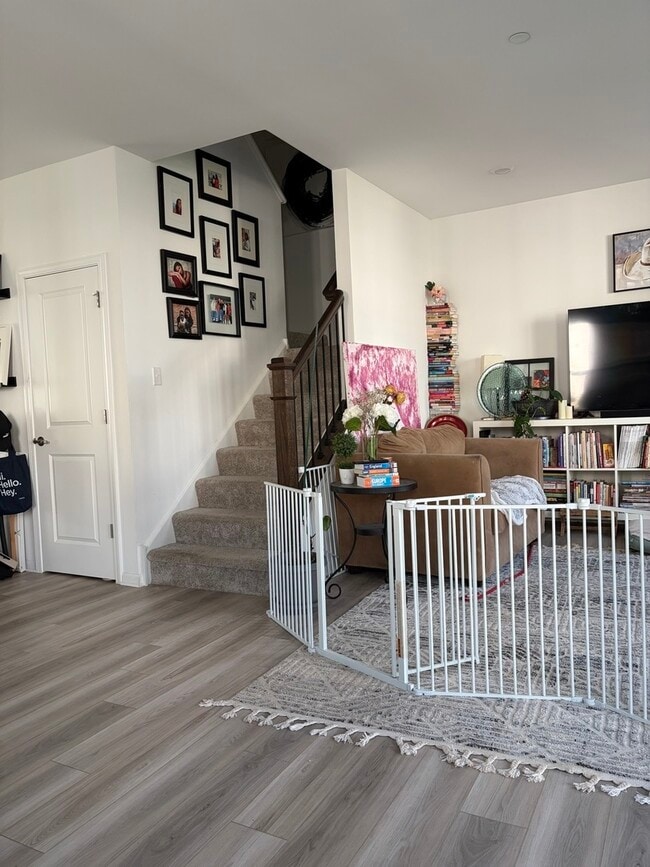
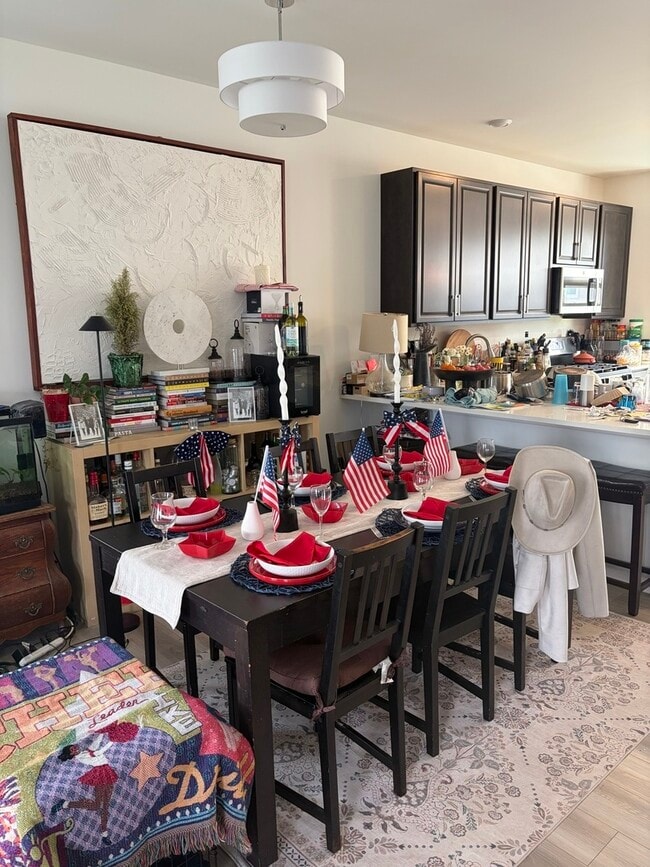
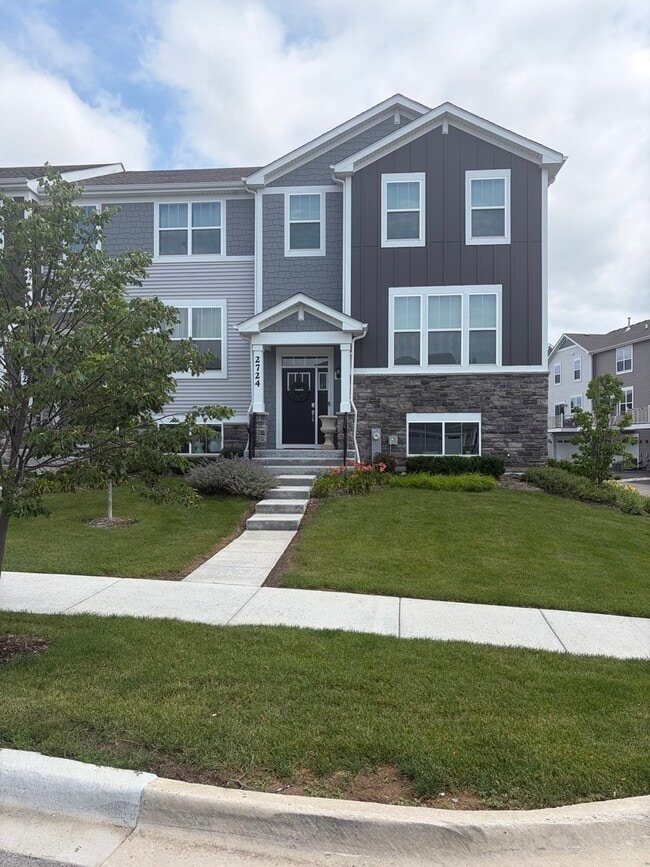
Stunning and rarely available Chelsea model,the largest floor plan in the highly sought-after Crossings of Mundelein! This sun-filled three-level end-unit townhome offers an open-concept design with luxury vinyl flooring throughout the main and lower... levels,creating the perfect blend of style and durability. The gourmet kitchen is the heart of the home,featuring crisp white quartz countertops,a center island,stainless steel appliances,designer hardware,thoughtfully selected lighting and fixtures,and beautiful custom window treatments throughout. The flexible main level offers generous space for everyday living,dining,and entertaining. The finished lower level,just off the attached garage,provides an ideal family room,home office,workout area,or playroom,along with a spacious separate laundry room. An elegant wood staircase leads to the third level,where you'll find a luxurious primary suite with a spa-inspired bath featuring a dual vanity,oversized walk-in shower with built-in bench,and an expansive walk-in closet. Two additional generously sized bedrooms and a full hall bath complete the upper level. Enjoy being just steps from open green space,neighborhood parks,and a variety of shopping,restaurants,coffee shops,and everyday conveniences,with vibrant downtown Mundelein only minutes away. Located in the highly acclaimed Fremont School District and Mundelein High School,currently undergoing an exciting $199.5 million transformation. Combining the spaciousness of a single-family home with the convenience of maintenance-free living,this exceptional home truly has it all. Don't miss your opportunity to make this beautiful home yours today! Tenant occupied,they are first to live in the home after home was built. More pictures to come. Home will be deep cleaned and ready for the new tenant. MLS# MRD12698042
Based on information submitted to the MLS GRID as of [see last changed date above]. All data is obtained from various sources and may not have been verified by broker or MLS GRID. Supplied Open House Information is subject to change without notice. All information should be independently reviewed and verified for accuracy. Properties may or may not be listed by the office/agent presenting the information. Some IDX listings have been excluded from this website. Prices displayed on all Sold listings are the Last Known Listing Price and may not be the actual selling price.
Stunning and rarely available Chelsea model,the largest floor plan in the highly sought-after Crossings of Mundelein! This sun-filled three-level end-unit townhome offers an open-concept design with luxury vinyl flooring throughout the main and lower levels,creating the perfect blend of style and durability. The gourmet kitchen is the heart of the home,featuring crisp white quartz countertops,a center island,stainless steel appliances,designer hardware,thoughtfully selected lighting and fixtures,and beautiful custom window treatments throughout. The flexible main level offers generous space for everyday living,dining,and entertaining. The finished lower level,just off the attached garage,provides an ideal family room,home office,workout area,or playroom,along with a spacious separate laundry room. An elegant wood staircase leads to the third level,where you'll find a luxurious primary suite with a spa-inspired bath featuring a dual vanity,oversized walk-in shower with built-in bench,and an expansive walk-in closet. Two additional generously sized bedrooms and a full hall bath complete the upper level. Enjoy being just steps from open green space,neighborhood parks,and a variety of shopping,restaurants,coffee shops,and everyday conveniences,with vibrant downtown Mundelein only minutes away. Located in the highly acclaimed Fremont School District and Mundelein High School,currently undergoing an exciting $199.5 million transformation. Combining the spaciousness of a single-family home with the convenience of maintenance-free living,this exceptional home truly has it all. Don't miss your opportunity to make this beautiful home yours today! Tenant occupied,they are first to live in the home after home was built. More pictures to come. Home will be deep cleaned and ready for the new tenant. MLS# MRD12698042
Based on information submitted to the MLS GRID as of [see last changed date above]. All data is obtained from various sources and may not have been verified by broker or MLS GRID. Supplied Open House Information is subject to change without notice. All information should be independently reviewed and verified for accuracy. Properties may or may not be listed by the office/agent presenting the information. Some IDX listings have been excluded from this website. Prices displayed on all Sold listings are the Last Known Listing Price and may not be the actual selling price.
2724 Fieldcrest Dr is located in Mundelein, IL in the 60060 zip code.

Copyright © 2026 Midwest Real Estate Data, LLC. All rights reserved. All information provided by the listing agent/broker is deemed reliable but is not guaranteed and should be independently verified.
Within 50 Miles of 2724 Fieldcrest Dr