
Stonebridge of Arlington Heights
1 - 2 Beds
$1,764 - $3,683


School
Commute Time (Distance)
Drive: 9 min (4.4 mi)
Drive: 19 min (9.1 mi)
Drive: 18 min (9.3 mi)
Property Information
The fees below are based on community-supplied data and may exclude additional fees and utilities.
Property Fee Disclaimer Based on community-supplied data and independent market research. Subject to change without notice. May exclude fees for mandatory or optional services and usage-based utilities.
Walkability
Fairly walkable40 / 100
Driveability
Very drivable80 / 100
Bikeability
Fairly bikeable50 / 100

Soundscore ™
Active79 / 100


Shoppers will appreciate 2267 Glacier St proximity to 445 Townline Rd, Townline Square, and 1500 S Lake St. 445 Townline Rd is 0.6 miles away, and Townline Square is within a 10 minute walk.
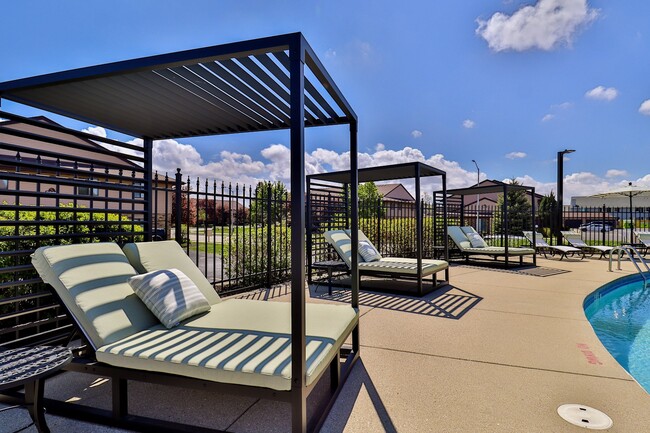
Recreational activities near 2267 Glacier St are plentiful. Discover 2 parks within 4.9 miles, including Half Day Forest Preserve and Captain Daniel Wright Woods.
Living in Southwest Lake County provides easy access to Chicago O'Hare International, located just 36 minutes from 2267 Glacier St. Another nearby airport is Chicago Midway International, located 42.2 miles away.
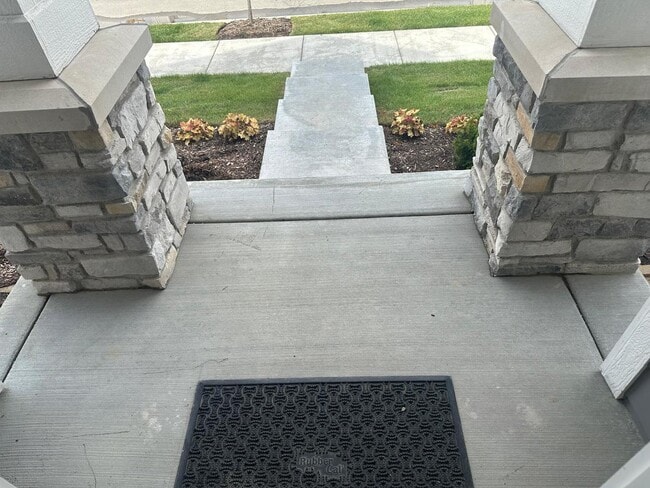
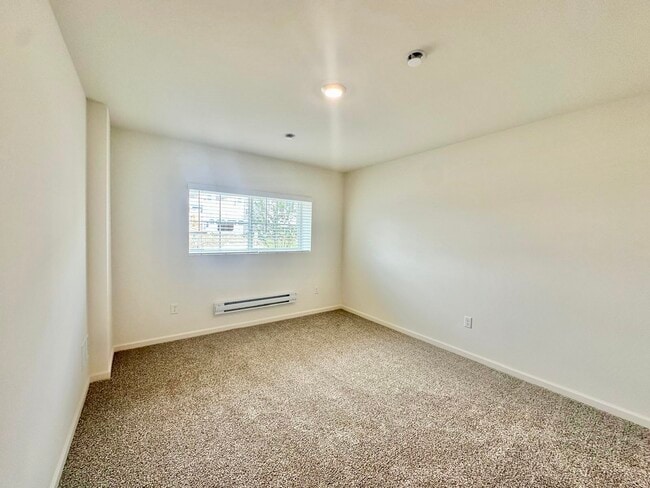
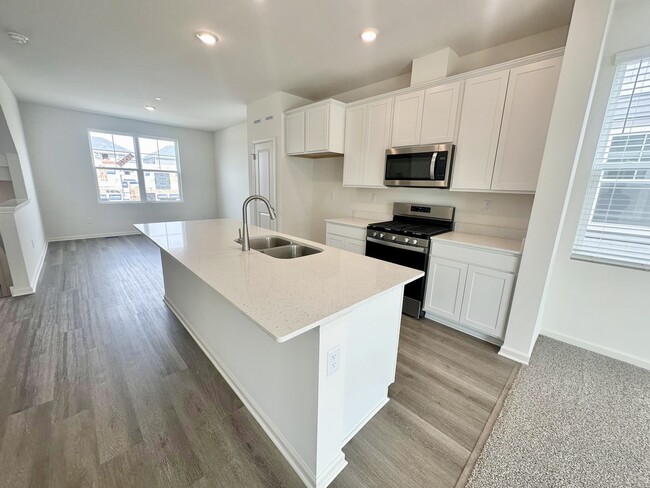
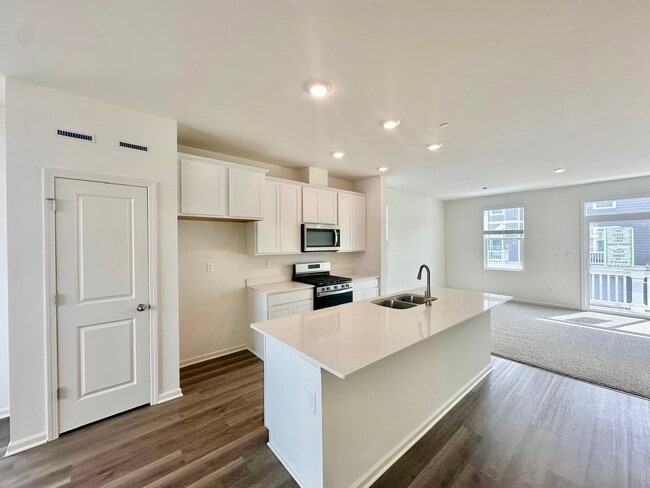
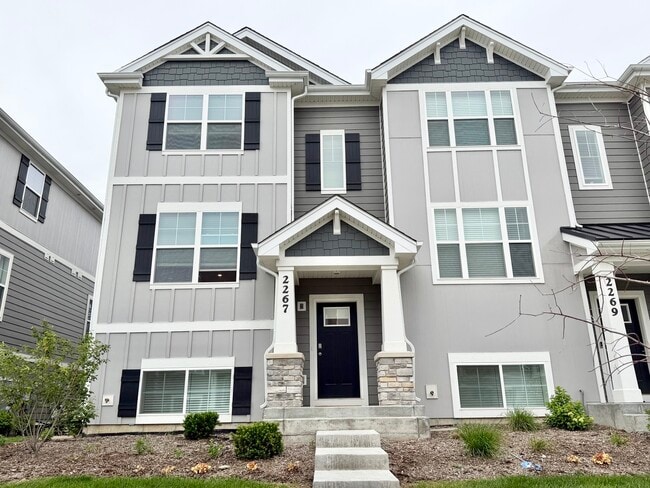
Experience modern living in a brand-new townhome at its finest at at Oak Creek community with Award winning Stevenson High school! The subdivision offers a future dog park,playground and common firepit along with plenty of walking travels. Close... vicinity 5 minutes from Hawthorn Mall,fabulous restaurants and miles of trails of Forest Preserves,and 10 minutes away from 2 Metra Train stations,30 minutes from O'Hare and easy access to I94/294! The beautiful floor plan with 1798 SFT boasts 3 bedrooms,plus an upstairs loft,with 2.5 baths,and a finished lower-level flex room,all intuitively spaced. Elegant entrance greets you with a large flex room,perfect for a home office,playroom,or entertainment room with huge walk in closet plus a large closet right off the garage. Main Level features open concept living with 9-foot ceilings and luxury vinyl plank flooring throughout the main level kitchen and dining,and bathrooms. The expansive kitchen is designed with views from the plethora of countertop space with an overhang for stools that overlooks the dining area and flows into the great room. Ultra modern kitchen features Quartz countertops,42" designer cabinetry with soft close doors and crown molding,stainless steel appliances and pantry. The great room leads out to an elongated deck over the 2-car garage. Top floor,has a primary suite bedroom,2 additional decent sized bedrooms with a full second bath,linen closet,and laundry room. Enjoy a spacious primary bedroom suite with a large walk-in closet and connecting en-suite bathroom with Quartz counters,and a walk-in shower. Smart Home Features including video doorbell,Honeywell thermostat,Door Lock,Garage Door Opener,Deako smart light switches. Energy-efficient features such as an ERV furnace system,tankless water heater,and Rheia ductwork system ensure comfort and long-term utility savings. Make this amazing house your own home,Tenant OCCUPIED till July 25,2026! 24 hours notice required! MLS# MRD12703209
Based on information submitted to the MLS GRID as of [see last changed date above]. All data is obtained from various sources and may not have been verified by broker or MLS GRID. Supplied Open House Information is subject to change without notice. All information should be independently reviewed and verified for accuracy. Properties may or may not be listed by the office/agent presenting the information. Some IDX listings have been excluded from this website. Prices displayed on all Sold listings are the Last Known Listing Price and may not be the actual selling price.
Experience modern living in a brand-new townhome at its finest at at Oak Creek community with Award winning Stevenson High school! The subdivision offers a future dog park,playground and common firepit along with plenty of walking travels. Close vicinity 5 minutes from Hawthorn Mall,fabulous restaurants and miles of trails of Forest Preserves,and 10 minutes away from 2 Metra Train stations,30 minutes from O'Hare and easy access to I94/294! The beautiful floor plan with 1798 SFT boasts 3 bedrooms,plus an upstairs loft,with 2.5 baths,and a finished lower-level flex room,all intuitively spaced. Elegant entrance greets you with a large flex room,perfect for a home office,playroom,or entertainment room with huge walk in closet plus a large closet right off the garage. Main Level features open concept living with 9-foot ceilings and luxury vinyl plank flooring throughout the main level kitchen and dining,and bathrooms. The expansive kitchen is designed with views from the plethora of countertop space with an overhang for stools that overlooks the dining area and flows into the great room. Ultra modern kitchen features Quartz countertops,42" designer cabinetry with soft close doors and crown molding,stainless steel appliances and pantry. The great room leads out to an elongated deck over the 2-car garage. Top floor,has a primary suite bedroom,2 additional decent sized bedrooms with a full second bath,linen closet,and laundry room. Enjoy a spacious primary bedroom suite with a large walk-in closet and connecting en-suite bathroom with Quartz counters,and a walk-in shower. Smart Home Features including video doorbell,Honeywell thermostat,Door Lock,Garage Door Opener,Deako smart light switches. Energy-efficient features such as an ERV furnace system,tankless water heater,and Rheia ductwork system ensure comfort and long-term utility savings. Make this amazing house your own home,Tenant OCCUPIED till July 25,2026! 24 hours notice required! MLS# MRD12703209
Based on information submitted to the MLS GRID as of [see last changed date above]. All data is obtained from various sources and may not have been verified by broker or MLS GRID. Supplied Open House Information is subject to change without notice. All information should be independently reviewed and verified for accuracy. Properties may or may not be listed by the office/agent presenting the information. Some IDX listings have been excluded from this website. Prices displayed on all Sold listings are the Last Known Listing Price and may not be the actual selling price.
2267 Glacier St is located in Mundelein, IL in the 60060 zip code.

Copyright © 2026 Midwest Real Estate Data, LLC. All rights reserved. All information provided by the listing agent/broker is deemed reliable but is not guaranteed and should be independently verified.
Within 50 Miles of 2267 Glacier St