
The Scott Residences
Studio - 3 Beds
$2,610 - $4,525


School
Commute Time (Distance)
Drive: 6 min (2.6 mi)
Drive: 14 min (6.4 mi)
Drive: 14 min (6.4 mi)
Drive: 16 min (7.3 mi)
Lease Term Options
Property Information
The fees below are based on community-supplied data and may exclude additional fees and utilities.
Property Fee Disclaimer Based on community-supplied data and independent market research. Subject to change without notice. May exclude fees for mandatory or optional services and usage-based utilities.
Walkability
Moderately walkable60 / 100
Transit
Strong public transit80 / 100
Driveability
Exceptionally drivable90 / 100
Bikeability
Moderately bikeable60 / 100

Soundscore ™
Active76 / 100


Shoppers will appreciate 6429 Main St proximity to 6421-6457 Dempster St, 6315-6325 W Dempster St, and Convenient Shopping Center. 6421-6457 Dempster St is 0.7 miles away, and 6315-6325 W Dempster St is within a 15 minute walk.
With a TransitScore of 80, 6429 Main St has strong public transit, including 10 transit stops within 9.1 miles. Transit options include Dempster-Skokie and Oakton-Skokie.
Recreational activities near 6429 Main St are plentiful. Discover 5 parks within 3.1 miles, including Bunker Hill / Clayton Smith Preserves, Laramie Park, and Oakton Park.
Living in Near North Suburban Cook provides easy access to Chicago O'Hare International, located just 19 minutes from 6429 Main St. Another nearby airport is Chicago Midway International, located 19.6 miles away.
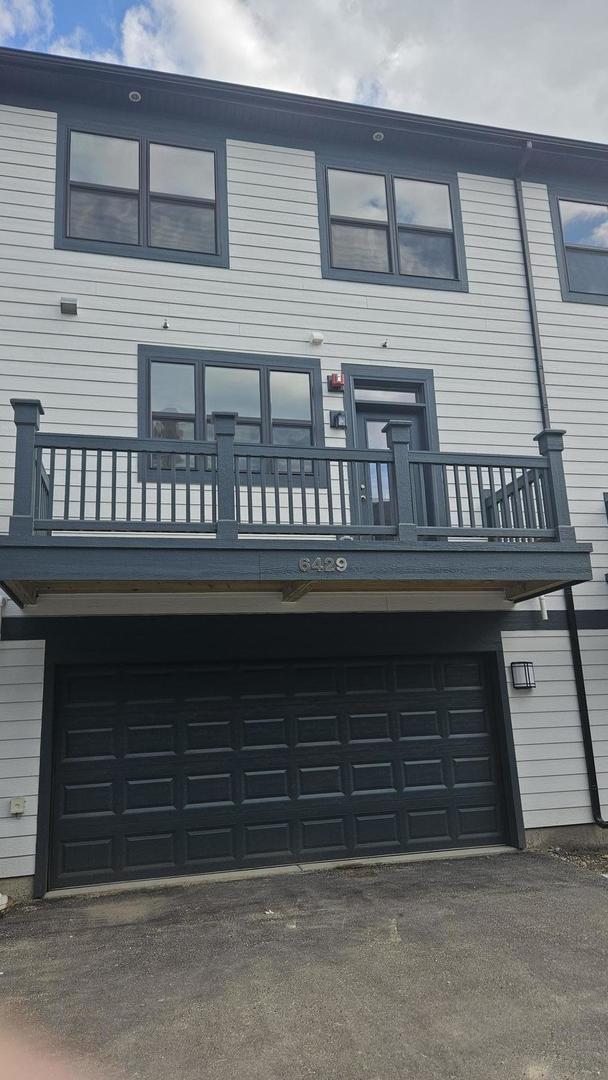
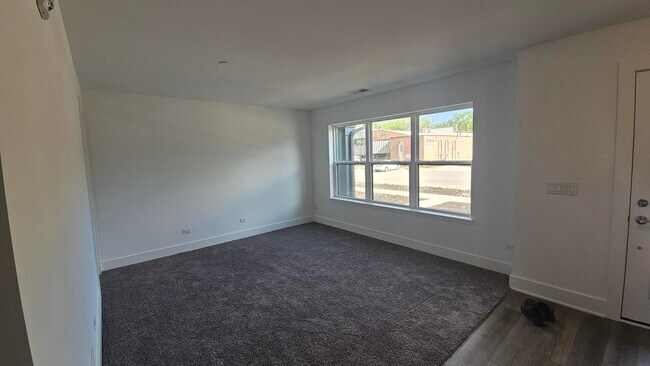
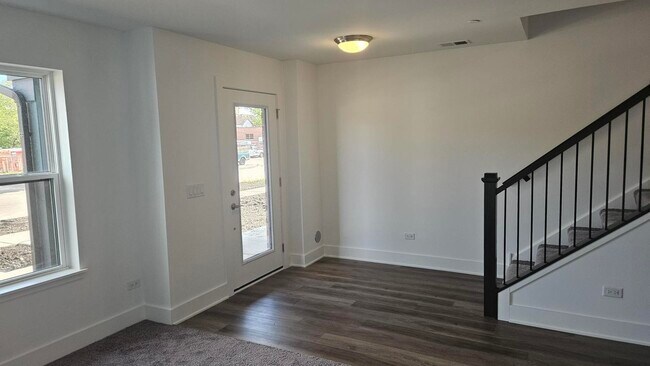
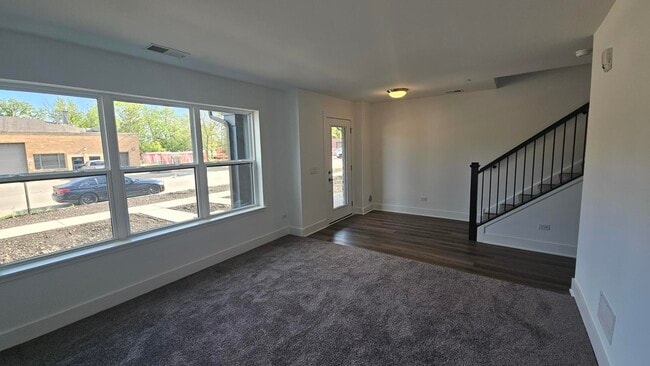
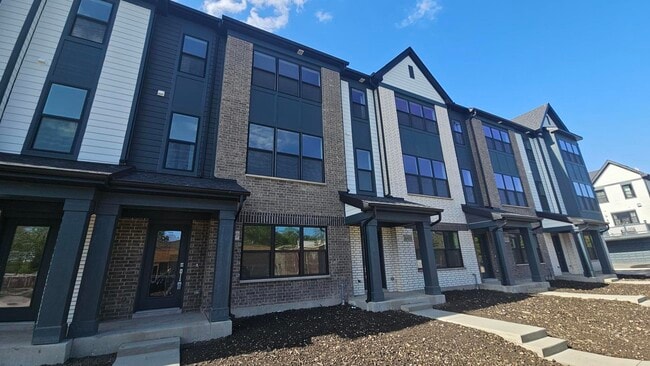
Welcome Home! Amazing Executive Rental,2025 Constructed Metro on Main Subdivision! The LOTUS Model is a Modern 3 Bedroom 2.1 Bath 2 Car Garage Living Space with 1954 SQ FEET. Amazing Location,directly across the street from the Metro Train Station... and Near all the Best Restaurants,Shopping and Nightlife Morton Grove has to Offer! This Unit is Impeccable with a Ground Level Family Room,White Trim Package Throughout,Luxury Vinyl Flooring & Shaw Carpet,High Efficiency Lighting,Smart Thermostat,New Appliances Including in Unit Washer & Dryer! Massive Space on your Main Level with Sprawling Living/Great Room & Gorgeous Kitchen with 42" Maple Cabs,White Quartz Countertops,SS Appliances,Pantry Closet,Expansive Island & a Large Deck off the Kitchen! Upstairs you'll find 3 Spacious Bedrooms which Include the Primary Suite with Large Walk-In Closet & Spacious Primary Bath with Raised Dual Vanity with Quartz Top & Tile Surround Shower with Glass Sliding Doors! You won't find a Nicer Rental or Location,COME SEE IT TODAY! MLS# MRD12680878
Based on information submitted to the MLS GRID as of [see last changed date above]. All data is obtained from various sources and may not have been verified by broker or MLS GRID. Supplied Open House Information is subject to change without notice. All information should be independently reviewed and verified for accuracy. Properties may or may not be listed by the office/agent presenting the information. Some IDX listings have been excluded from this website. Prices displayed on all Sold listings are the Last Known Listing Price and may not be the actual selling price.
Welcome Home! Amazing Executive Rental,2025 Constructed Metro on Main Subdivision! The LOTUS Model is a Modern 3 Bedroom 2.1 Bath 2 Car Garage Living Space with 1954 SQ FEET. Amazing Location,directly across the street from the Metro Train Station and Near all the Best Restaurants,Shopping and Nightlife Morton Grove has to Offer! This Unit is Impeccable with a Ground Level Family Room,White Trim Package Throughout,Luxury Vinyl Flooring & Shaw Carpet,High Efficiency Lighting,Smart Thermostat,New Appliances Including in Unit Washer & Dryer! Massive Space on your Main Level with Sprawling Living/Great Room & Gorgeous Kitchen with 42" Maple Cabs,White Quartz Countertops,SS Appliances,Pantry Closet,Expansive Island & a Large Deck off the Kitchen! Upstairs you'll find 3 Spacious Bedrooms which Include the Primary Suite with Large Walk-In Closet & Spacious Primary Bath with Raised Dual Vanity with Quartz Top & Tile Surround Shower with Glass Sliding Doors! You won't find a Nicer Rental or Location,COME SEE IT TODAY! MLS# MRD12680878
Based on information submitted to the MLS GRID as of [see last changed date above]. All data is obtained from various sources and may not have been verified by broker or MLS GRID. Supplied Open House Information is subject to change without notice. All information should be independently reviewed and verified for accuracy. Properties may or may not be listed by the office/agent presenting the information. Some IDX listings have been excluded from this website. Prices displayed on all Sold listings are the Last Known Listing Price and may not be the actual selling price.
6429 Main St is located in Morton Grove, IL in the 60053 zip code.

Copyright © 2026 Midwest Real Estate Data, LLC. All rights reserved. All information provided by the listing agent/broker is deemed reliable but is not guaranteed and should be independently verified.
Within 50 Miles of 6429 Main St




