
The Lakes of Schaumburg Apartment Homes
1 - 2 Beds
$1,555 - $2,405


School
Commute Time (Distance)
Drive: 17 min (8.6 mi)
Drive: 27 min (14.2 mi)
Property Information
The fees below are based on community-supplied data and may exclude additional fees and utilities.
Property Fee Disclaimer Based on community-supplied data and independent market research. Subject to change without notice. May exclude fees for mandatory or optional services and usage-based utilities.
Walkability
Somewhat walkable20 / 100
Driveability
Exceptionally drivable90 / 100
Bikeability
Moderately bikeable70 / 100

Soundscore ™
Active78 / 100


Shoppers will appreciate 126 Redmond Dr proximity to 215-227 E Higgins Rd, Gilberts Industrial Park West, and 4600 W Main St. 215-227 E Higgins Rd is 0.6 miles away, and Gilberts Industrial Park West is within an 18 minute walk.
Recreational activities near 126 Redmond Dr are plentiful. Discover 4 parks within 3.8 miles, including Binnie Forest Preserve, Schweitzer Woods Forest Preserve, and Rutland Forest Preserve.
Living in Western Kane County provides easy access to Chicago O'Hare International, located just 41 minutes from 126 Redmond Dr.
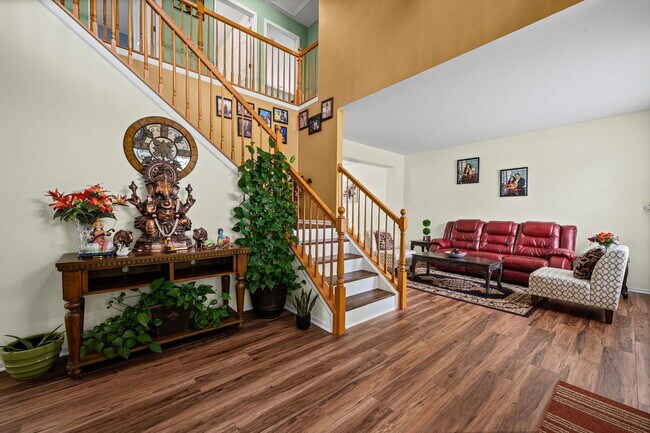
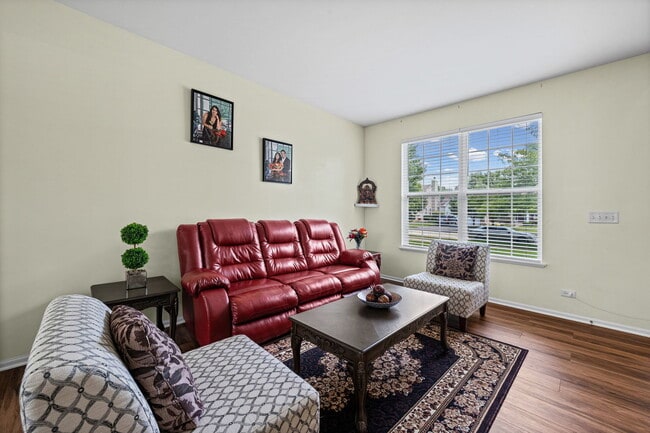
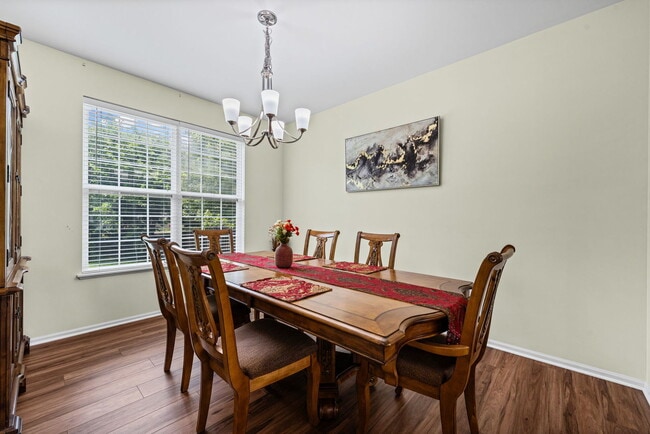
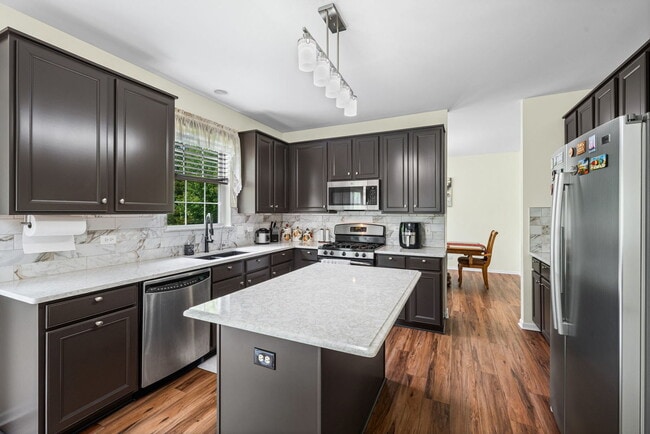
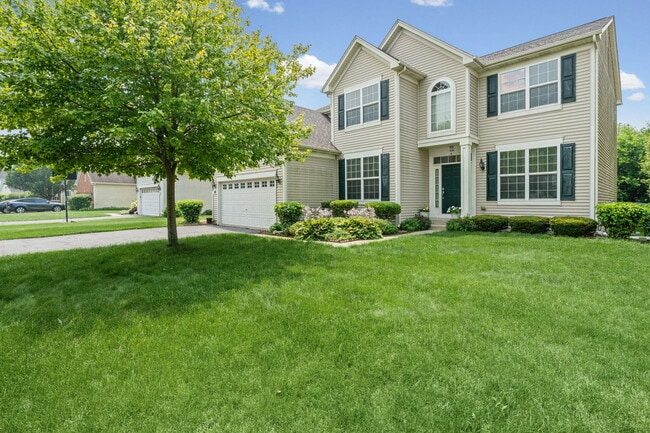
Spacious and beautifully maintained,this impressive rental offers more than 2,700 square feet above grade,plus a full finished basement,for approximately 4,500 square feet of total living space. With five bedrooms and three-and-a-half bathrooms,the... home provides plenty of room for everyday living,working from home and entertaining. Beautiful luxury vinyl floors welcome you into the open living and dining room combination. A separate front-facing room offers flexible space for a home office,sitting room or playroom. The updated kitchen features quartz countertops,a subway tile backsplash and stainless steel appliances. The adjoining family room is highlighted by a cozy fireplace and access to the backyard paver patio. Upstairs,the open-railed loft provides additional living or workspace. The vaulted primary suite features a ceiling fan,large walk-in closet and private bathroom with dual sinks. Three additional generously sized bedrooms and a full hall bathroom complete the second level. The full,finished deep-pour basement adds tremendous living space,including a large recreation room,an additional bedroom,a full bathroom,bar/kitchenette and abundant storage. Additional highlights include a main-level powder room,utility room,newer roof,replaced water heater and new washer and dryer. The landlord prefers a two-year lease. Pets will be considered on a case-by-case basis and,if approved,will require additional monthly pet rent and/or an additional pet fee. MLS# MRD12707025
Based on information submitted to the MLS GRID as of [see last changed date above]. All data is obtained from various sources and may not have been verified by broker or MLS GRID. Supplied Open House Information is subject to change without notice. All information should be independently reviewed and verified for accuracy. Properties may or may not be listed by the office/agent presenting the information. Some IDX listings have been excluded from this website. Prices displayed on all Sold listings are the Last Known Listing Price and may not be the actual selling price.
Spacious and beautifully maintained,this impressive rental offers more than 2,700 square feet above grade,plus a full finished basement,for approximately 4,500 square feet of total living space. With five bedrooms and three-and-a-half bathrooms,the home provides plenty of room for everyday living,working from home and entertaining. Beautiful luxury vinyl floors welcome you into the open living and dining room combination. A separate front-facing room offers flexible space for a home office,sitting room or playroom. The updated kitchen features quartz countertops,a subway tile backsplash and stainless steel appliances. The adjoining family room is highlighted by a cozy fireplace and access to the backyard paver patio. Upstairs,the open-railed loft provides additional living or workspace. The vaulted primary suite features a ceiling fan,large walk-in closet and private bathroom with dual sinks. Three additional generously sized bedrooms and a full hall bathroom complete the second level. The full,finished deep-pour basement adds tremendous living space,including a large recreation room,an additional bedroom,a full bathroom,bar/kitchenette and abundant storage. Additional highlights include a main-level powder room,utility room,newer roof,replaced water heater and new washer and dryer. The landlord prefers a two-year lease. Pets will be considered on a case-by-case basis and,if approved,will require additional monthly pet rent and/or an additional pet fee. MLS# MRD12707025
Based on information submitted to the MLS GRID as of [see last changed date above]. All data is obtained from various sources and may not have been verified by broker or MLS GRID. Supplied Open House Information is subject to change without notice. All information should be independently reviewed and verified for accuracy. Properties may or may not be listed by the office/agent presenting the information. Some IDX listings have been excluded from this website. Prices displayed on all Sold listings are the Last Known Listing Price and may not be the actual selling price.
126 Redmond Dr is located in Gilberts, IL in the 60136 zip code.

Copyright © 2026 Midwest Real Estate Data, LLC. All rights reserved. All information provided by the listing agent/broker is deemed reliable but is not guaranteed and should be independently verified.
Within 50 Miles of 126 Redmond Dr




