
TGM Willowbrook
1 - 2 Beds
$1,649 - $2,695


School
Commute Time (Distance)
Drive: 21 min (10.6 mi)
Drive: 23 min (10.7 mi)
Drive: 28 min (14.6 mi)
Property Information
The fees below are based on community-supplied data and may exclude additional fees and utilities.
Property Fee Disclaimer Based on community-supplied data and independent market research. Subject to change without notice. May exclude fees for mandatory or optional services and usage-based utilities.
Walkability
Somewhat walkable30 / 100
Driveability
Very drivable80 / 100
Bikeability
Fairly bikeable50 / 100

Soundscore ™
Active80 / 100


Shoppers will appreciate 8566 Huckins Dr proximity to 7701-7717 W Saint Francis Rd, 7940-7956 Lincoln Hwy, and 11055-11095 Lincoln Hwy. 7701-7717 W Saint Francis Rd is 1.6 miles away, and 7940-7956 Lincoln Hwy is within a 30 minute walk.
Recreational activities near 8566 Huckins Dr are plentiful. Discover 2 parks within 3.4 miles, including KidsWork Children's Museum and Hickory Creek Preserve - LaPorte Road Access.
Living in North Will County provides easy access to Chicago Midway International, located just 40 minutes from 8566 Huckins Dr. Another nearby airport is Chicago O'Hare International, located 36 miles away.
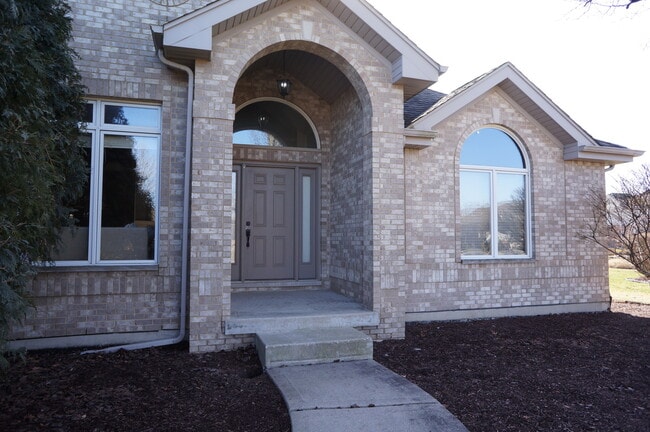
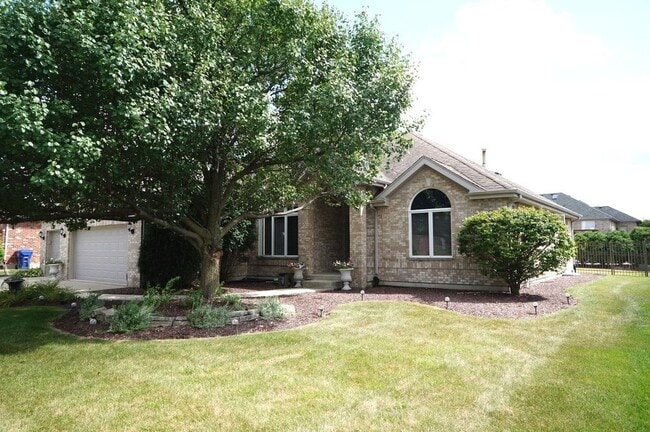
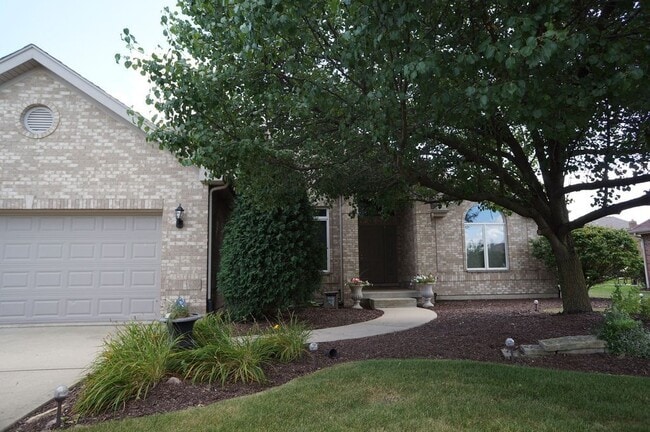
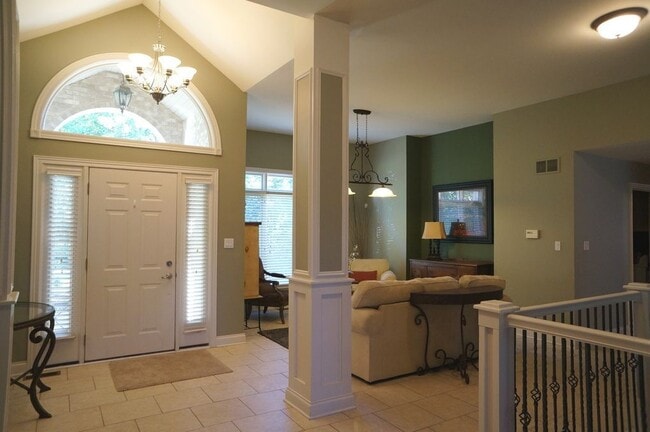
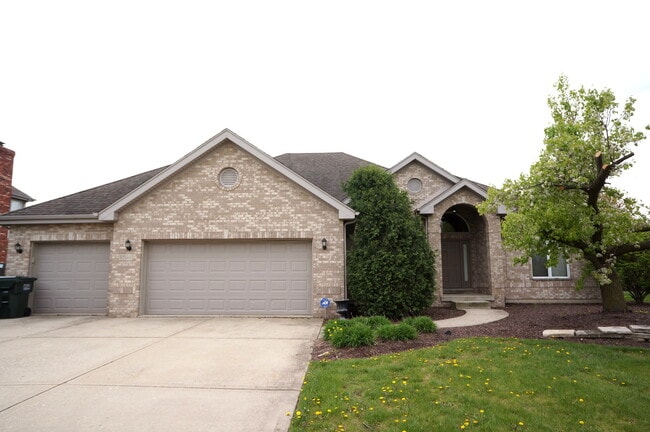
MINIMUM 680+ CREDIT SCORE REQUIRED. NO BANKRUPTCIES,JUDGEMENTS,OR EVICTIONS. VERIFIABLE INCOME WITH DEBT TO INCOME RATIO TO BE ACCEPTABLE TO LANDLORD. WITH MONTHLY RENT INCLUDED. ALL ADULTS OVER 18 MUST COMPLETE THE APPLICATION PROCESS. NO... SMOKING. RENTER'S INSURANCE REQUIRED. NO CATS ALLOWED AND ONLY DOGS ON A CASE BY CASE BASIS. 1 year lease preferred. Short term lease considered for rental premium. Gorgeous Ranch home with full mostly finished basement in Walnut Creek subdivision for lease. ** RELOCATION & INSURANCE COMPANIES ARE WELCOME** Spacious Open floor plan offers a elegant feel throughout the home. Features 3 bedrooms 3.1 Baths with a full finished basement with tons of storage. Living area has a cozy fireplace that wraps around into the eat in kitchen which has tons of cabinet & counter space. Master bedroom offers a huge walk in closet and Master Bath. All Bedrooms have ceiling fans. 3 car attached Garage and large fenced in yard with a deck. Basement offers a full bathroom with walk in shower,office space,storage,and extra family room space. Close to I-80 and Metra. Tons of shopping centers and restaurants near by. Top rated school districts! A must see! Shown by appointment only with notice! Must meet requirements . Available starting around August 1st 2026. MLS# MRD12705577
Based on information submitted to the MLS GRID as of [see last changed date above]. All data is obtained from various sources and may not have been verified by broker or MLS GRID. Supplied Open House Information is subject to change without notice. All information should be independently reviewed and verified for accuracy. Properties may or may not be listed by the office/agent presenting the information. Some IDX listings have been excluded from this website. Prices displayed on all Sold listings are the Last Known Listing Price and may not be the actual selling price.
MINIMUM 680+ CREDIT SCORE REQUIRED. NO BANKRUPTCIES,JUDGEMENTS,OR EVICTIONS. VERIFIABLE INCOME WITH DEBT TO INCOME RATIO TO BE ACCEPTABLE TO LANDLORD. WITH MONTHLY RENT INCLUDED. ALL ADULTS OVER 18 MUST COMPLETE THE APPLICATION PROCESS. NO SMOKING. RENTER'S INSURANCE REQUIRED. NO CATS ALLOWED AND ONLY DOGS ON A CASE BY CASE BASIS. 1 year lease preferred. Short term lease considered for rental premium. Gorgeous Ranch home with full mostly finished basement in Walnut Creek subdivision for lease. ** RELOCATION & INSURANCE COMPANIES ARE WELCOME** Spacious Open floor plan offers a elegant feel throughout the home. Features 3 bedrooms 3.1 Baths with a full finished basement with tons of storage. Living area has a cozy fireplace that wraps around into the eat in kitchen which has tons of cabinet & counter space. Master bedroom offers a huge walk in closet and Master Bath. All Bedrooms have ceiling fans. 3 car attached Garage and large fenced in yard with a deck. Basement offers a full bathroom with walk in shower,office space,storage,and extra family room space. Close to I-80 and Metra. Tons of shopping centers and restaurants near by. Top rated school districts! A must see! Shown by appointment only with notice! Must meet requirements . Available starting around August 1st 2026. MLS# MRD12705577
Based on information submitted to the MLS GRID as of [see last changed date above]. All data is obtained from various sources and may not have been verified by broker or MLS GRID. Supplied Open House Information is subject to change without notice. All information should be independently reviewed and verified for accuracy. Properties may or may not be listed by the office/agent presenting the information. Some IDX listings have been excluded from this website. Prices displayed on all Sold listings are the Last Known Listing Price and may not be the actual selling price.
8566 Huckins Dr is located in Frankfort, IL in the 60423 zip code.

Copyright © 2026 Midwest Real Estate Data, LLC. All rights reserved. All information provided by the listing agent/broker is deemed reliable but is not guaranteed and should be independently verified.
Within 50 Miles of 8566 Huckins Dr




