
TGM Willowbrook
1 - 2 Beds
$1,649 - $2,695


School
Commute Time (Distance)
Drive: 6 min (2.1 mi)
Drive: 7 min (2.2 mi)
Drive: 7 min (2.7 mi)
Drive: 9 min (3.7 mi)
Lease Term Options
Property Information
The fees below are based on community-supplied data and may exclude additional fees and utilities.
Property Fee Disclaimer Based on community-supplied data and independent market research. Subject to change without notice. May exclude fees for mandatory or optional services and usage-based utilities.
Walkability
Moderately walkable70 / 100
Transit
Good public transit60 / 100
Driveability
Very drivable80 / 100
Bikeability
Fairly bikeable50 / 100

Soundscore ™
Active76 / 100


Shoppers will appreciate 7771 Van Buren St proximity to 7736-7748 Madison St, Madison Franklin Plaza, and Forest Park Apartments. 7736-7748 Madison St is 0.3 miles away, and Madison Franklin Plaza is within a 6 minute walk.
With a TransitScore of 60, 7771 Van Buren St has good public transit, including 10 transit stops within 4.3 miles. Transit options include Forest Park Station and Harlem Station (Blue Line - Forest Park Branch).
Recreational activities near 7771 Van Buren St are plentiful. Discover 5 parks within 4 miles, including Tyrell Trailside Museum / Thatcher Woods, Oak Park Conservatory, and Schuth's Grove / Callahan Grove.
Living in West Cook provides easy access to Chicago Midway International, located just 18 minutes from 7771 Van Buren St. Another nearby airport is Chicago O'Hare International, located 11.1 miles away.
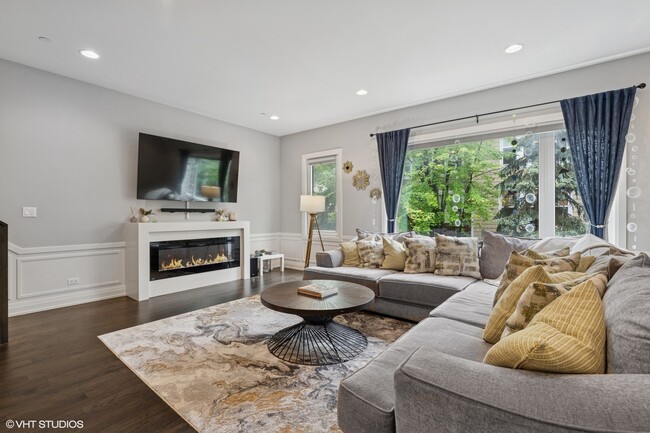
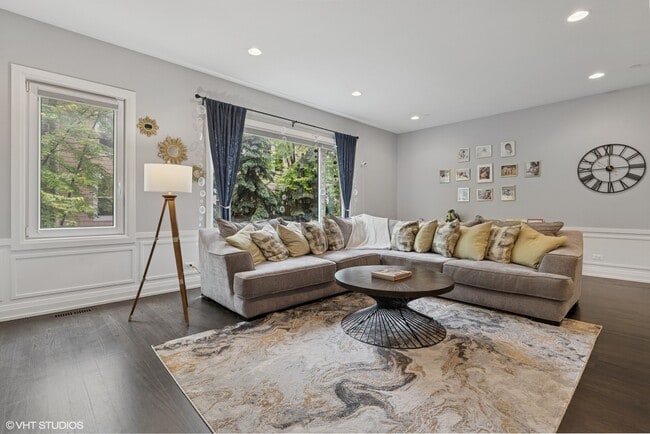
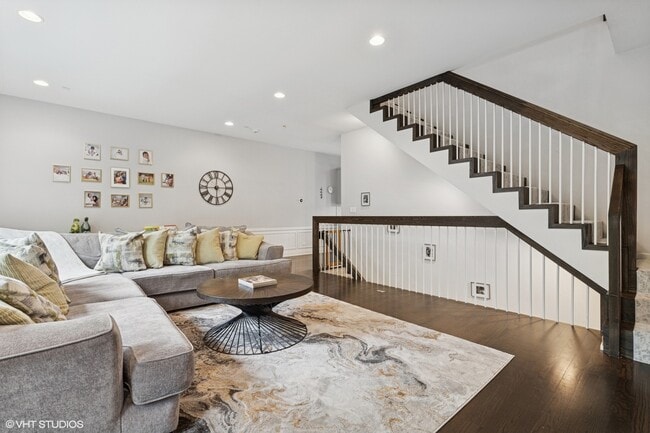
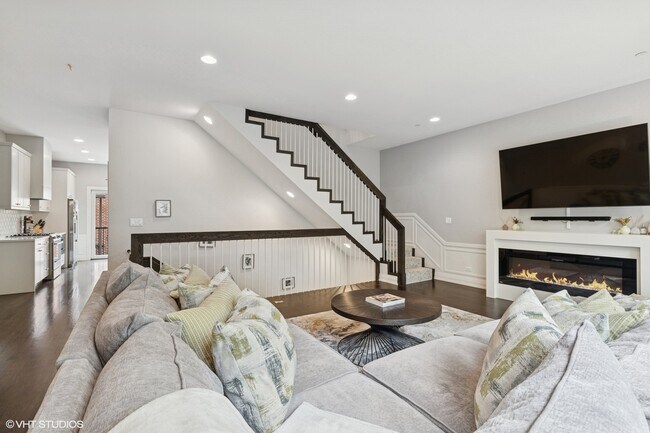

Welcome to this newer constructed townhome,where luxury meets convenience. Crafted by Noah Properties and designed by Axios Architects,this home boasts spectacular finishes curated by Lisek Interiors. This spacious townhome offers a variety of... options for buyers and the distinctive custom features throughout are immediately apparent upon entry. This spacious 3-story residences offers 3 bedrooms,3.1 baths,and abundant living space,including a large foyer,added first floor office and full bath,living room,spacious eat-in kitchen,and formal dining room,all complemented by a balcony for outdoor enjoyment. Step into elegance with custom blinds throughout,featuring automated blinds in the living room and primary bedroom,and revel in the convenience of the added custom built-ins in the closets throughout. Gorgeous natural light streams in through the tilt & turn windows,which allow for ventilation along with protection from the elements. Unleash your culinary creativity in the gorgeous custom kitchen equipped with inset 42 in cabinets,an island for dining and prep,stainless steel appliances,quartz counters,designer tiles,and gorgeous light fixtures. Cozy up by the fireplace in the living room and retire to the luxurious master suite,complete with indirect lighting,a generous walk-in closet and spa-like bath featuring a double vanity,separate shower,and tub. Two more bedrooms,a full bath and side by side,built-in laundry closet round out the 3rd level. Further enhancing the allure of this property is the attached 2.5 car garage,offering ample space for storage,a home gym,or workshop. Conveniently situated near the Blue Line,expressways,parks,and Madison Street's vibrant array of restaurants,cafes,and shops,this home offer the perfect blend of urban living and suburban tranquility. MLS# MRD12699510
Based on information submitted to the MLS GRID as of [see last changed date above]. All data is obtained from various sources and may not have been verified by broker or MLS GRID. Supplied Open House Information is subject to change without notice. All information should be independently reviewed and verified for accuracy. Properties may or may not be listed by the office/agent presenting the information. Some IDX listings have been excluded from this website. Prices displayed on all Sold listings are the Last Known Listing Price and may not be the actual selling price.
Welcome to this newer constructed townhome,where luxury meets convenience. Crafted by Noah Properties and designed by Axios Architects,this home boasts spectacular finishes curated by Lisek Interiors. This spacious townhome offers a variety of options for buyers and the distinctive custom features throughout are immediately apparent upon entry. This spacious 3-story residences offers 3 bedrooms,3.1 baths,and abundant living space,including a large foyer,added first floor office and full bath,living room,spacious eat-in kitchen,and formal dining room,all complemented by a balcony for outdoor enjoyment. Step into elegance with custom blinds throughout,featuring automated blinds in the living room and primary bedroom,and revel in the convenience of the added custom built-ins in the closets throughout. Gorgeous natural light streams in through the tilt & turn windows,which allow for ventilation along with protection from the elements. Unleash your culinary creativity in the gorgeous custom kitchen equipped with inset 42 in cabinets,an island for dining and prep,stainless steel appliances,quartz counters,designer tiles,and gorgeous light fixtures. Cozy up by the fireplace in the living room and retire to the luxurious master suite,complete with indirect lighting,a generous walk-in closet and spa-like bath featuring a double vanity,separate shower,and tub. Two more bedrooms,a full bath and side by side,built-in laundry closet round out the 3rd level. Further enhancing the allure of this property is the attached 2.5 car garage,offering ample space for storage,a home gym,or workshop. Conveniently situated near the Blue Line,expressways,parks,and Madison Street's vibrant array of restaurants,cafes,and shops,this home offer the perfect blend of urban living and suburban tranquility. MLS# MRD12699510
Based on information submitted to the MLS GRID as of [see last changed date above]. All data is obtained from various sources and may not have been verified by broker or MLS GRID. Supplied Open House Information is subject to change without notice. All information should be independently reviewed and verified for accuracy. Properties may or may not be listed by the office/agent presenting the information. Some IDX listings have been excluded from this website. Prices displayed on all Sold listings are the Last Known Listing Price and may not be the actual selling price.
7771 Van Buren St is located in Forest Park, IL in the 60130 zip code.

Copyright © 2026 Midwest Real Estate Data, LLC. All rights reserved. All information provided by the listing agent/broker is deemed reliable but is not guaranteed and should be independently verified.
Within 50 Miles of 7771 Van Buren St




