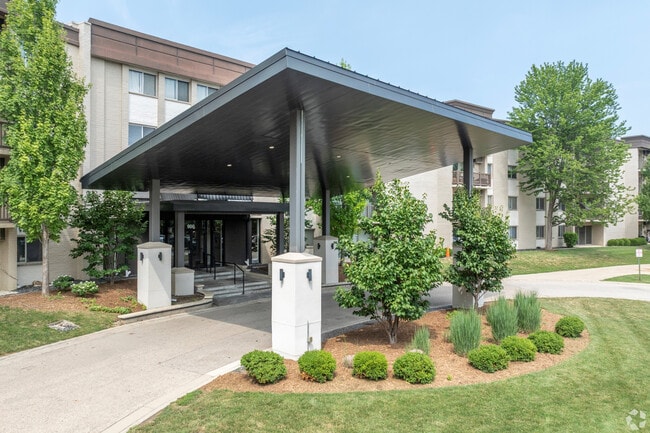
Stonebridge of Arlington Heights
1 - 2 Beds
$1,569 - $4,073


School
Commute Time (Distance)
Drive: 6 min (2.2 mi)
Drive: 15 min (8.1 mi)
Drive: 17 min (9.8 mi)
Drive: 19 min (10.2 mi)
Property Information
The fees below are based on community-supplied data and may exclude additional fees and utilities.
Property Fee Disclaimer Based on community-supplied data and independent market research. Subject to change without notice. May exclude fees for mandatory or optional services and usage-based utilities.
Walkability
Fairly walkable50 / 100
Transit
Limited public transit30 / 100
Driveability
Very drivable80 / 100
Bikeability
Fairly bikeable50 / 100



Shoppers will appreciate 458 N 5th Ave proximity to Wolf Shopping Center, Rayyan Plaza IV, and Cumberland Commons. Wolf Shopping Center is 0.7 miles away, and Rayyan Plaza IV is within a 14 minute walk.
With a TransitScore of 30, 458 N 5th Ave has limited public transit, including 10 transit stops within 9.8 miles. Transit options include Rosemont Station and Cumberland Station.
Recreational activities near 458 N 5th Ave are plentiful. Discover 5 parks within 4.7 miles, including Big Bend Lake, Dam No. 2 Woods, and Community Park West.
Living in Des Plaines/Arlington Hts Corridor provides easy access to Chicago O'Hare International, located just 14 minutes from 458 N 5th Ave. Another nearby airport is Chicago Midway International, located 23.6 miles away.
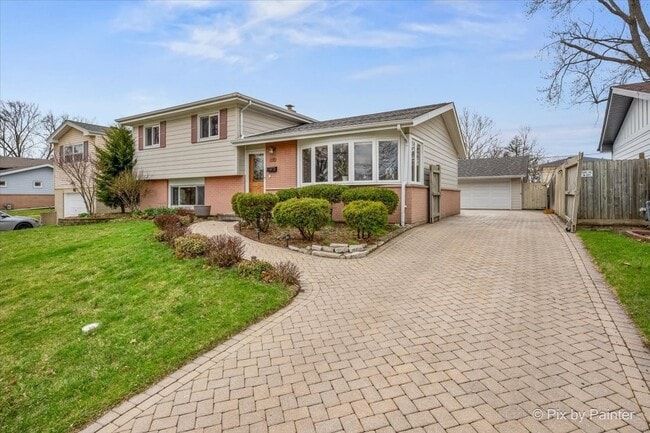
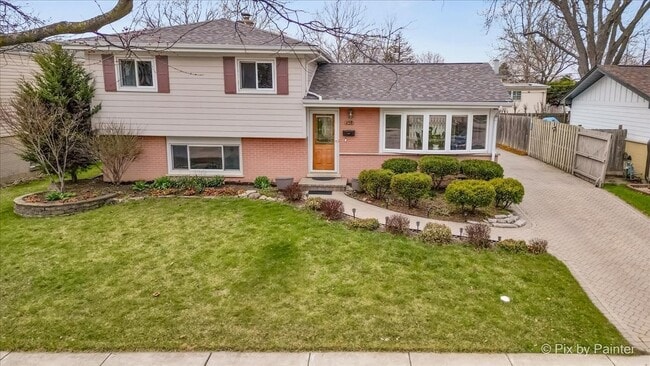
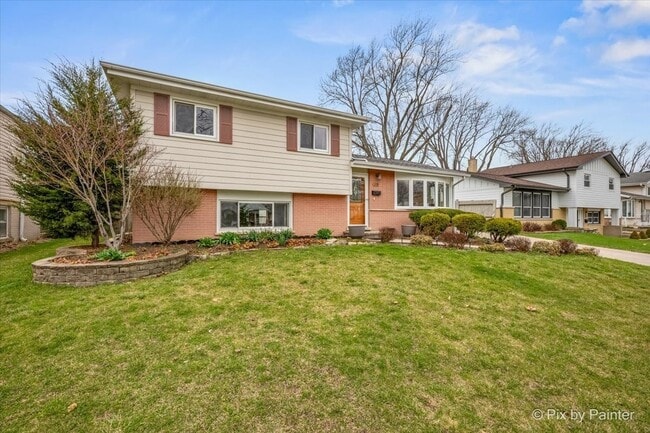
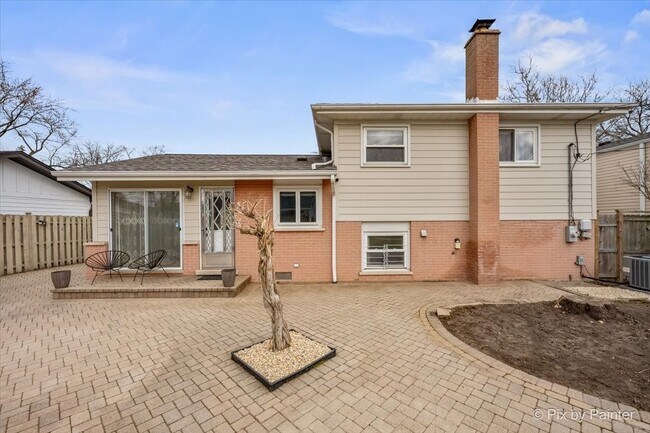
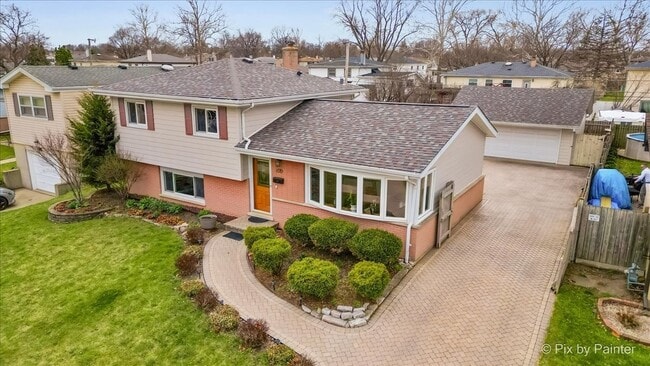
Tastefully updated,east facing home soaks in the morning sunshine,and the sunsets in the evening. New roof 2022,New Appliances 2025 and 2026,New HVAC 2024,newer sewer line to the home,newly refinished hardwood flooring,Hardie Board siding,recessed... lighting,newer windows,and beautifully landscaped fenced-in yard. The bright,open floor plan welcomes you into an updated kitchen with custom 42 inch newly refinished cabinets for kitchen storage,stainless steel appliances,and granite countertops. With three cozy bedrooms upstairs and a versatile lower-level family room. Huge crawlspace for extra storage space,along with a 2 car garage that has an extra bump-out for additional storage. Paver patio with long paver driveway. Enjoy the convenience of a sought after neighborhood,while being close to amenities - stores,shopping,restaurants,Metra station,and parks-sports fields. Don't miss the chance to experience the perfect blend of contemporary design and timeless appeal in this inviting home! Professional interior photos coming soon,as the house is currently getting it's cosmetic updates (fresh paint and refinished hardwood floors). MLS# MRD12653439
Based on information submitted to the MLS GRID as of [see last changed date above]. All data is obtained from various sources and may not have been verified by broker or MLS GRID. Supplied Open House Information is subject to change without notice. All information should be independently reviewed and verified for accuracy. Properties may or may not be listed by the office/agent presenting the information. Some IDX listings have been excluded from this website. Prices displayed on all Sold listings are the Last Known Listing Price and may not be the actual selling price.
Tastefully updated,east facing home soaks in the morning sunshine,and the sunsets in the evening. New roof 2022,New Appliances 2025 and 2026,New HVAC 2024,newer sewer line to the home,newly refinished hardwood flooring,Hardie Board siding,recessed lighting,newer windows,and beautifully landscaped fenced-in yard. The bright,open floor plan welcomes you into an updated kitchen with custom 42 inch newly refinished cabinets for kitchen storage,stainless steel appliances,and granite countertops. With three cozy bedrooms upstairs and a versatile lower-level family room. Huge crawlspace for extra storage space,along with a 2 car garage that has an extra bump-out for additional storage. Paver patio with long paver driveway. Enjoy the convenience of a sought after neighborhood,while being close to amenities - stores,shopping,restaurants,Metra station,and parks-sports fields. Don't miss the chance to experience the perfect blend of contemporary design and timeless appeal in this inviting home! Professional interior photos coming soon,as the house is currently getting it's cosmetic updates (fresh paint and refinished hardwood floors). MLS# MRD12653439
Based on information submitted to the MLS GRID as of [see last changed date above]. All data is obtained from various sources and may not have been verified by broker or MLS GRID. Supplied Open House Information is subject to change without notice. All information should be independently reviewed and verified for accuracy. Properties may or may not be listed by the office/agent presenting the information. Some IDX listings have been excluded from this website. Prices displayed on all Sold listings are the Last Known Listing Price and may not be the actual selling price.
458 N 5th Ave is located in Des Plaines, IL in the 60016 zip code.

Copyright © 2026 Midwest Real Estate Data, LLC. All rights reserved. All information provided by the listing agent/broker is deemed reliable but is not guaranteed and should be independently verified.
Within 50 Miles of 458 N 5th Ave




