
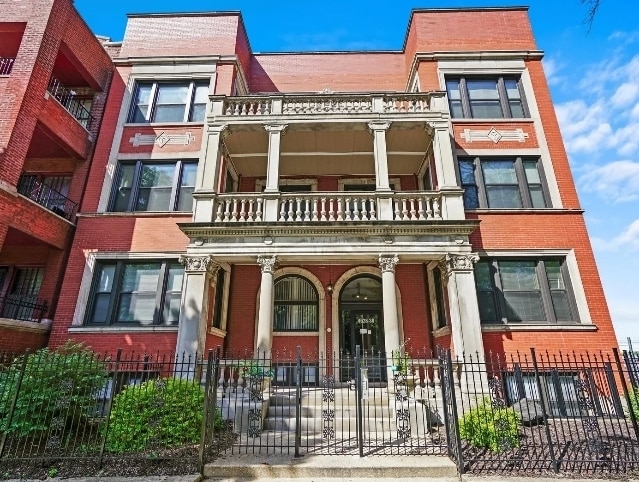
The Scott Residences
Studio - 3 Beds
$2,620 - $4,545


School
Commute Time (Distance)
Drive: 4 min (2 mi)
Drive: 5 min (2.7 mi)
Drive: 9 min (4.4 mi)
Drive: 10 min (5.6 mi)
Property Information
The fees below are based on community-supplied data and may exclude additional fees and utilities.
Property Fee Disclaimer Based on community-supplied data and independent market research. Subject to change without notice. May exclude fees for mandatory or optional services and usage-based utilities.
Walkability
Moderately walkable70 / 100
Transit
Good public transit70 / 100
Driveability
Exceptionally drivable90 / 100
Bikeability
Moderately bikeable70 / 100

Soundscore ™
Active71 / 100


Shoppers will appreciate 4530 S Michigan Ave proximity to 101-115 E 51st St, 700 E 47th St, and 4351-4357 S Cottage Grove Ave. 101-115 E 51st St is 0.8 miles away, and 700 E 47th St is within a 17 minute walk.
With a TransitScore of 70, 4530 S Michigan Ave has good public transit, including 10 transit stops within 8 miles. Transit options include 47Th Street Station (Green Line) and 43Rd Street Station.
Recreational activities near 4530 S Michigan Ave are plentiful. Discover 5 parks within 3.1 miles, including Fuller Park, Washington Park, and Ellis Park.
Living in Bronzeville provides easy access to Chicago Midway International, located just 14 minutes from 4530 S Michigan Ave. Another nearby airport is Chicago O'Hare International, located 22.7 miles away.
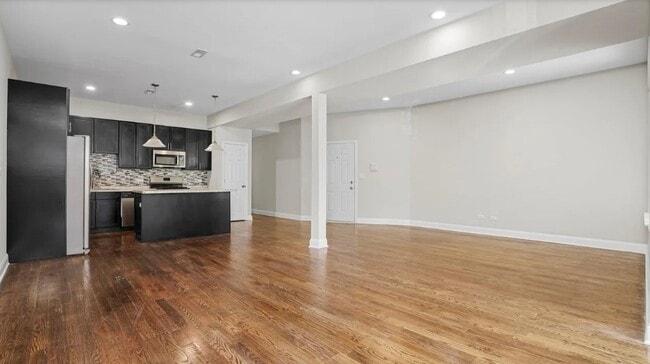
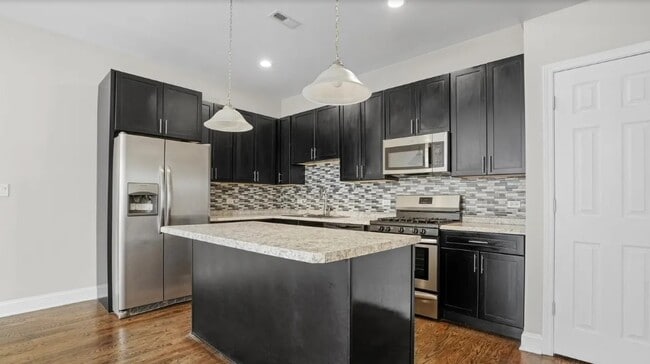
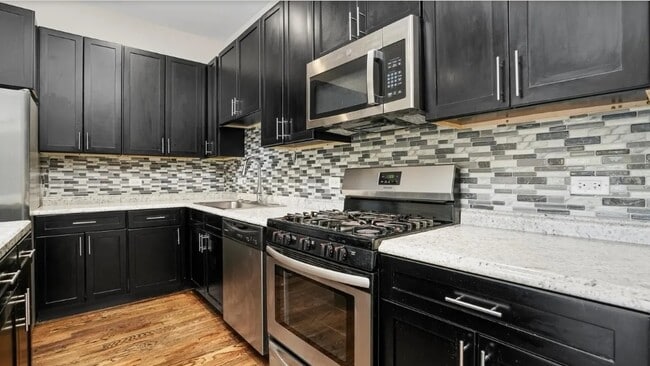
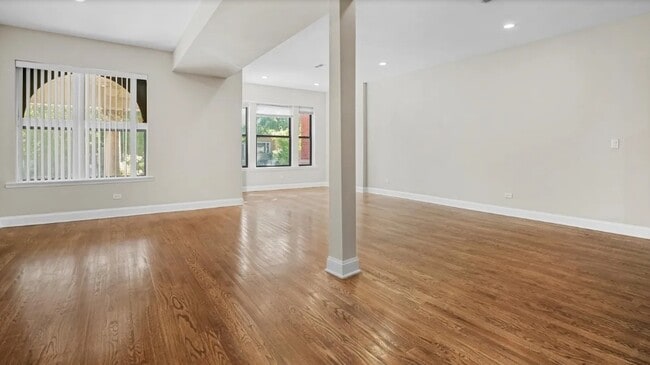
Modern & Spacious 3 Bed - 2 Bath Condo with Gated Parking - Available 7/15 Don't miss this beautifully updated 3-bedroom,2-bathroom condo offering over 1,700 square feet of thoughtfully designed living space. This bright and expansive home... features soaring ceilings,gleaming hardwood floors,recessed lighting,and oversized windows that flood the space with natural light. The open-concept layout flows seamlessly into a stunning chef's kitchen complete with granite countertops,a large center island with seating,stainless steel appliances,abundant cabinetry,and a stylish tile backsplash-perfect for entertaining or everyday living. The spacious primary suite features a walk-in closet and a private en-suite bathroom with a double vanity and oversized glass-enclosed shower. Two additional generously sized bedrooms offer excellent closet space and flexibility for guests,roommates,or a home office. Additional highlights include a second full bathroom,a dedicated laundry room with a full-size washer and dryer,central heat and air conditioning,and ample storage throughout. Enjoy the convenience of one gated parking space and a professionally maintained building ideally located near restaurants,shopping,parks,and public transportation. Property Features: 3 Bedrooms - 2 Bathrooms Over 1,700 Sq. Ft. Open-concept living and dining area Hardwood floors throughout Chef's kitchen with granite countertops & large island Stainless steel appliances Spacious primary suite with walk-in closet En-suite bath with double vanity and oversized walk-in shower In-unit washer & dryer Central heating & air conditioning Gated parking included Professionally managed building Available: July 15 Rental Requirements: Minimum credit score of 680 All applications are subject to a full credit report review,which is factored into the approval process Household income must be at least 3x the monthly rent Schedule your private tour today and experience everything this exceptional home has to offer! *Photos are of a similar unit* MLS# MRD12694269
Based on information submitted to the MLS GRID as of [see last changed date above]. All data is obtained from various sources and may not have been verified by broker or MLS GRID. Supplied Open House Information is subject to change without notice. All information should be independently reviewed and verified for accuracy. Properties may or may not be listed by the office/agent presenting the information. Some IDX listings have been excluded from this website. Prices displayed on all Sold listings are the Last Known Listing Price and may not be the actual selling price.
Modern & Spacious 3 Bed - 2 Bath Condo with Gated Parking - Available 7/15 Don't miss this beautifully updated 3-bedroom,2-bathroom condo offering over 1,700 square feet of thoughtfully designed living space. This bright and expansive home features soaring ceilings,gleaming hardwood floors,recessed lighting,and oversized windows that flood the space with natural light. The open-concept layout flows seamlessly into a stunning chef's kitchen complete with granite countertops,a large center island with seating,stainless steel appliances,abundant cabinetry,and a stylish tile backsplash-perfect for entertaining or everyday living. The spacious primary suite features a walk-in closet and a private en-suite bathroom with a double vanity and oversized glass-enclosed shower. Two additional generously sized bedrooms offer excellent closet space and flexibility for guests,roommates,or a home office. Additional highlights include a second full bathroom,a dedicated laundry room with a full-size washer and dryer,central heat and air conditioning,and ample storage throughout. Enjoy the convenience of one gated parking space and a professionally maintained building ideally located near restaurants,shopping,parks,and public transportation. Property Features: 3 Bedrooms - 2 Bathrooms Over 1,700 Sq. Ft. Open-concept living and dining area Hardwood floors throughout Chef's kitchen with granite countertops & large island Stainless steel appliances Spacious primary suite with walk-in closet En-suite bath with double vanity and oversized walk-in shower In-unit washer & dryer Central heating & air conditioning Gated parking included Professionally managed building Available: July 15 Rental Requirements: Minimum credit score of 680 All applications are subject to a full credit report review,which is factored into the approval process Household income must be at least 3x the monthly rent Schedule your private tour today and experience everything this exceptional home has to offer! *Photos are of a similar unit* MLS# MRD12694269
Based on information submitted to the MLS GRID as of [see last changed date above]. All data is obtained from various sources and may not have been verified by broker or MLS GRID. Supplied Open House Information is subject to change without notice. All information should be independently reviewed and verified for accuracy. Properties may or may not be listed by the office/agent presenting the information. Some IDX listings have been excluded from this website. Prices displayed on all Sold listings are the Last Known Listing Price and may not be the actual selling price.
4530 S Michigan Ave is located in Chicago, IL in the 60653 zip code.

Copyright © 2026 Midwest Real Estate Data, LLC. All rights reserved. All information provided by the listing agent/broker is deemed reliable but is not guaranteed and should be independently verified.
Within 50 Miles of 4530 S Michigan Ave




