
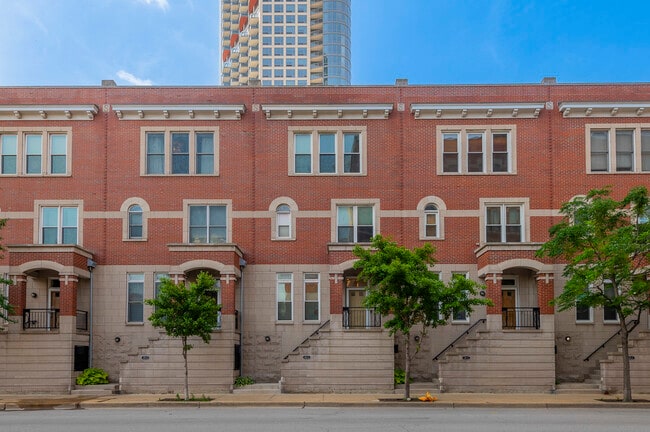
The Scott Residences
Studio - 3 Beds
$2,600 - $4,515


School
Commute Time (Distance)
The Ill. Inst. of Art, Chicago
Walk: 7 min (0.4 mi)
Walk: 9 min (0.5 mi)
Walk: 14 min (0.8 mi)
Walk: 18 min (1 mi)
Property Information
The fees below are based on community-supplied data and may exclude additional fees and utilities.
Property Fee Disclaimer Based on community-supplied data and independent market research. Subject to change without notice. May exclude fees for mandatory or optional services and usage-based utilities.
Walkability
Exceptionally walkable100 / 100
Transit
Exceptional public transit100 / 100
Driveability
Fairly drivable50 / 100
Bikeability
Moderately bikeable70 / 100

Soundscore ™
Busy63 / 100


Shoppers will appreciate 419 W Grand Ave proximity to Trio Retail Center, The Shops at North Bridge, and North Loop Terrace. Trio Retail Center is 0.5 miles away, and The Shops at North Bridge is within a 14 minute walk.
With top-notch public transportation and a TransitScore of 100, River North is exceptional public transit. Within 1.8 miles of 419 W Grand Ave, you’ll find Grand Avenue Station (Blue Line), Chicago Avenue Station (Brown, Purple Lines), and Merchandise Mart Station.
Recreational activities near 419 W Grand Ave are plentiful. Discover 5 parks within 1.9 miles, including Alliance for the Great Lakes, Openlands, and Millennium Park.
Living in River North provides easy access to Chicago Midway International, located just 19 minutes from 419 W Grand Ave. Another nearby airport is Chicago O'Hare International, located 16.9 miles away.
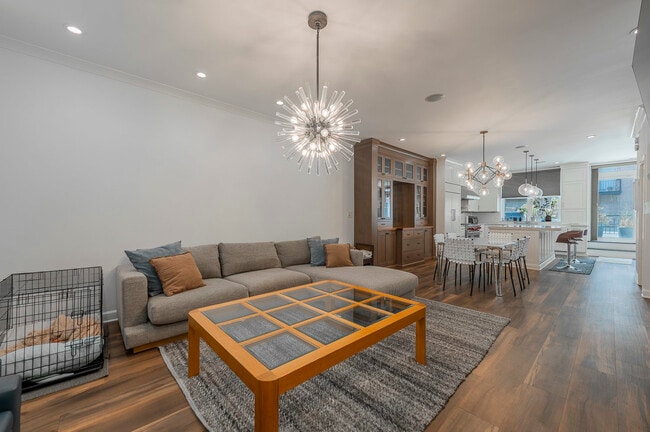
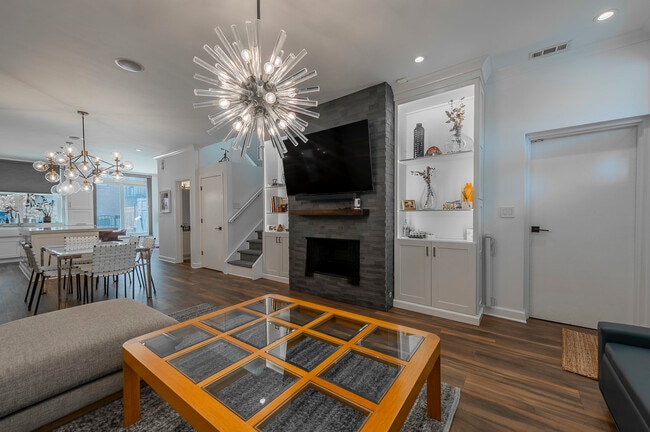
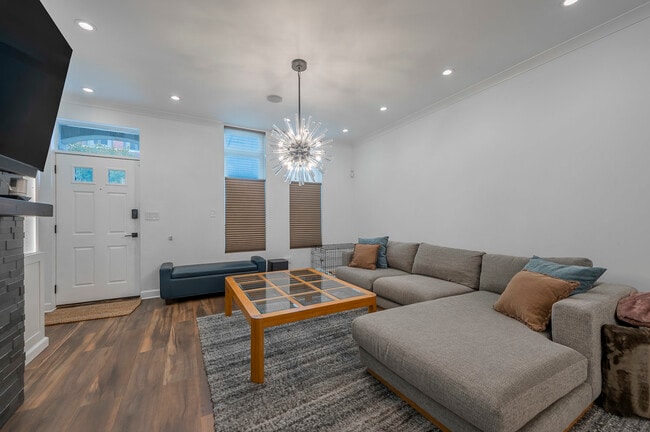
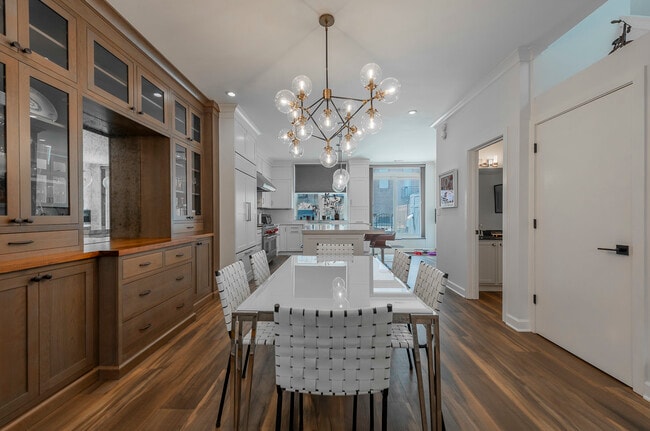
Available August 1st,this 4 bed/2.5 bath completely renovated townhouse will take your breath away. True chef's kitchen features a huge island with ample seating,plentiful custom cabinetry,48 inch Wolf oven with griddle,Miele dedicated steam oven... ,built in Miele coffee maker,Sub Zero fridge,and two additional beverage refrigerators,under cab lighting and views of your huge walkout patio. Completing the main level is an open concept living/dining room combo featuring a grey/black honed stone fireplace flanked by beautiful built ins,all tied together beautifully with the wide plank hand scraped flooring. Upstairs you will find three additional bedrooms and a true private office. The option to make the third floor family room a 4th bedroom is simple and readily available with the family room already enclosed. The current configuration allows for a super comfortable bonus room allowing for that big fluffy couch and large TV. Large private rooftop deck! New windows along with fully automated blind,smart locks,automated lighting throughout,built in speakers,and Restoration Hardware light fixtures,make this a truly unique and tranquil rental. Two car underground and attached parking offers direct access to the unit with a perfect little mud room area to keep the shoes and coats out of sight. Ogden school district,walk to everything River North and Fulton Market have to offer; East Bank Club,shops,restaurants,grocery stores,gyms,parks,easy L access and expressway access. Tenants have full use of all the high-rise amenities at The Sexton (360 W Illinois) including secure package receiving room,cleaners,and gym while enjoying complete privacy! MLS# MRD12695663
Based on information submitted to the MLS GRID as of [see last changed date above]. All data is obtained from various sources and may not have been verified by broker or MLS GRID. Supplied Open House Information is subject to change without notice. All information should be independently reviewed and verified for accuracy. Properties may or may not be listed by the office/agent presenting the information. Some IDX listings have been excluded from this website. Prices displayed on all Sold listings are the Last Known Listing Price and may not be the actual selling price.
Available August 1st,this 4 bed/2.5 bath completely renovated townhouse will take your breath away. True chef's kitchen features a huge island with ample seating,plentiful custom cabinetry,48 inch Wolf oven with griddle,Miele dedicated steam oven,built in Miele coffee maker,Sub Zero fridge,and two additional beverage refrigerators,under cab lighting and views of your huge walkout patio. Completing the main level is an open concept living/dining room combo featuring a grey/black honed stone fireplace flanked by beautiful built ins,all tied together beautifully with the wide plank hand scraped flooring. Upstairs you will find three additional bedrooms and a true private office. The option to make the third floor family room a 4th bedroom is simple and readily available with the family room already enclosed. The current configuration allows for a super comfortable bonus room allowing for that big fluffy couch and large TV. Large private rooftop deck! New windows along with fully automated blind,smart locks,automated lighting throughout,built in speakers,and Restoration Hardware light fixtures,make this a truly unique and tranquil rental. Two car underground and attached parking offers direct access to the unit with a perfect little mud room area to keep the shoes and coats out of sight. Ogden school district,walk to everything River North and Fulton Market have to offer; East Bank Club,shops,restaurants,grocery stores,gyms,parks,easy L access and expressway access. Tenants have full use of all the high-rise amenities at The Sexton (360 W Illinois) including secure package receiving room,cleaners,and gym while enjoying complete privacy! MLS# MRD12695663
Based on information submitted to the MLS GRID as of [see last changed date above]. All data is obtained from various sources and may not have been verified by broker or MLS GRID. Supplied Open House Information is subject to change without notice. All information should be independently reviewed and verified for accuracy. Properties may or may not be listed by the office/agent presenting the information. Some IDX listings have been excluded from this website. Prices displayed on all Sold listings are the Last Known Listing Price and may not be the actual selling price.
419 W Grand Ave is located in Chicago, IL in the 60654 zip code.

Copyright © 2026 Midwest Real Estate Data, LLC. All rights reserved. All information provided by the listing agent/broker is deemed reliable but is not guaranteed and should be independently verified.
Within 50 Miles of 419 W Grand Ave




