
The Scott Residences
Studio - 3 Beds
$2,610 - $4,525


School
Commute Time (Distance)
Drive: 3 min (1.1 mi)
Drive: 4 min (1.8 mi)
Drive: 4 min (1.9 mi)
The Ill. Inst. of Art, Chicago
Drive: 5 min (1.9 mi)
Property Information
The fees below are based on community-supplied data and may exclude additional fees and utilities.
Property Fee Disclaimer Based on community-supplied data and independent market research. Subject to change without notice. May exclude fees for mandatory or optional services and usage-based utilities.
Walkability
Exceptionally walkable100 / 100
Transit
Exceptional public transit90 / 100
Driveability
Fairly drivable40 / 100
Bikeability
Moderately bikeable70 / 100

Soundscore ™
Active69 / 100


Shoppers will appreciate 1410 W Huron St Unit 1 proximity to 516-520 N Ogden Ave, 1213 N Milwaukee Ave, and East Ukrainian Village. 516-520 N Ogden Ave is 0.5 miles away, and 1213 N Milwaukee Ave is within a 15 minute walk.
With top-notch public transportation and a TransitScore of 90, West Town is exceptional public transit. Within 3 miles of 1410 W Huron St Unit 1, you’ll find Chicago Avenue Station (Blue Line), Division Station, and Ashland Station (Green, Pink Lines).
Recreational activities near 1410 W Huron St Unit 1 are plentiful. Discover 5 parks within 3.7 miles, including Alliance for the Great Lakes, Openlands, and Oz Park.
Living in West Town provides easy access to Chicago Midway International, located just 18 minutes from 1410 W Huron St Unit 1. Another nearby airport is Chicago O'Hare International, located 16.5 miles away.
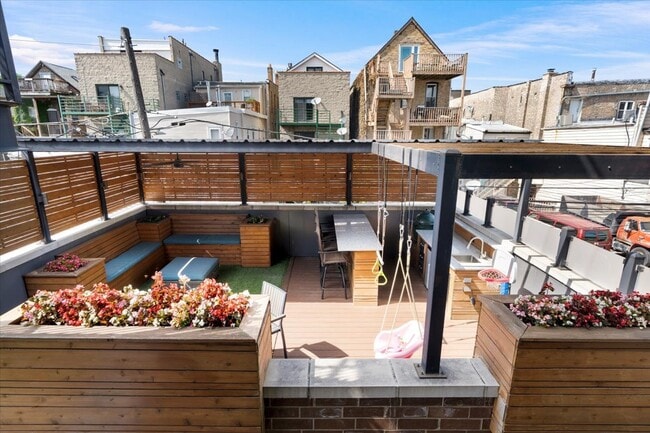
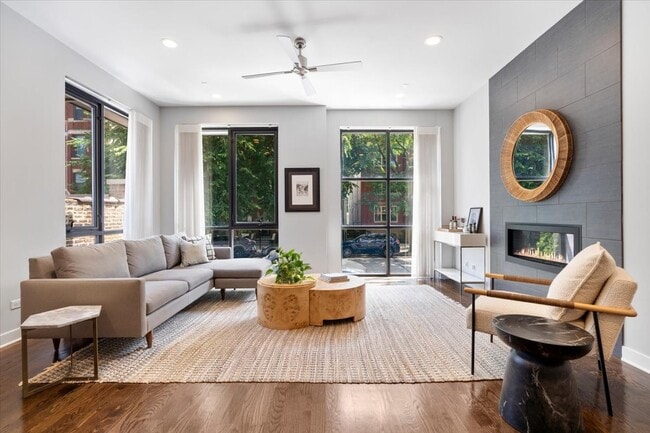
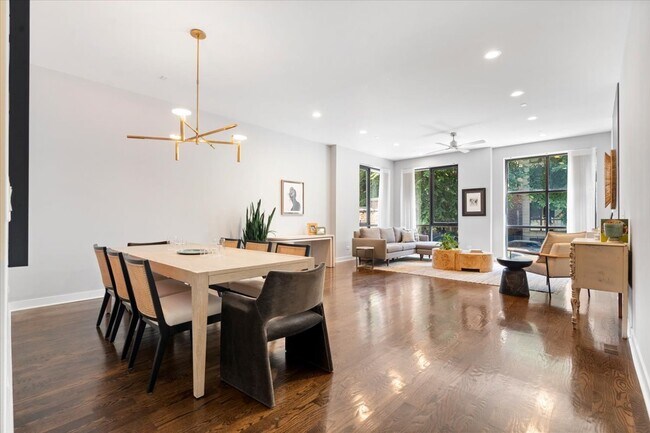
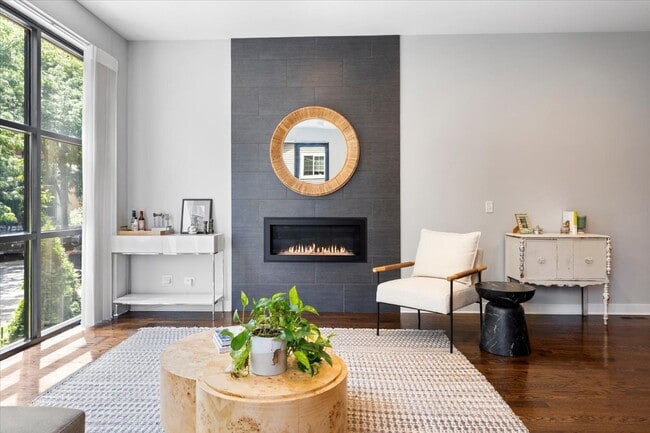
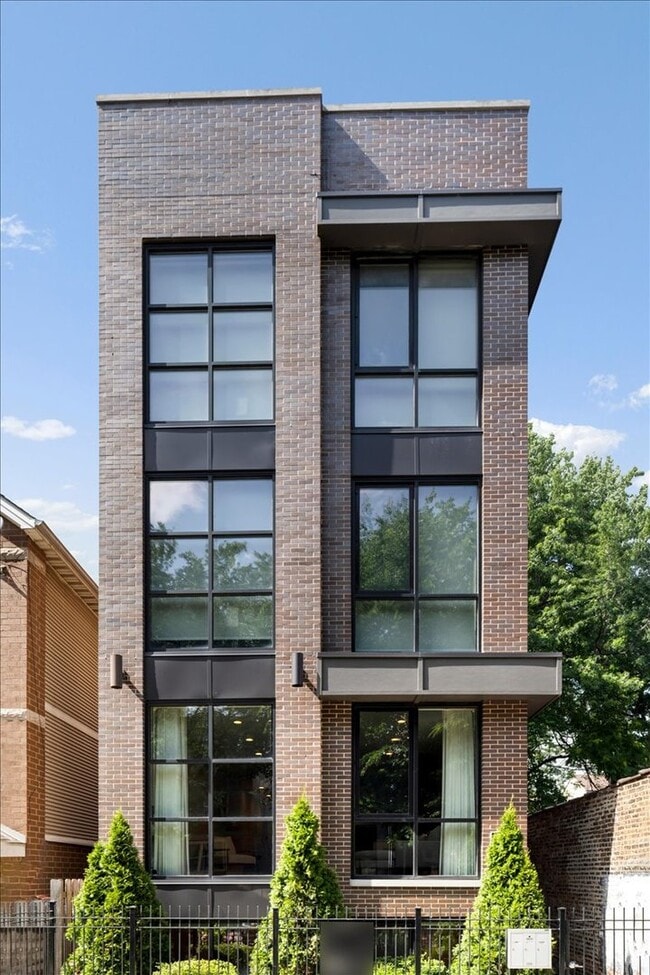
Welcome to this all-brick,extra-wide duplex down on a quiet,tree-lined street,highlighted by an incredible fully built-out garage rooftop deck. Complete with a full outdoor kitchen featuring a Big Green Egg grill,built-in refrigerator,running water... ,electrical,custom lighting,ceiling fan,and shaded seating area. It's an extension of the home's living space and the perfect setting for everything from weeknight dinners to summer gatherings. A second private deck off the family room offers additional outdoor space. Built in 2017,this 3-bedroom,2.5-bath home offers over 3,000 square feet of thoughtfully designed living space. The open-concept main level features 10-foot ceilings,floor-to-ceiling commercial-grade windows,oak hardwood floors,European-inspired cabinetry,quartz countertops,custom closets,and an electric fireplace. The extra-wide footprint and side entrance maximize the living space,creating a layout that feels larger than your traditional duplex-down. The lower level features all three bedrooms,keeping the sleeping quarters together for added privacy,along with a versatile space perfect for work or play. This home is surrounded by a true neighborhood feel. Walk to local favorites including Bartoli's Pizza,Standing Passengers Coffee,Tempesta Market,Irish Nobleman,and the Eckhart Park Farmers Market,with parks,playgrounds,and the restaurants along Chicago Avenue just moments away. Residents also enjoy an annual block party and a strong sense of community that makes this pocket of West Town so special. Conveniently located just minutes from I-90/94,the CTA Blue Line,and downtown Chicago. One garage parking space is included. MLS# MRD12700201
Based on information submitted to the MLS GRID as of [see last changed date above]. All data is obtained from various sources and may not have been verified by broker or MLS GRID. Supplied Open House Information is subject to change without notice. All information should be independently reviewed and verified for accuracy. Properties may or may not be listed by the office/agent presenting the information. Some IDX listings have been excluded from this website. Prices displayed on all Sold listings are the Last Known Listing Price and may not be the actual selling price.
Welcome to this all-brick,extra-wide duplex down on a quiet,tree-lined street,highlighted by an incredible fully built-out garage rooftop deck. Complete with a full outdoor kitchen featuring a Big Green Egg grill,built-in refrigerator,running water,electrical,custom lighting,ceiling fan,and shaded seating area. It's an extension of the home's living space and the perfect setting for everything from weeknight dinners to summer gatherings. A second private deck off the family room offers additional outdoor space. Built in 2017,this 3-bedroom,2.5-bath home offers over 3,000 square feet of thoughtfully designed living space. The open-concept main level features 10-foot ceilings,floor-to-ceiling commercial-grade windows,oak hardwood floors,European-inspired cabinetry,quartz countertops,custom closets,and an electric fireplace. The extra-wide footprint and side entrance maximize the living space,creating a layout that feels larger than your traditional duplex-down. The lower level features all three bedrooms,keeping the sleeping quarters together for added privacy,along with a versatile space perfect for work or play. This home is surrounded by a true neighborhood feel. Walk to local favorites including Bartoli's Pizza,Standing Passengers Coffee,Tempesta Market,Irish Nobleman,and the Eckhart Park Farmers Market,with parks,playgrounds,and the restaurants along Chicago Avenue just moments away. Residents also enjoy an annual block party and a strong sense of community that makes this pocket of West Town so special. Conveniently located just minutes from I-90/94,the CTA Blue Line,and downtown Chicago. One garage parking space is included. MLS# MRD12700201
Based on information submitted to the MLS GRID as of [see last changed date above]. All data is obtained from various sources and may not have been verified by broker or MLS GRID. Supplied Open House Information is subject to change without notice. All information should be independently reviewed and verified for accuracy. Properties may or may not be listed by the office/agent presenting the information. Some IDX listings have been excluded from this website. Prices displayed on all Sold listings are the Last Known Listing Price and may not be the actual selling price.
1410 W Huron St is located in Chicago, IL in the 60642 zip code.

Copyright © 2026 Midwest Real Estate Data, LLC. All rights reserved. All information provided by the listing agent/broker is deemed reliable but is not guaranteed and should be independently verified.
Within 50 Miles of 1410 W Huron St Unit 1




