Up to ONE MONTH FREE on select units. Contact the leasing office for details.
Pricing and Floor Plans
C1
$2,835 - $3,105
Studio, 1 Bath
, 587 Sq. Ft.
Show Floor Plan Details
Oct. 8
Unit
Price
Sq. Ft.
Available
3312-A
$2,835
587 Sq. Ft.
10/8/26
2612
$2,940
587 Sq. Ft.
10/17/26
3612
$3,040
587 Sq. Ft.
10/22/26
S5w
$2,685 - $2,810
Studio, 1 Bath
, 522 Sq. Ft.
Show Floor Plan Details
Oct. 7
Unit
Price
Sq. Ft.
Available
1311
$2,690
522 Sq. Ft.
10/7/26
1211
$2,685
522 Sq. Ft.
10/9/26
705
$2,810
522 Sq. Ft.
10/13/26
S2
$2,820 - $3,035
Studio, 1 Bath
, 484 Sq. Ft.
Show Floor Plan Details
Sep. 24
Unit
Price
Sq. Ft.
Available
5413
$3,035
484 Sq. Ft.
9/24/26
4513
$2,820
484 Sq. Ft.
11/14/26
D4
$2,912
Studio, 1 Bath
, 554 Sq. Ft.
Show Floor Plan Details
1 Rental Available
Unit
Price
Sq. Ft.
Available
1215
$2,912
554 Sq. Ft.
Now
S2w
$3,025
Studio, 1 Bath
, 481 Sq. Ft.
Show Floor Plan Details
Sep. 15
Unit
Price
Sq. Ft.
Available
5310
$3,025
481 Sq. Ft.
9/15/26
D16
$3,025
Studio, 1 Bath
, 704 Sq. Ft.
Show Floor Plan Details
Oct. 10
Unit
Price
Sq. Ft.
Available
609
$3,025
704 Sq. Ft.
10/10/26
S5
$2,715
Studio, 1 Bath
, 522 Sq. Ft.
Show Floor Plan Details
Oct. 11
Unit
Price
Sq. Ft.
Available
1814
$2,715
522 Sq. Ft.
10/11/26
D8
$2,890
Studio, 1 Bath
, 608 Sq. Ft.
Show Floor Plan Details
Oct. 11
Unit
Price
Sq. Ft.
Available
916-A
$2,890
608 Sq. Ft.
10/11/26
D17
$3,025
Studio, 1 Bath
, 706 Sq. Ft.
Show Floor Plan Details
Oct. 11
Unit
Price
Sq. Ft.
Available
607
$3,025
706 Sq. Ft.
10/11/26
C31
$3,194
Studio, 1 Bath
, 630 Sq. Ft.
Show Floor Plan Details
Oct. 16
Unit
Price
Sq. Ft.
Available
4105-A
$3,194
630 Sq. Ft.
10/16/26
D5
$2,610
Studio, 1 Bath
, 591 Sq. Ft.
Show Floor Plan Details
Nov. 5
Unit
Price
Sq. Ft.
Available
1807-A
$2,610
591 Sq. Ft.
11/5/26
C3
$3,330
Studio, 1 Bath
, 630 Sq. Ft.
Show Floor Plan Details
Nov. 7
Unit
Price
Sq. Ft.
Available
5305
$3,330
630 Sq. Ft.
11/7/26
1H1
$3,859 - $4,289
1 Bed, 1 Bath
, 904 Sq. Ft.
Show Floor Plan Details
4 Rentals Available
Unit
Price
Sq. Ft.
Available
5001-A
$4,289
904 Sq. Ft.
Now
4601-A
$4,249
904 Sq. Ft.
Now
2701-A
$3,859
904 Sq. Ft.
Now
1F
$4,574 - $4,614
1 Bed, 1 Bath
, 855 Sq. Ft.
Show Floor Plan Details
Oct. 22
Unit
Price
Sq. Ft.
Available
5007
$4,614
855 Sq. Ft.
10/22/26
4607
$4,574
855 Sq. Ft.
12/3/26
1G
$4,494 - $4,654
1 Bed, 1 Bath
, 879 Sq. Ft.
Show Floor Plan Details
Oct. 31
Unit
Price
Sq. Ft.
Available
6704
$4,654
879 Sq. Ft.
10/31/26
5104
$4,494
879 Sq. Ft.
11/4/26
1D
$3,894
1 Bed, 1 Bath
, 765 Sq. Ft.
Show Floor Plan Details
Oct. 26
Unit
Price
Sq. Ft.
Available
4108
$3,894
765 Sq. Ft.
10/26/26
1D1
$3,634
1 Bed, 1 Bath
, 765 Sq. Ft.
Show Floor Plan Details
Dec. 20
Unit
Price
Sq. Ft.
Available
3408-A
$3,634
765 Sq. Ft.
12/20/26
2F
$5,949
2 Beds, 2 Baths
, 1,348 Sq. Ft.
Show Floor Plan Details
1 Rental Available
Unit
Price
Sq. Ft.
Available
6907
$5,949
1,348 Sq. Ft.
Now
2H
$6,924
2 Beds, 2 Baths
, 1,622 Sq. Ft.
Show Floor Plan Details
1 Rental Available
Unit
Price
Sq. Ft.
Available
6401-A
$6,924
1,622 Sq. Ft.
Now
* Price shown is total price based on community-supplied monthly required fees. Excludes user-selected optional fees and variable or usage-based fees and required charges due at or prior to move-in or at move-out. View Fees and Policies for details. Price, availability, fees, and any applicable rent special are subject to change without notice. * Square footage definitions vary. Displayed square footage is approximate.
* Price shown is total price based on community-supplied monthly required fees. Excludes user-selected optional fees and variable or usage-based fees and required charges due at or prior to move-in or at move-out. View Fees and Policies for details. Price, availability, fees, and any applicable rent special are subject to change without notice. * Square footage definitions vary. Displayed square footage is approximate.
* Price shown is total price based on community-supplied monthly required fees. Excludes user-selected optional fees and variable or usage-based fees and required charges due at or prior to move-in or at move-out. View Fees and Policies for details. Price, availability, fees, and any applicable rent special are subject to change without notice. * Square footage definitions vary. Displayed square footage is approximate.
* Price shown is total price based on community-supplied monthly required fees. Excludes user-selected optional fees and variable or usage-based fees and required charges due at or prior to move-in or at move-out. View Fees and Policies for details. Price, availability, fees, and any applicable rent special are subject to change without notice. * Square footage definitions vary. Displayed square footage is approximate.
The fees below are based on community-supplied data and may exclude additional fees and utilities.
One-Time Basics
Due at Application
Application Fee Per Applicant
$75
Due at Move-In
Administrative Fee
$525
Other
Covered
Garage
Dogs
Dog Fee
$500
Restrictions
Akita, Alaskan Malamute, American bulldog, American Pit Bull Terrier, American Staffordshire Terrier, Boxer, Bull Mastiff, Cane Corso, Chow-Chow, Doberman Pinscher, German Shepard Dog, Mastiff, Rottweiler, Staffordshire Bull Terrier, or any mix of these breeds.
Comments
Pet Fee (Non-Refundable) - 350 for cats, 500 for dogs
Cats
Cat Fee
$500
Restrictions
Akita, Alaskan Malamute, American bulldog, American Pit Bull Terrier, American Staffordshire Terrier, Boxer, Bull Mastiff, Cane Corso, Chow-Chow, Doberman Pinscher, German Shepard Dog, Mastiff, Rottweiler, Staffordshire Bull Terrier, or any mix of these breeds.
Comments
Pet Fee (Non-Refundable) - 350 for cats, 500 for dogs
Property Fee Disclaimer Based on community-supplied data and independent market research. Subject to change without notice. May exclude fees for mandatory or optional services and usage-based utilities.
Matterport 3D Tours
Property Highlights
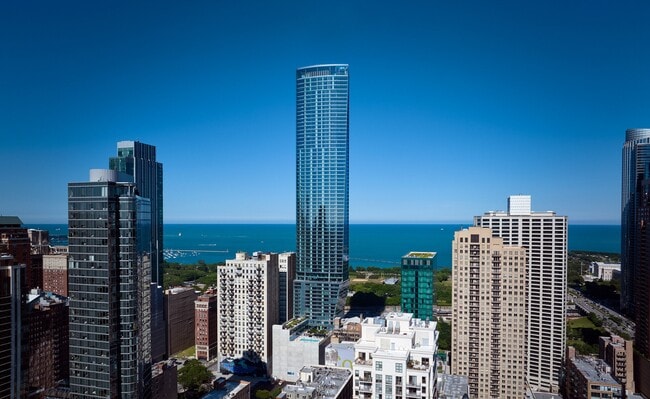
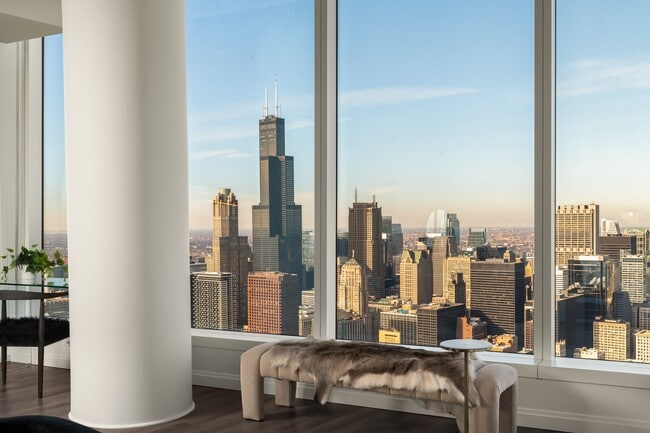
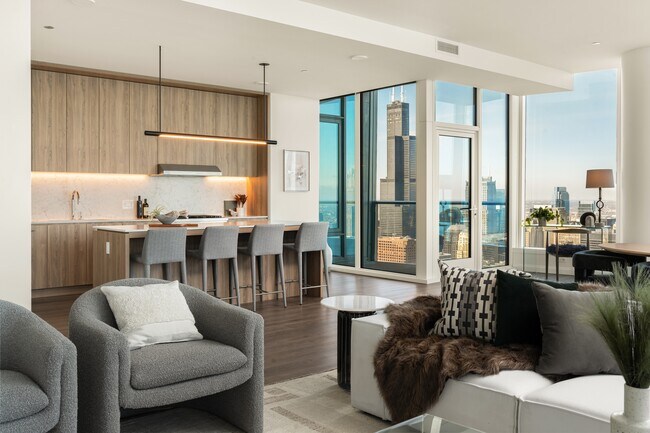
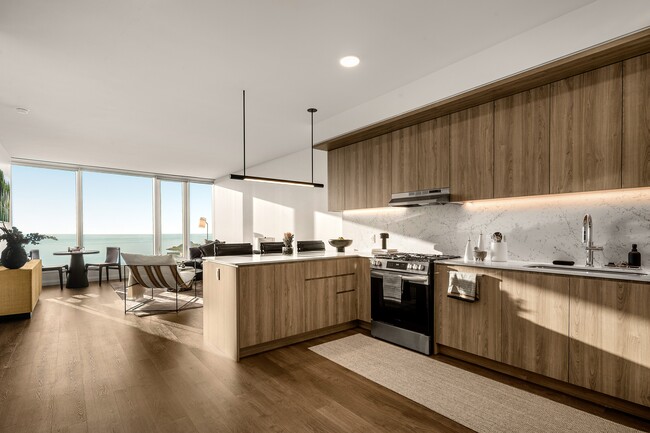
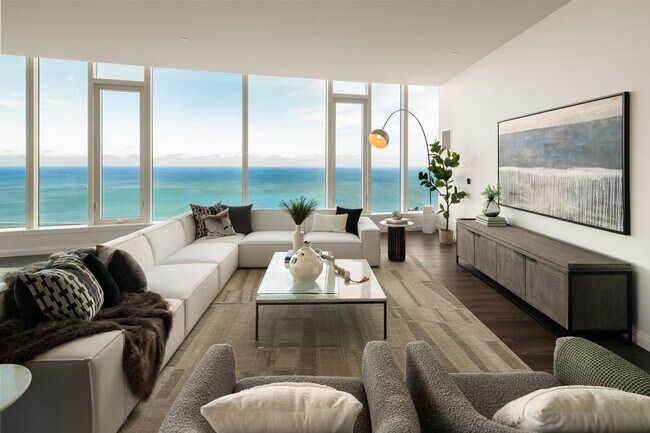
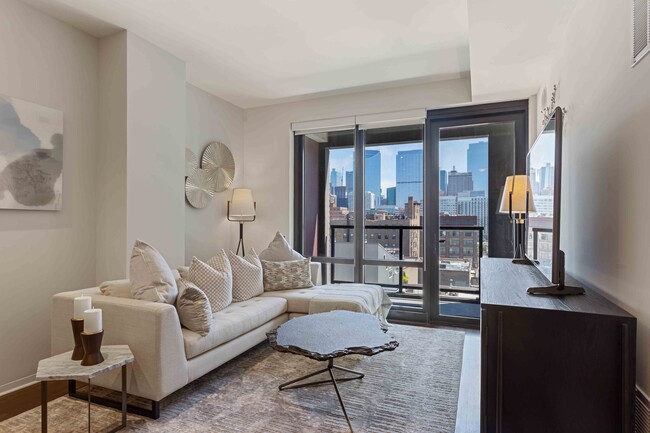
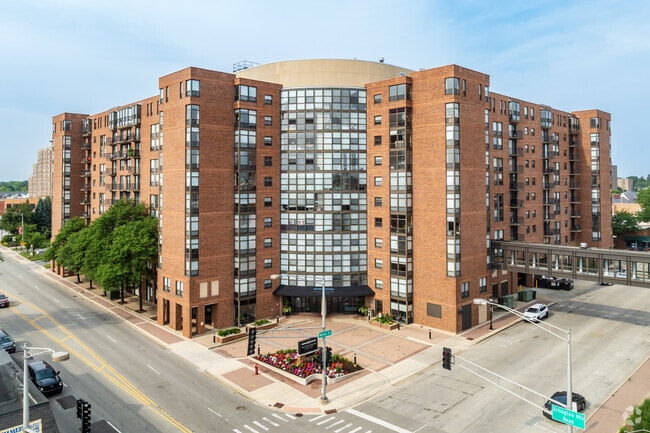

In Chicago—a city already synonymous with architectural innovation—1000M has now substantially raised the bar for cutting-edge design and lifestyle sophistication. Designed by Chicago legends Helmut Jahn and Kara Mann, 1000M offers an exceptional collection of apartment homes, ranging from intelligently planned studios to sprawling 4-bedroom penthouses. In addition to its breathtaking silhouette, prime location on Michigan Avenue and smartly planned homes, 1000M features over 80,000 SF of indoor and outdoor amenity spaces (including Chicago's highest roof-top observation deck, located on the 73rd floor). With sweeping panoramas of Lake Michigan, Grant Park and the Chicago skyline, 1000M is a one-of-a-kind residential showpiece that invites the city's most discerning renters to experience the art of uncompromised living.
1000M Premium Finish Package
3 Conference Rooms with Presentation Screen
3-Seat Kitchen Islands*
Balconies
Built-In Desks

Cabinet Front Appliances
Dual Vanity Bathrooms*
Electric Vehicle Charging Stations*
Elegant Caesarstone Countertops
Full-Size Washer/Dryer
Gas Ranges
High-Design Bathrooms with Glass Showers
Indoor Bike Parking and Bike Repair
Library
Outdoor Gated Pet Park
Premium Plank Flooring throughout Residence
Roller Shades with Light Filtering
Stunning Lake, Park, and City Views
Apartment Features
Air Conditioning
Balcony
Deck
Dishwasher
Disposal
Freezer
Heating
High Speed Internet Access
Ice Maker
Island Kitchen
Kitchen
Microwave
Oven
Quartz Countertops
Range
Recreation Room
Refrigerator
Tub/Shower
Wi-Fi
Community Features
24 Hour Access
Basketball Court
Business Center
Cabana
Car Charging Station
Community-Wide WiFi
Concierge
Conference Rooms
Controlled Access
Dog Park
Doorman
Elevator
Fitness Center
Garages
Gas Range
Gated
Guest Apartment
Hot Tub
Income Restricted
Lounge
Maintenance on site
Package Service
Pet Play Area
Pool
Property Manager on Site
Public Transportation
Recycling
Renters Insurance Program
Roof Terrace
Sauna
Spa
Sundeck
Area Scores
Walkability
Exceptionally walkable100 / 100
Transit
Exceptional public transit100 / 100
Driveability
Fairly drivable40 / 100
Bikeability
Exceptionally bikeable90 / 100
Scores provided by
Soundscore ™
Busy64 / 100
Scores provided by
HowLoud
Transit
Subway
Roosevelt Station (Green, Orange Lines)
1 min Drive
Subway
Roosevelt Station (Red Line)
1 min Drive
Subway
Harrison Station
1 min Drive
Commuter Rail
Museum Campus/11Th St.
0 min Drive
Commuter Rail
Van Buren St.
1 min Drive
Airport
Chicago Midway International
17 min Drive
Airport
Chicago O'Hare International
30 min Drive
Moving to Grant Park, Chicago, IL
Shopping Centers
Shoppers will appreciate 1000M Apartments proximity to Shops at State Place, 1235 S Wabash Ave, and 632 S Wabash Ave. Shops at State Place is 0.2 miles away, and 1235 S Wabash Ave is within a 5 minute walk.
Commuting
With top-notch public transportation and a TransitScore of 100, Grant Park is exceptional public transit. Within 1.7 miles of 1000M Apartments, you’ll find Roosevelt Station (Green, Orange Lines), Roosevelt Station (Red Line), and Harrison Station.
Parks and Recreation
Recreational activities near 1000M Apartments are plentiful. Discover 5 parks within 1.3 miles, including Field Museum of Natural History, John G. Shedd Aquarium, and Burnham Park.
Airports
Living in Grant Park provides easy access to Chicago Midway International, located just 17 minutes from 1000M Apartments. Another nearby airport is Chicago O'Hare International, located 18.9 miles away.
Property Details
In Chicago—a city already synonymous with architectural innovation—1000M has now substantially raised the bar for cutting-edge design and lifestyle sophistication. Designed by Chicago legends Helmut Jahn and Kara Mann, 1000M offers an exceptional... collection of apartment homes, ranging from intelligently planned studios to sprawling 4-bedroom penthouses. In addition to its breathtaking silhouette, prime location on Michigan Avenue and smartly planned homes, 1000M features over 80,000 SF of indoor and outdoor amenity spaces (including Chicago's highest roof-top observation deck, located on the 73rd floor). With sweeping panoramas of Lake Michigan, Grant Park and the Chicago skyline, 1000M is a one-of-a-kind residential showpiece that invites the city's most discerning renters to experience the art of uncompromised living.
In Chicago—a city already synonymous with architectural innovation—1000M has now substantially raised the bar for cutting-edge design and lifestyle sophistication. Designed by Chicago legends Helmut Jahn and Kara Mann, 1000M offers an exceptional collection of apartment homes, ranging from intelligently planned studios to sprawling 4-bedroom penthouses. In addition to its breathtaking silhouette, prime location on Michigan Avenue and smartly planned homes, 1000M features over 80,000 SF of indoor and outdoor amenity spaces (including Chicago's highest roof-top observation deck, located on the 73rd floor). With sweeping panoramas of Lake Michigan, Grant Park and the Chicago skyline, 1000M is a one-of-a-kind residential showpiece that invites the city's most discerning renters to experience the art of uncompromised living.
1000M Apartments is located in Chicago, IL in the 60605 zip code.
Contact
Property Address: 1000 S Michigan Ave, Chicago, IL 60605
Very good I have been living in this apartment community for over a year, and overall my experience has been positive with a few areas for improvement. The first thing that stood out to me was the quality of the amenities. The fitness center, lounge areas, and package locker system make day-to-day life more convenient, and the common spaces are generally well maintained. I also appreciate the building’s location—close to public transit, grocery stores, and several restaurants—making it easy to... get around without always needing a car.
Another strong point is the responsiveness of the leasing and maintenance teams. Whenever I’ve submitted a work order, most issues have been addressed within 24–48 hours. The staff are friendly, professional, and seem genuinely interested in creating a welcoming atmosphere. The front desk/security personnel also provide an added sense of safety, especially during late-night hours.
Review from Apartments.com
Was this helpful?
Property Manager at 1000M Apartments responded to this review
Thank you for sharing your positive experience with us. We're glad to hear that our amenities and location have enhanced your living experience. It's wonderful to know that our leasing and maintenance teams have been responsive and helpful. We... appreciate your feedback on areas for improvement and are committed to making your experience even better.
Sincerely, The 1000M Management Team
9/5/25
Verified Renter
Living at 1000M has been amazing! the views of Grant Park and the lake are stunning, the amenities makes me never want to leave. Rent is on the higher side, but the comfort, service, staff and overall lifestyle make it worth it.
Review from Apartments.com
Was this helpful?
8/27/25
Verified Renter
Amazing I love living here. Great staff great amenities great everything. Unit is amazing too. Never felt more at home than at 1000M apartments.
Review from Apartments.com
Was this helpful?
8/20/25
Verified Renter
Every day at 1000M feels a little magical—floor-to-ceiling views, city lights at night, and the calm of my own space above it all. Being steps from the lake and Grant Park makes it easy to soak in Chicago, but coming home always feels like the perfect pause.
Review from Apartments.com
Was this helpful?
8/19/25
Verified Renter
Beautiful clean great service has everything you would want!! It’s in a great location of Chicago, I recommend 1000 M love the pool area in and outdoors barbecue extra