
Stonebridge of Arlington Heights
1 - 2 Beds
$1,764 - $3,683


School
Commute Time (Distance)
Drive: 8 min (4.2 mi)
Drive: 19 min (10.7 mi)
Drive: 24 min (12.2 mi)
Drive: 23 min (12.9 mi)
Property Information
The fees below are based on community-supplied data and may exclude additional fees and utilities.
Property Fee Disclaimer Based on community-supplied data and independent market research. Subject to change without notice. May exclude fees for mandatory or optional services and usage-based utilities.
Walkability
Fairly walkable50 / 100
Transit
Some public transit40 / 100
Driveability
Exceptionally drivable90 / 100
Bikeability
Moderately bikeable60 / 100

Soundscore ™
Active70 / 100


Shoppers will appreciate 115 E Fabish Dr proximity to Highland Oaks, Highland Oaks Plaza, and 1101-1165 Weiland Rd. Highland Oaks is 0.5 miles away, and Highland Oaks Plaza is within a 5 minute walk.
With a TransitScore of 40, 115 E Fabish Dr has some public transit, including 5 transit stops within 5.5 miles. Transit options include Buffalo Grove Station and Prairie View Station.
Recreational activities near 115 E Fabish Dr are plentiful. Discover 4 parks within 4.8 miles, including Buffalo Creek, Des Plaines River Trail & Greenway, and Brushwood Center at Ryerson Woods.
Living in Southwest Lake County provides easy access to Chicago O'Hare International, located just 28 minutes from 115 E Fabish Dr. Another nearby airport is Chicago Midway International, located 31.5 miles away.
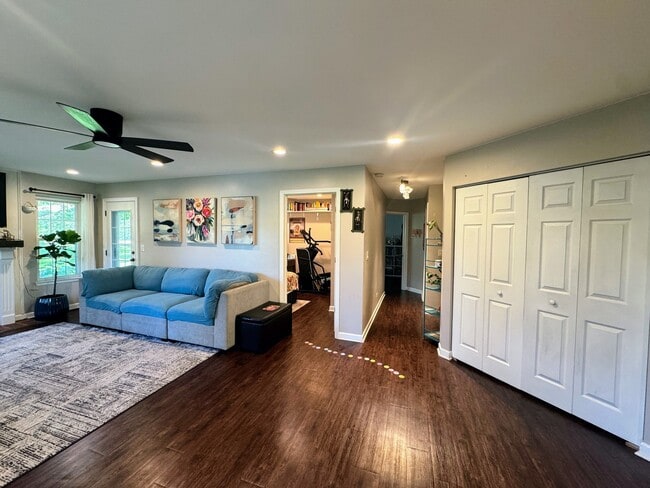
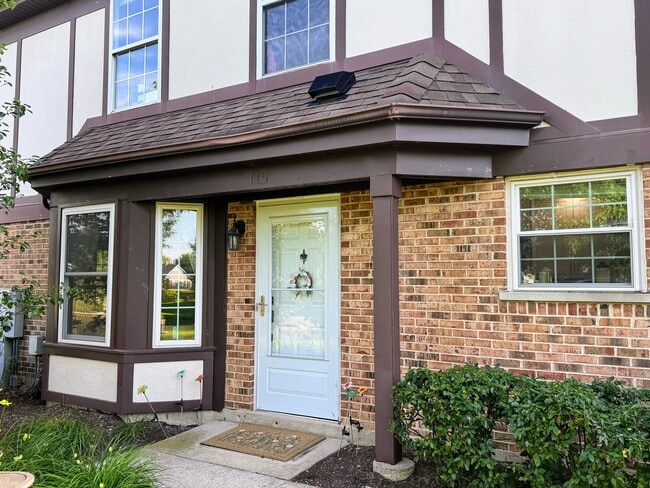
Enjoy effortless,maintenance-free living in this beautifully updated 2-bedroom,2-bathroom ranch townhome,perfectly situated on a quiet cul-de-sac. The bright,open-concept interior features modern updates throughout,including gorgeous luxury vinyl... plank flooring,recessed lighting,and a cozy gas fireplace. A fully equipped modern kitchen boasts stainless steel appliances,granite countertops,and white cabinetry. Retreat to the spacious primary suite with a massive walk-in closet and luxurious en-suite bath or utilize the versatile second bedroom with custom built-ins. Complete with a private patio overlooking peaceful greenery and a pond,an attached 1-car garage,and access to a community pool and clubhouse,this home offers unbeatable convenience. Top-tier perks include top-rated schools (Dist. 102 and Stevenson High School) and a prime location near the Metra,dining,and shopping. Rent includes water,trash,exterior maintenance,snow removal,and pool/clubhouse access! Schedule your showing today! MLS# MRD12702747
Based on information submitted to the MLS GRID as of [see last changed date above]. All data is obtained from various sources and may not have been verified by broker or MLS GRID. Supplied Open House Information is subject to change without notice. All information should be independently reviewed and verified for accuracy. Properties may or may not be listed by the office/agent presenting the information. Some IDX listings have been excluded from this website. Prices displayed on all Sold listings are the Last Known Listing Price and may not be the actual selling price.
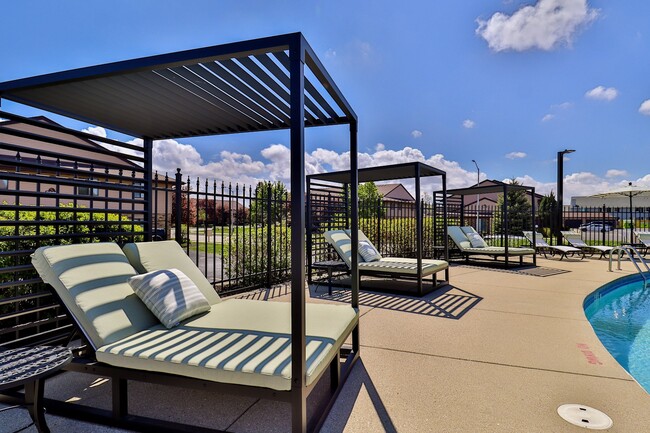
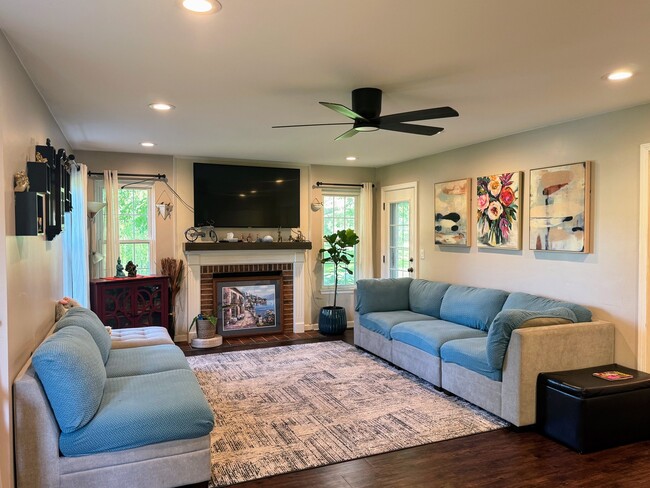
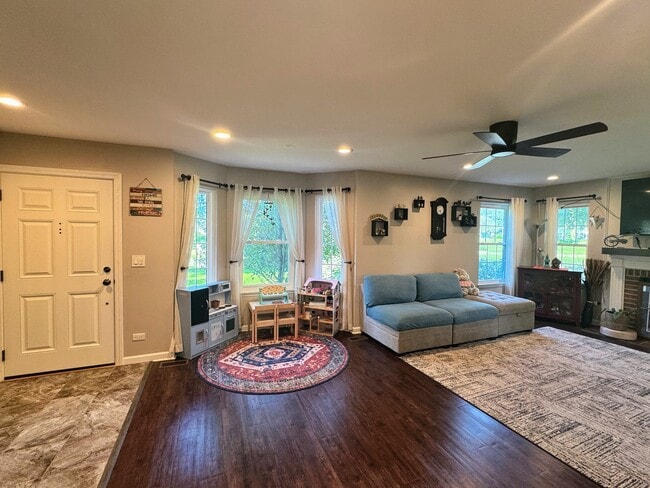
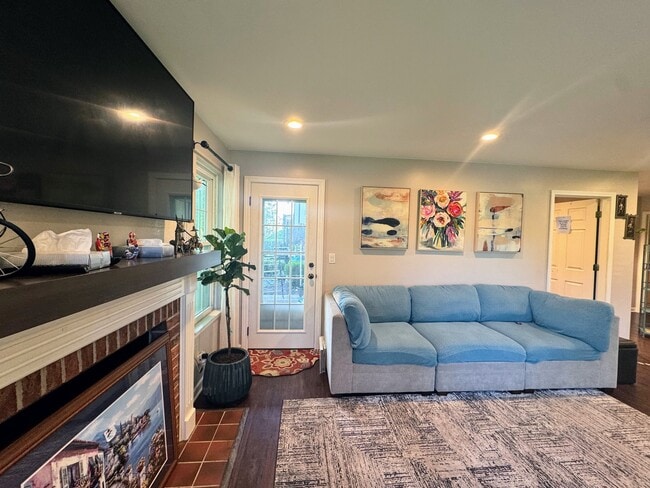
Enjoy effortless,maintenance-free living in this beautifully updated 2-bedroom,2-bathroom ranch townhome,perfectly situated on a quiet cul-de-sac. The bright,open-concept interior features modern updates throughout,including gorgeous luxury vinyl plank flooring,recessed lighting,and a cozy gas fireplace. A fully equipped modern kitchen boasts stainless steel appliances,granite countertops,and white cabinetry. Retreat to the spacious primary suite with a massive walk-in closet and luxurious en-suite bath or utilize the versatile second bedroom with custom built-ins. Complete with a private patio overlooking peaceful greenery and a pond,an attached 1-car garage,and access to a community pool and clubhouse,this home offers unbeatable convenience. Top-tier perks include top-rated schools (Dist. 102 and Stevenson High School) and a prime location near the Metra,dining,and shopping. Rent includes water,trash,exterior maintenance,snow removal,and pool/clubhouse access! Schedule your showing today! MLS# MRD12702747
Based on information submitted to the MLS GRID as of [see last changed date above]. All data is obtained from various sources and may not have been verified by broker or MLS GRID. Supplied Open House Information is subject to change without notice. All information should be independently reviewed and verified for accuracy. Properties may or may not be listed by the office/agent presenting the information. Some IDX listings have been excluded from this website. Prices displayed on all Sold listings are the Last Known Listing Price and may not be the actual selling price.
115 E Fabish Dr is located in Buffalo Grove, IL in the 60089 zip code.

Copyright © 2026 Midwest Real Estate Data, LLC. All rights reserved. All information provided by the listing agent/broker is deemed reliable but is not guaranteed and should be independently verified.
Within 50 Miles of 115 E Fabish Dr