
Stonebridge of Arlington Heights
1 - 2 Beds
$1,749 - $3,765


School
Commute Time (Distance)
Drive: 11 min (5.4 mi)
Drive: 21 min (11.4 mi)
Drive: 20 min (11.9 mi)
Drive: 22 min (12.6 mi)
Property Information
The fees below are based on community-supplied data and may exclude additional fees and utilities.
No Pets Allowed
Property Fee Disclaimer Based on community-supplied data and independent market research. Subject to change without notice. May exclude fees for mandatory or optional services and usage-based utilities.
Walkability
Fairly walkable40 / 100
Driveability
Exceptionally drivable100 / 100
Bikeability
Moderately bikeable60 / 100

Soundscore ™
Active77 / 100


Shoppers will appreciate 1005 Cooper Ct proximity to Strathmore Shopping Plaza, Spoerlein Commons, and Fountain Square. Strathmore Shopping Plaza is 0.8 miles away, and Spoerlein Commons is within a 15 minute walk.
Recreational activities near 1005 Cooper Ct are plentiful. Discover 2 parks within 2.9 miles, including Buffalo Creek and Heron Creek Preserve.
Living in Southwest Lake County provides easy access to Chicago O'Hare International, located just 31 minutes from 1005 Cooper Ct. Another nearby airport is Chicago Midway International, located 38.7 miles away.
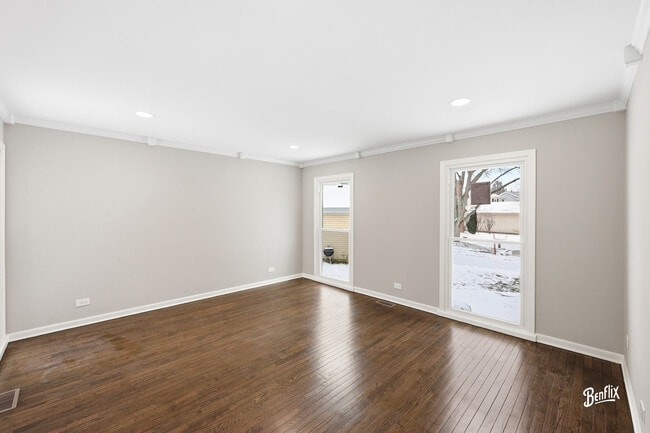
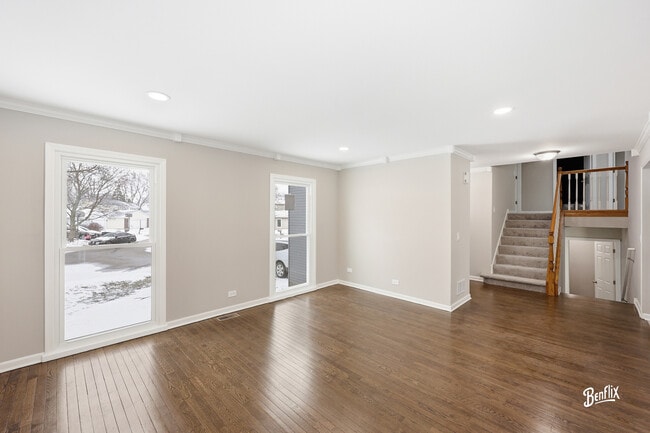
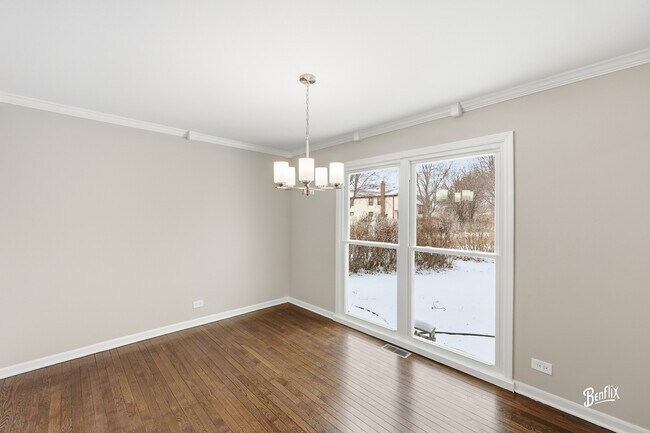
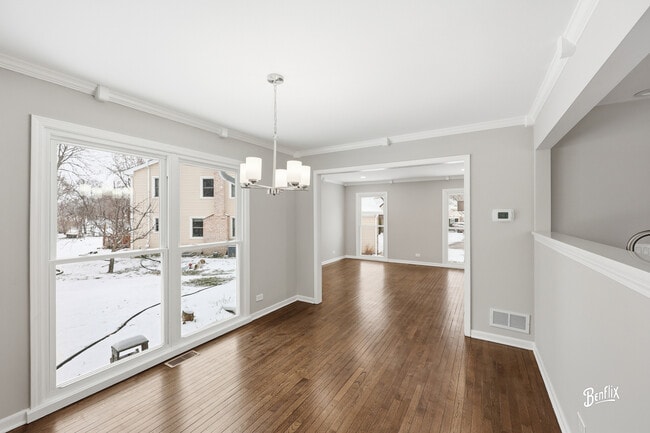
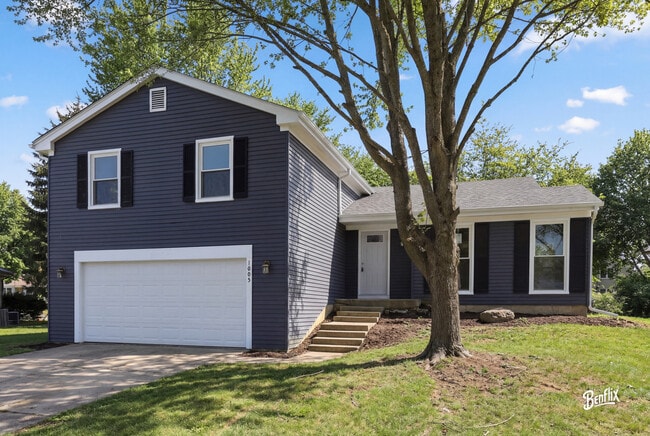
Welcome Home - 1005 Cooper,Pride of ownership shines through in this beautifully remodeled East Facing cul-de-sac home in pristine and perfect move-in ready condition. The home has been stunningly remodeled top to bottom. The remodel includes - BRAND... NEW ROOF & GUTTERS,BRAND NEW WINDOWS,BRAND NEW SLIDING DOOR,BRAND NEW FLOORING,BRAND NEW KITCHEN WITH CUSTOM CABINETS & COUNTERTOPS,BRAND NEW APPLIANCES,BRAND NEW CARPET,BRAND NEW REMODELED BATHROOMS,TERRIFICALLY FINISHED BASEMENT,BRAND NEW DOORS,BRAND NEW SWITCHES & OUTLETS etc. (the list is way too long). You cannot ask for a better location with great schools (Stevenson High School and great elementary & middle schools),shopping,access etc. As you enter this beautiful home,you will see the cute living area overlooking the kitchen & dinning room,the foyer has brand new hard wood floors with the living room floors being just refinished. The brand new gourmet kitchen has the stainless steel appliances with quartz countertops and custom cabinets that will surely please any chef. All the kitchen appliances are brand new. Your breakfast table space is right by the kitchen for your morning raise & shine. The dinning area overlooks the open kitchen. The family room has brand new laminate flooring with entry way to patio,the patio sliding door is brand new with extra security features. Attached 2 car garage,Laundry room and nicely updated powder room completes the sub basement level. Upstairs you will find 3 large bedrooms with brand new carpet. Huge Master bedroom is a private oasis with vaulted ceiling,brand new remodeled ensuite,walk-in closet,additional closets. This huge master bedroom has plenty of space for your office or couch or kids . Another 2 large bedrooms for guest/kids and has another full brand new remodeled bathroom access right next to it. You don't want to miss checking out the terrifically finished basement that has brand new carpet and modern lighting. This basement is a perfect place for your family activities and gatherings. This home is located in very desirable area and conveniently Close to Shopping,Dining,and Commuting to the Interstate! Nothing to do but,move right in and enjoy this gorgeous home during this upcoming seasons and forever. MLS# MRD12702007
Based on information submitted to the MLS GRID as of [see last changed date above]. All data is obtained from various sources and may not have been verified by broker or MLS GRID. Supplied Open House Information is subject to change without notice. All information should be independently reviewed and verified for accuracy. Properties may or may not be listed by the office/agent presenting the information. Some IDX listings have been excluded from this website. Prices displayed on all Sold listings are the Last Known Listing Price and may not be the actual selling price.
Welcome Home - 1005 Cooper,Pride of ownership shines through in this beautifully remodeled East Facing cul-de-sac home in pristine and perfect move-in ready condition. The home has been stunningly remodeled top to bottom. The remodel includes - BRAND NEW ROOF & GUTTERS,BRAND NEW WINDOWS,BRAND NEW SLIDING DOOR,BRAND NEW FLOORING,BRAND NEW KITCHEN WITH CUSTOM CABINETS & COUNTERTOPS,BRAND NEW APPLIANCES,BRAND NEW CARPET,BRAND NEW REMODELED BATHROOMS,TERRIFICALLY FINISHED BASEMENT,BRAND NEW DOORS,BRAND NEW SWITCHES & OUTLETS etc. (the list is way too long). You cannot ask for a better location with great schools (Stevenson High School and great elementary & middle schools),shopping,access etc. As you enter this beautiful home,you will see the cute living area overlooking the kitchen & dinning room,the foyer has brand new hard wood floors with the living room floors being just refinished. The brand new gourmet kitchen has the stainless steel appliances with quartz countertops and custom cabinets that will surely please any chef. All the kitchen appliances are brand new. Your breakfast table space is right by the kitchen for your morning raise & shine. The dinning area overlooks the open kitchen. The family room has brand new laminate flooring with entry way to patio,the patio sliding door is brand new with extra security features. Attached 2 car garage,Laundry room and nicely updated powder room completes the sub basement level. Upstairs you will find 3 large bedrooms with brand new carpet. Huge Master bedroom is a private oasis with vaulted ceiling,brand new remodeled ensuite,walk-in closet,additional closets. This huge master bedroom has plenty of space for your office or couch or kids . Another 2 large bedrooms for guest/kids and has another full brand new remodeled bathroom access right next to it. You don't want to miss checking out the terrifically finished basement that has brand new carpet and modern lighting. This basement is a perfect place for your family activities and gatherings. This home is located in very desirable area and conveniently Close to Shopping,Dining,and Commuting to the Interstate! Nothing to do but,move right in and enjoy this gorgeous home during this upcoming seasons and forever. MLS# MRD12702007
Based on information submitted to the MLS GRID as of [see last changed date above]. All data is obtained from various sources and may not have been verified by broker or MLS GRID. Supplied Open House Information is subject to change without notice. All information should be independently reviewed and verified for accuracy. Properties may or may not be listed by the office/agent presenting the information. Some IDX listings have been excluded from this website. Prices displayed on all Sold listings are the Last Known Listing Price and may not be the actual selling price.
1005 Cooper Ct is located in Buffalo Grove, IL in the 60089 zip code.

Copyright © 2026 Midwest Real Estate Data, LLC. All rights reserved. All information provided by the listing agent/broker is deemed reliable but is not guaranteed and should be independently verified.
Within 50 Miles of 1005 Cooper Ct