
Arbors of Brookdale
1 - 3 Beds
$1,990 - $2,995


School
Commute Time (Distance)
Drive: 15 min (7.8 mi)
Drive: 17 min (8.2 mi)
Drive: 16 min (8.3 mi)
Drive: 19 min (8.8 mi)
Property Information
The fees below are based on community-supplied data and may exclude additional fees and utilities.
Property Fee Disclaimer Based on community-supplied data and independent market research. Subject to change without notice. May exclude fees for mandatory or optional services and usage-based utilities.
Walkability
Moderately walkable60 / 100
Transit
Limited public transit20 / 100
Driveability
Very drivable80 / 100
Bikeability
Moderately bikeable60 / 100

Soundscore ™
Active79 / 100


Shoppers will appreciate 219 Kedvale Ct proximity to 317-361 N Schmidt Rd, Riverwoods Professional Center, and 500-520 W Boughton Rd. 317-361 N Schmidt Rd is 0.4 miles away, and Riverwoods Professional Center is within a 9 minute walk.
Recreational activities near 219 Kedvale Ct are plentiful. Discover 5 parks within 4.7 miles, including Hidden Oaks Conservation Area and Nature Center, Whalon Lake, and Veterans Woods.
Living in North Will County provides easy access to Chicago Midway International, located just 32 minutes from 219 Kedvale Ct. Another nearby airport is Chicago O'Hare International, located 30.3 miles away.
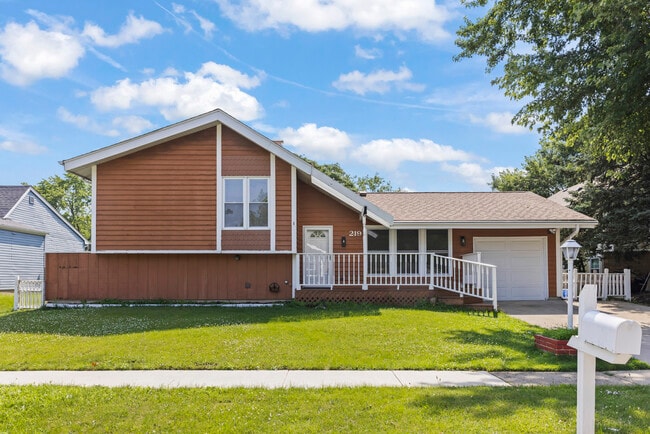
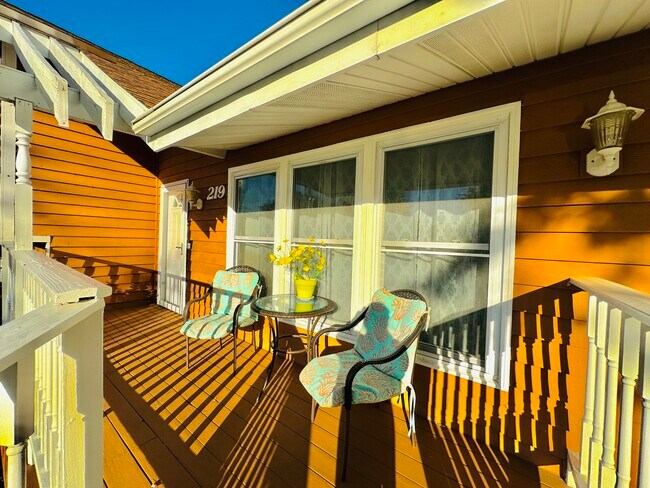
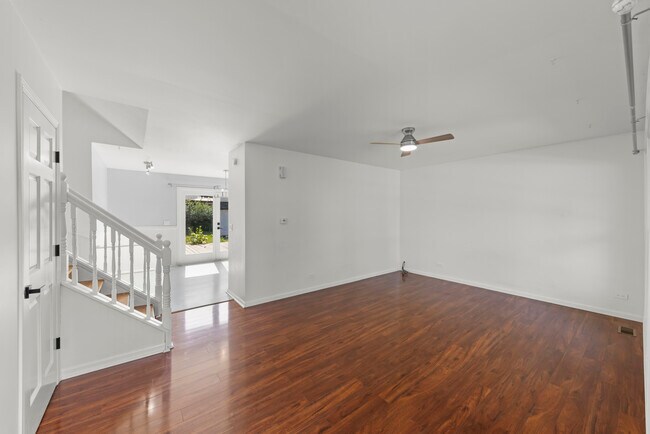
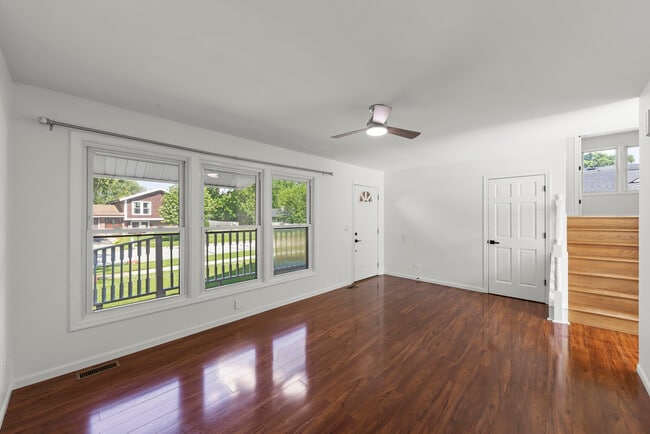
Updated and well-maintained single-family home located in the desirable Winston Woods subdivision. It's a 4-bedroom,2-full-bath home with approximately 1,600 square feet of living space. The main level offers comfortable everyday living with easy... flow between spaces and updated lighting throughout the home. The kitchen is an L-shaped design with room for an eat-in kitchen dining area,making it both practical and inviting. Upstairs,you'll find three well-sized bedrooms and a full bathroom. Each bedroom features ceiling fans and closets are equipped with built-in shelving organizers,offering great functionality and storage. The lower level adds even more living space with a fourth bedroom,a full bathroom,and a flexible hangout area perfect for a second living room,office,or recreation space. The lower level also includes a laundry area with wall cabinets and shelving to keep everything neatly organized. Outside,enjoy a large backyard with a partially fenced layout and an oversized deck ideal for gatherings and outdoor relaxation. The home has been updated with modern lighting throughout and features no carpet anywhere,making it clean and easy to maintain. Additional storage is available in the crawl space. A convenient 1-car garage provides direct access and includes wall shelving for added storage and organization. The home is located near Pelican Harbor Aquatic Park,Route 53,and Boughton Road,providing easy access to shopping,dining,parks,and major highways. All major mechanical systems have been updated in recent years,offering peace of mind for tenants. A clean,functional,and move-in-ready home in a great location. Dishwasher and microwave is not included. The mud room is getting a makeover,pictures coming soon. MLS# MRD12676749
Based on information submitted to the MLS GRID as of [see last changed date above]. All data is obtained from various sources and may not have been verified by broker or MLS GRID. Supplied Open House Information is subject to change without notice. All information should be independently reviewed and verified for accuracy. Properties may or may not be listed by the office/agent presenting the information. Some IDX listings have been excluded from this website. Prices displayed on all Sold listings are the Last Known Listing Price and may not be the actual selling price.
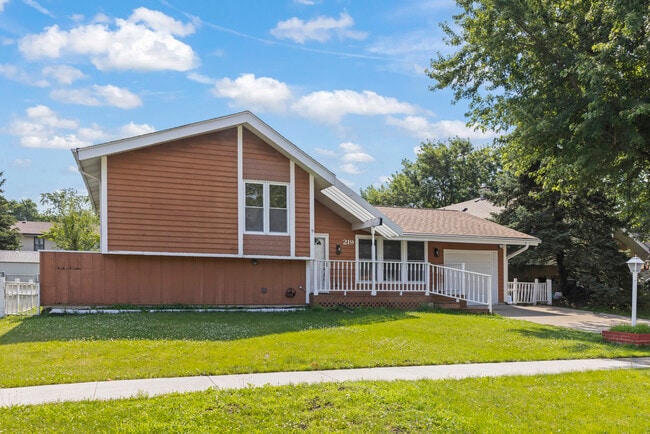
Updated and well-maintained single-family home located in the desirable Winston Woods subdivision. It's a 4-bedroom,2-full-bath home with approximately 1,600 square feet of living space. The main level offers comfortable everyday living with easy flow between spaces and updated lighting throughout the home. The kitchen is an L-shaped design with room for an eat-in kitchen dining area,making it both practical and inviting. Upstairs,you'll find three well-sized bedrooms and a full bathroom. Each bedroom features ceiling fans and closets are equipped with built-in shelving organizers,offering great functionality and storage. The lower level adds even more living space with a fourth bedroom,a full bathroom,and a flexible hangout area perfect for a second living room,office,or recreation space. The lower level also includes a laundry area with wall cabinets and shelving to keep everything neatly organized. Outside,enjoy a large backyard with a partially fenced layout and an oversized deck ideal for gatherings and outdoor relaxation. The home has been updated with modern lighting throughout and features no carpet anywhere,making it clean and easy to maintain. Additional storage is available in the crawl space. A convenient 1-car garage provides direct access and includes wall shelving for added storage and organization. The home is located near Pelican Harbor Aquatic Park,Route 53,and Boughton Road,providing easy access to shopping,dining,parks,and major highways. All major mechanical systems have been updated in recent years,offering peace of mind for tenants. A clean,functional,and move-in-ready home in a great location. Dishwasher and microwave is not included. The mud room is getting a makeover,pictures coming soon. MLS# MRD12676749
Based on information submitted to the MLS GRID as of [see last changed date above]. All data is obtained from various sources and may not have been verified by broker or MLS GRID. Supplied Open House Information is subject to change without notice. All information should be independently reviewed and verified for accuracy. Properties may or may not be listed by the office/agent presenting the information. Some IDX listings have been excluded from this website. Prices displayed on all Sold listings are the Last Known Listing Price and may not be the actual selling price.
219 Kedvale Ct is located in Bolingbrook, IL in the 60440 zip code.

Copyright © 2026 Midwest Real Estate Data, LLC. All rights reserved. All information provided by the listing agent/broker is deemed reliable but is not guaranteed and should be independently verified.
Within 50 Miles of 219 Kedvale Ct




