One Foundry Way
Studio - 3 Beds
$1,289 - $4,299


School
Commute Time (Distance)
Drive: 10 min (3.9 mi)
Drive: 17 min (9.3 mi)
Property Information
The fees below are based on community-supplied data and may exclude additional fees and utilities.
Property Fee Disclaimer Based on community-supplied data and independent market research. Subject to change without notice. May exclude fees for mandatory or optional services and usage-based utilities.
Walkability
Somewhat walkable30 / 100
Driveability
Exceptionally drivable100 / 100
Bikeability
Fairly bikeable40 / 100

Soundscore ™
Active77 / 100


Shoppers will appreciate 2724 Ambridge Dr proximity to 1095 N Green Mount Rd, Green Mount Plaza, and Green Mount Crossing. 1095 N Green Mount Rd is 0.8 miles away, and Green Mount Plaza is within a 21 minute walk.
Living in Belleville provides easy access to Scott AFB/Midamerica St Louis, located just 21 minutes from 2724 Ambridge Dr. Another nearby airport is St Louis Lambert International, located 30.5 miles away.
COMING SOON - Available Early August


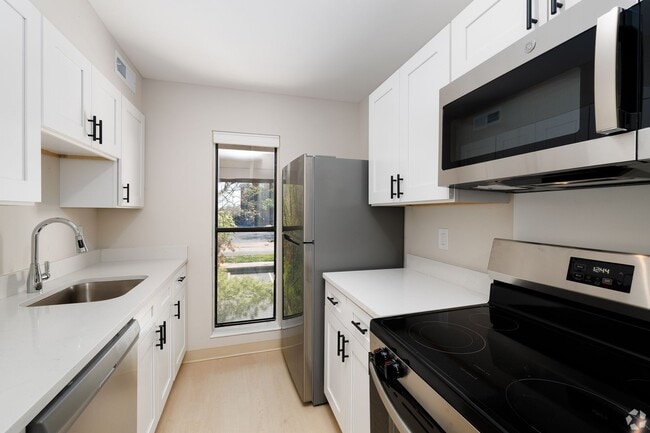
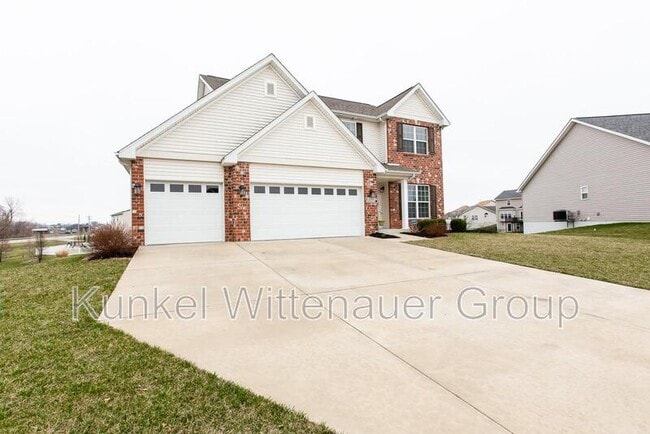
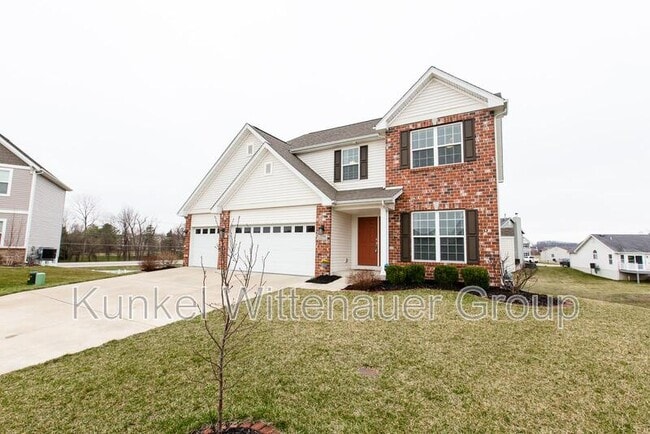
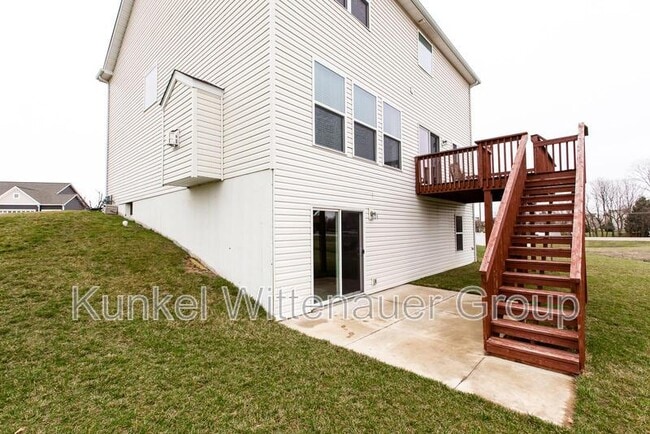
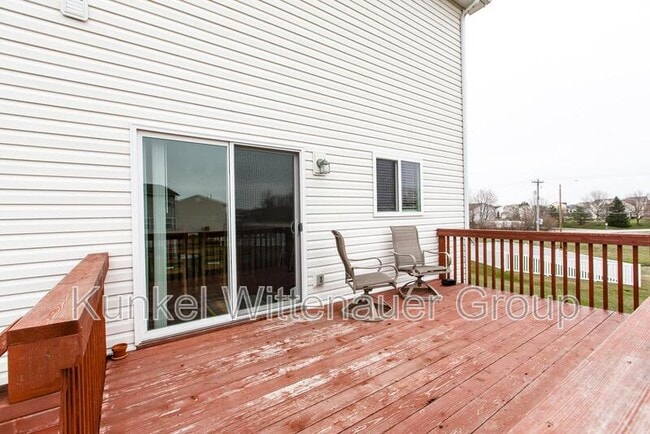
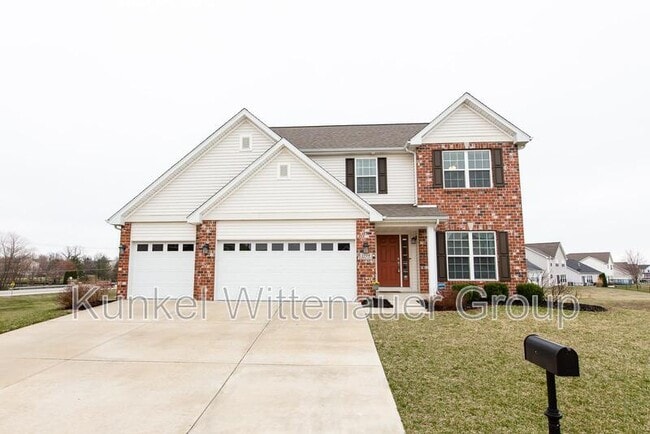
Beautiful 4-Bed, 2.5-Bath Home on a Cul-de-Sac – Just 12 Minutes to Scott AFB! Located in a quiet cul-de-sac with access to a community pool, this spacious two-story home offers 4 bedrooms, 2.5 bathrooms, and... a freshly stained deck overlooking a large backyard. Enjoy 9-foot ceilings on the main floor and in the walkout basement, plus hardwood flooring in the foyer, family room, and kitchen. The eat-in kitchen features granite countertops, white staggered cabinetry, tile backsplash, stainless steel appliances, and a large walk-in pantry. A gas fireplace and large windows add warmth and natural light to the family room. The main level also includes a large carpeted living room, perfect for a playroom or office, and a laundry room with washer/dryer hookups. Upstairs, the loft makes a great office or flex space. The master suite includes a dual-sink vanity, garden tub, separate shower, and walk-in closet. Three additional bedrooms offer ceiling fans and ample closet space. The unfinished walkout basement has sliding doors to the patio and tons of storage, along with an oversized 3-car garage. Small pets allowed with screening.
Room Dimensions
Main Level
Family Room 16 x 14
Living Room 13 x 11
Kitchen 13 x 9
Breakfast Room 13 x 10
Laundry Room 8 x 6
Bathroom 6 x 5
Upper Level
Master Bedroom 15 x 13
Master Bedroom 9 x 7
Bedroom Two 12 x 10
Bedroom Three 11 x 11
Bedroom Four 13 x 10
Loft 14 x 11
Bathroom 7 x 7
All Kunkel Wittenauer Group residents are enrolled in the Resident Benefits Package (RBP) for $50.95/month which includes liability insurance, credit building to help boost the resident’s credit score with timely rent payments, up to $1M Identity Theft Protection, HVAC air filter delivery (for applicable properties), move-in concierge service making utility connection and home service setup a breeze during your move-in, our best-in-class resident rewards program, and much more! More details upon application.
COMING SOON - Available Early August
Beautiful 4-Bed, 2.5-Bath Home on a Cul-de-Sac – Just 12 Minutes to Scott AFB! Located in a quiet cul-de-sac with access to a community pool, this spacious two-story home offers 4 bedrooms, 2.5 bathrooms, and a freshly stained deck overlooking a large backyard. Enjoy 9-foot ceilings on the main floor and in the walkout basement, plus hardwood flooring in the foyer, family room, and kitchen. The eat-in kitchen features granite countertops, white staggered cabinetry, tile backsplash, stainless steel appliances, and a large walk-in pantry. A gas fireplace and large windows add warmth and natural light to the family room. The main level also includes a large carpeted living room, perfect for a playroom or office, and a laundry room with washer/dryer hookups. Upstairs, the loft makes a great office or flex space. The master suite includes a dual-sink vanity, garden tub, separate shower, and walk-in closet. Three additional bedrooms offer ceiling fans and ample closet space. The unfinished walkout basement has sliding doors to the patio and tons of storage, along with an oversized 3-car garage. Small pets allowed with screening.
Room Dimensions
Main Level
Family Room 16 x 14
Living Room 13 x 11
Kitchen 13 x 9
Breakfast Room 13 x 10
Laundry Room 8 x 6
Bathroom 6 x 5
Upper Level
Master Bedroom 15 x 13
Master Bedroom 9 x 7
Bedroom Two 12 x 10
Bedroom Three 11 x 11
Bedroom Four 13 x 10
Loft 14 x 11
Bathroom 7 x 7
All Kunkel Wittenauer Group residents are enrolled in the Resident Benefits Package (RBP) for $50.95/month which includes liability insurance, credit building to help boost the resident’s credit score with timely rent payments, up to $1M Identity Theft Protection, HVAC air filter delivery (for applicable properties), move-in concierge service making utility connection and home service setup a breeze during your move-in, our best-in-class resident rewards program, and much more! More details upon application.
2724 Ambridge Dr is located in Belleville, IL in the 62221 zip code.
Within 50 Miles of 2724 Ambridge Dr