One Foundry Way
Studio - 3 Beds
$1,215 - $3,599


School
Commute Time (Distance)
Drive: 5 min (2.1 mi)
Drive: 22 min (11.4 mi)
Property Information
The fees below are based on community-supplied data and may exclude additional fees and utilities.
Property Fee Disclaimer Based on community-supplied data and independent market research. Subject to change without notice. May exclude fees for mandatory or optional services and usage-based utilities.
Walkability
Not walkable10 / 100
Driveability
Exceptionally drivable90 / 100
Bikeability
Somewhat bikeable30 / 100

Soundscore ™
Active78 / 100


Shoppers will appreciate 2425 Larchmont Dr proximity to Green Mount Station. Green Mount Station is 1.1 miles away.
Living in Belleville provides easy access to Scott AFB/Midamerica St Louis, located just 18 minutes from 2425 Larchmont Dr. Another nearby airport is St Louis Lambert International, located 33.2 miles away.


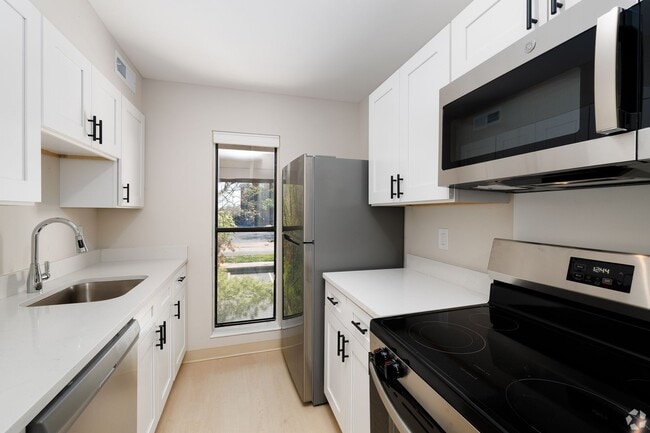
Four Bedroom House in Plum Hill Estates, Foyer Entry with Open Staircase, 17 x 15 Family Room with Gas Fireplace and Bay Window, 20 x 15 Eat In Kitchen Includes Center Island, Glass Top Electric Range with Built In Microwave, Garbage Disposal,... Dishwasher and Refrigerator, Adjacent Dining Area with Access to Back Patio, Main Floor Half Bathroom, Second Floor Includes 14 x 13 Master Bedroom with Walk In Closet and 11 x 10 Private Bathroom with Shower and Separate Soaking Tub, 12 x 10 Second Bedroom, 11 x 9 Third Bedroom and 10 x 8 Fourth Bedroom, Full Unfinished Basement, Community Clubhouse and Pool Privileges Available, 10 Acre Stocked Lake Accessibility, Fenced Back Yard, Two Car Attached Garage, Interior Photo Gallery Coming Soon, Available 09/14/2026. MLS ID 26051793
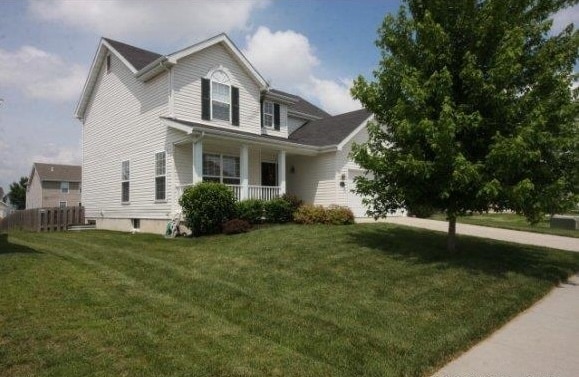
Four Bedroom House in Plum Hill Estates, Foyer Entry with Open Staircase, 17 x 15 Family Room with Gas Fireplace and Bay Window, 20 x 15 Eat In Kitchen Includes Center Island, Glass Top Electric Range with Built In Microwave, Garbage Disposal, Dishwasher and Refrigerator, Adjacent Dining Area with Access to Back Patio, Main Floor Half Bathroom, Second Floor Includes 14 x 13 Master Bedroom with Walk In Closet and 11 x 10 Private Bathroom with Shower and Separate Soaking Tub, 12 x 10 Second Bedroom, 11 x 9 Third Bedroom and 10 x 8 Fourth Bedroom, Full Unfinished Basement, Community Clubhouse and Pool Privileges Available, 10 Acre Stocked Lake Accessibility, Fenced Back Yard, Two Car Attached Garage, Interior Photo Gallery Coming Soon, Available 09/14/2026. MLS ID 26051793
2425 Larchmont Dr is located in Belleville, IL in the 62221 zip code.

Copyright 2026 MARIS MLS. All rights reserved. Information is deemed reliable but not guaranteed.
Within 50 Miles of 2425 Larchmont Dr