One Foundry Way
Studio - 3 Beds
$1,289 - $4,299


School
Commute Time (Distance)
Drive: 8 min (3.7 mi)
Drive: 15 min (7.5 mi)
Property Information
The fees below are based on community-supplied data and may exclude additional fees and utilities.
No Pets Allowed
Property Fee Disclaimer Based on community-supplied data and independent market research. Subject to change without notice. May exclude fees for mandatory or optional services and usage-based utilities.
Walkability
Somewhat walkable20 / 100
Transit
Limited public transit30 / 100
Driveability
Exceptionally drivable90 / 100
Bikeability
Somewhat bikeable20 / 100

Soundscore ™
Calm81 / 100


With a TransitScore of 30, 120 Harbor Point has limited public transit, including 5 transit stops within 7.3 miles. Transit options include Shiloh-Scott and College.
Living in Belleville provides easy access to Scott AFB/Midamerica St Louis, located just 17 minutes from 120 Harbor Point. Another nearby airport is St Louis Lambert International, located 32.3 miles away.
Available Now
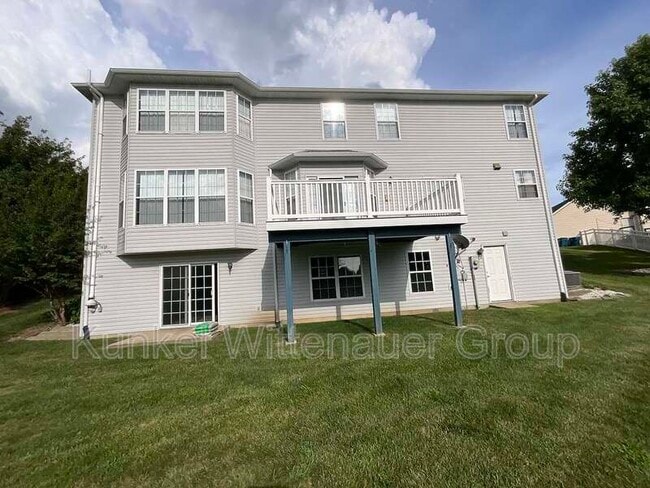
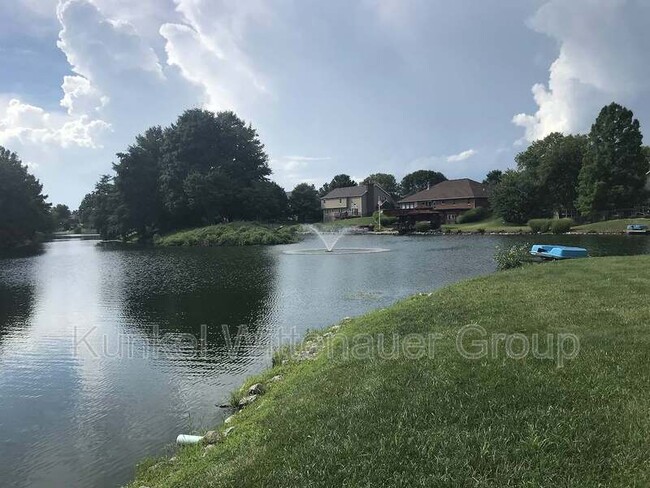
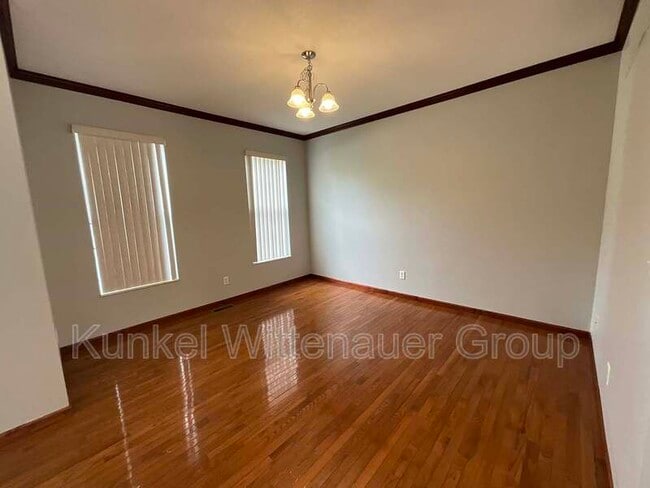
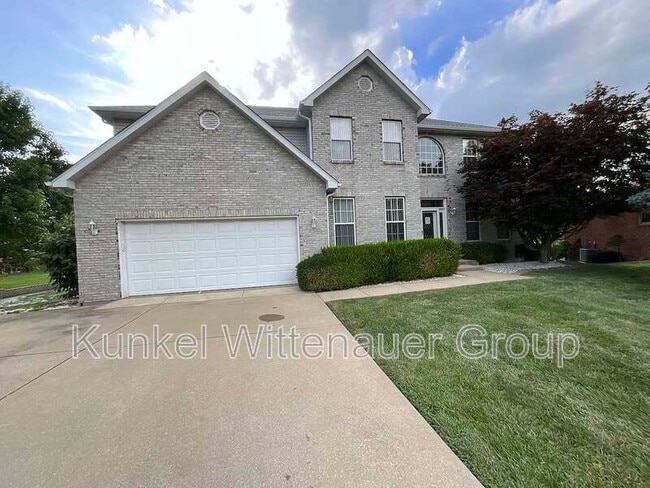
Spacious four-bedroom, three-and-a-half-bathroom, two-story home with a large deck overlooking the lake. This inviting home features separate living and dining rooms, with beautiful hardwood flooring in the dining room and brand-new... carpet throughout the main level.

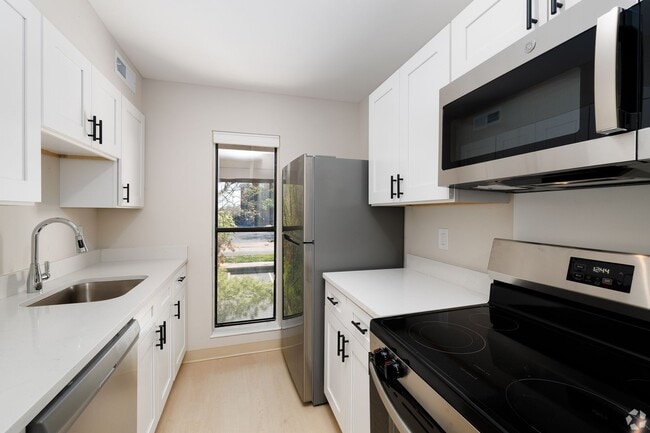
The family room showcases charming bay windows and flows into the eat-in kitchen, complete with a breakfast bar, ample cabinet space, refrigerator, electric stove, dishwasher, and updated countertops. The conveniently located main-level laundry room offers washer and dryer hookups along with durable vinyl flooring.
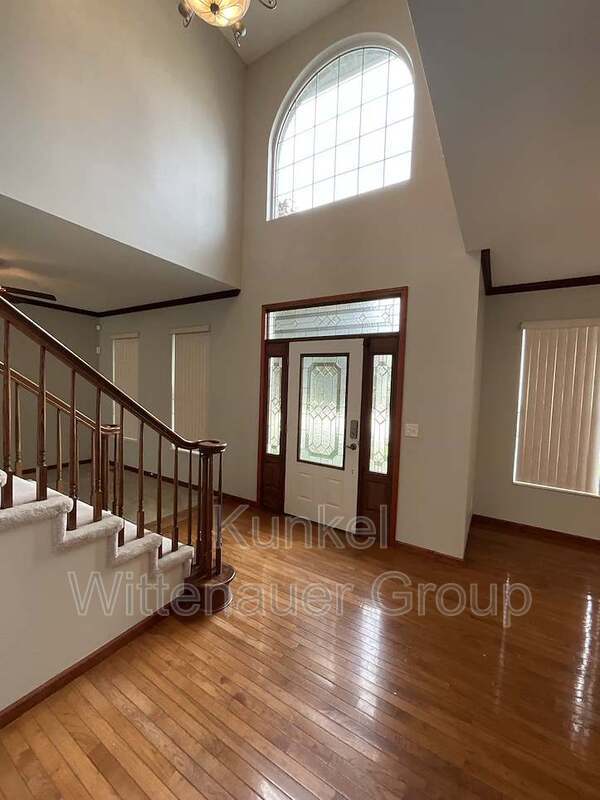
Upstairs, you'll find a versatile loft overlooking the impressive two-story foyer, featuring a built-in desk, multiple closets, and a ceiling fan—perfect for a home office, study area, or additional living space.
The spacious primary suite offers beautiful bay windows with built-in window seats and storage, a walk-in closet, and a private en suite bathroom with dual vanities, abundant cabinet space, a relaxing garden tub, and a separate shower. Bedrooms two and three are connected by a Jack-and-Jill bathroom with a private tub/shower area, while the fourth bedroom enjoys direct access to a full bathroom that is also accessible from the hallway.
An unfinished walkout basement provides plenty of additional storage space. With generous living areas, thoughtful features throughout, and peaceful lake views, this home offers the perfect blend of comfort and functionality.
Room Dimensions
Living Room 14 x 11
Family Room 20 x 15
Dining Room 13 x 12
Kitchen 13 x 11
Laundry Room 13 x 7
Half Bath 6 x 5
Loft 19 x 12
Master Bedroom 17 x 16
Master Bathroom 13 x 6
Bedroom Two 13 x 11
Bedroom Three 12 x 12
Bedroom Four 12 x 11
Hall Bathroom 9 x 4
Jack n Jill Bath 5 x 3
Unfinished Basement 53 x 29
Garage 22 x 21
Available Now
Spacious four-bedroom, three-and-a-half-bathroom, two-story home with a large deck overlooking the lake. This inviting home features separate living and dining rooms, with beautiful hardwood flooring in the dining room and brand-new carpet throughout the main level.
The family room showcases charming bay windows and flows into the eat-in kitchen, complete with a breakfast bar, ample cabinet space, refrigerator, electric stove, dishwasher, and updated countertops. The conveniently located main-level laundry room offers washer and dryer hookups along with durable vinyl flooring.
Upstairs, you'll find a versatile loft overlooking the impressive two-story foyer, featuring a built-in desk, multiple closets, and a ceiling fan—perfect for a home office, study area, or additional living space.
The spacious primary suite offers beautiful bay windows with built-in window seats and storage, a walk-in closet, and a private en suite bathroom with dual vanities, abundant cabinet space, a relaxing garden tub, and a separate shower. Bedrooms two and three are connected by a Jack-and-Jill bathroom with a private tub/shower area, while the fourth bedroom enjoys direct access to a full bathroom that is also accessible from the hallway.
An unfinished walkout basement provides plenty of additional storage space. With generous living areas, thoughtful features throughout, and peaceful lake views, this home offers the perfect blend of comfort and functionality.
Room Dimensions
Living Room 14 x 11
Family Room 20 x 15
Dining Room 13 x 12
Kitchen 13 x 11
Laundry Room 13 x 7
Half Bath 6 x 5
Loft 19 x 12
Master Bedroom 17 x 16
Master Bathroom 13 x 6
Bedroom Two 13 x 11
Bedroom Three 12 x 12
Bedroom Four 12 x 11
Hall Bathroom 9 x 4
Jack n Jill Bath 5 x 3
Unfinished Basement 53 x 29
Garage 22 x 21
120 Harbor Point is located in Belleville, IL in the 62221 zip code.
Within 50 Miles of 120 Harbor Point