
Arbors of Brookdale
1 - 3 Beds
$1,990 - $2,995


School
Commute Time (Distance)
Drive: 7 min (3.4 mi)
Drive: 8 min (4.7 mi)
Drive: 11 min (5.3 mi)
Drive: 12 min (6.6 mi)
Property Information
The fees below are based on community-supplied data and may exclude additional fees and utilities.
Property Fee Disclaimer Based on community-supplied data and independent market research. Subject to change without notice. May exclude fees for mandatory or optional services and usage-based utilities.
Walkability
Fairly walkable50 / 100
Transit
Limited public transit30 / 100
Driveability
Exceptionally drivable90 / 100
Bikeability
Moderately bikeable60 / 100

Soundscore ™
Active76 / 100


Shoppers will appreciate 485 Conservatory Ln proximity to Eola Center Square, Prairie Point, and Oakhurst Center. Eola Center Square is 0.3 miles away, and Prairie Point is within a 9 minute walk.
With a TransitScore of 30, 485 Conservatory Ln has limited public transit, including 5 transit stops within 10.9 miles. Transit options include Route 59 Station and Aurora Station.
Recreational activities near 485 Conservatory Ln are plentiful. Discover 2 parks within 5 miles, including Phillips Park Zoo and SciTech.
Living in Fox Valley provides easy access to Chicago Midway International, located just 47 minutes from 485 Conservatory Ln. Another nearby airport is Chicago O'Hare International, located 33.6 miles away.
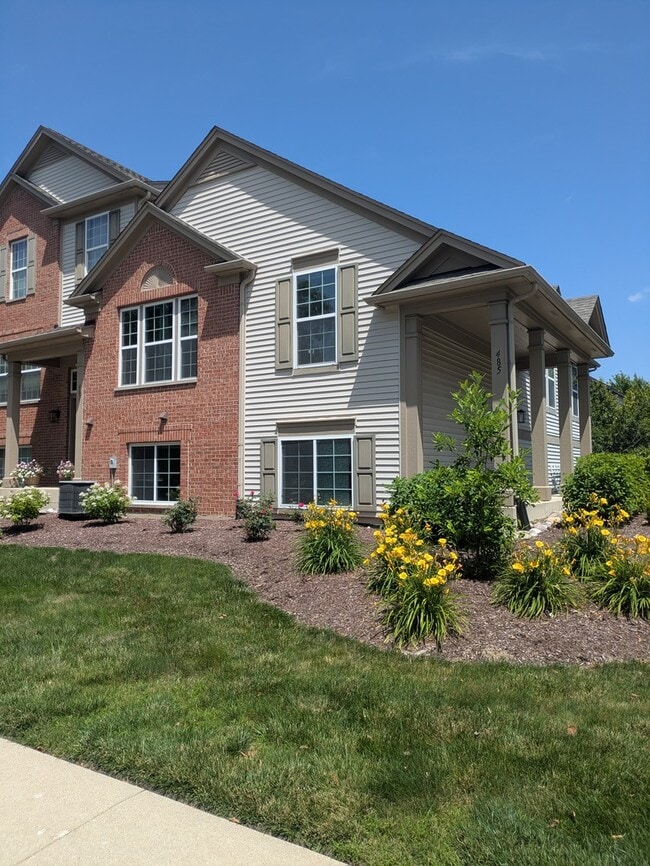
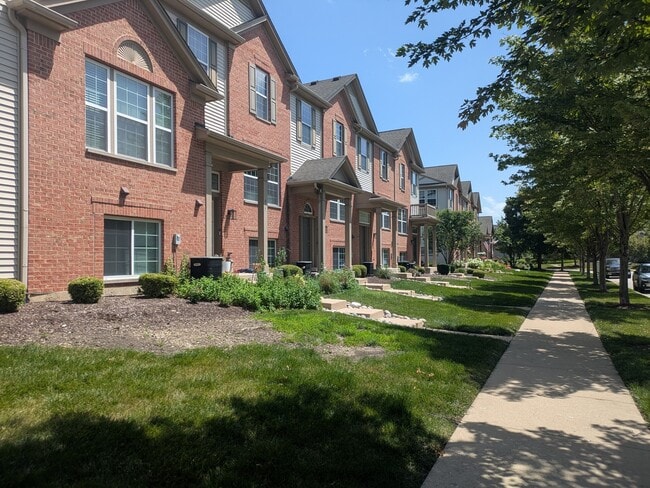
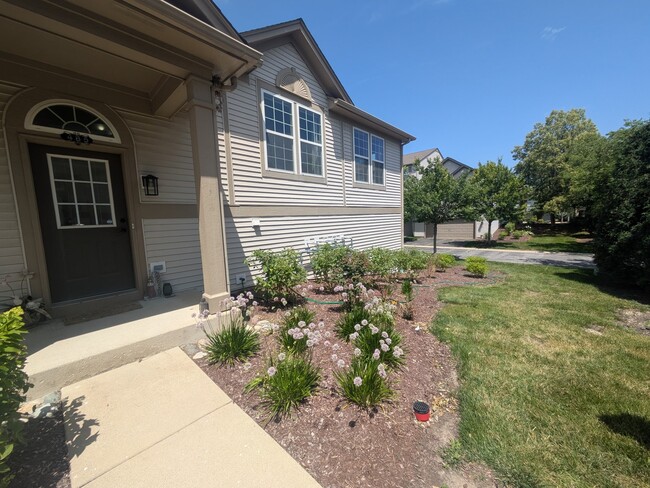
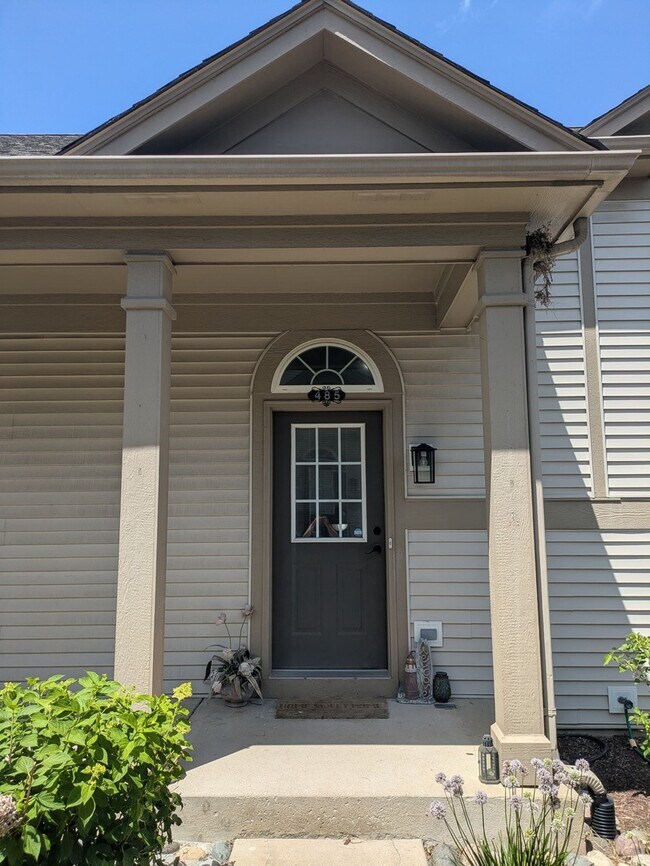
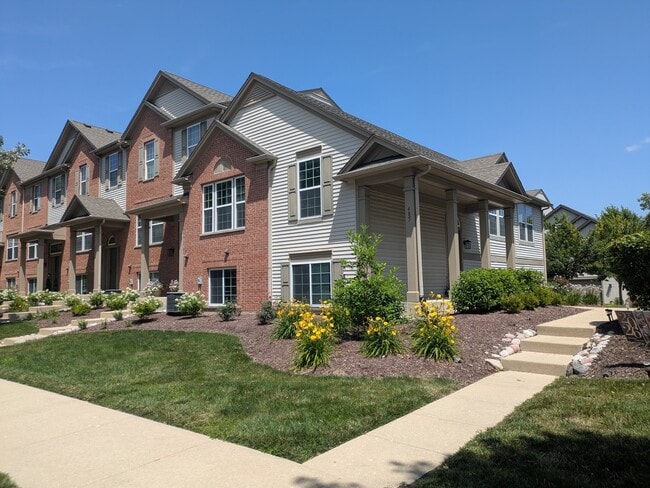
Welcome to this spacious and well-maintained 3-bedroom,3-bath end-unit townhome offering an open-concept layout filled with natural light. ENTIRE UNIT HAS BEEN PAINTED AND PROFESSIONALLY CLEANED WITH NEWER APPLIANCES IN THE KITCHEN. The impressive... vaulted ceiling enhances the bright and inviting living room,creating an airy space that's perfect for relaxing or entertaining. The kitchen features a cozy breakfast area,a convenient breakfast bar for additional seating,and plenty of storage with 42-inch cabinetry. The generously sized primary suite includes a private ensuite bath with dual vanities and a walk-in closet. The lower level offers two spacious bedrooms with full-sized above-grade windows,providing abundant natural light. Additional highlights include an in-unit washer and dryer,ample storage throughout,and an oversized 2-car garage with extra room for storage. Enjoy outdoor living on either the private rear balcony or the welcoming front porch. Conveniently located near major highways,the train station,shopping,dining,and highly regarded District 204 schools,this home offers both comfort and convenience. MLS# MRD12695494
Based on information submitted to the MLS GRID as of [see last changed date above]. All data is obtained from various sources and may not have been verified by broker or MLS GRID. Supplied Open House Information is subject to change without notice. All information should be independently reviewed and verified for accuracy. Properties may or may not be listed by the office/agent presenting the information. Some IDX listings have been excluded from this website. Prices displayed on all Sold listings are the Last Known Listing Price and may not be the actual selling price.
Welcome to this spacious and well-maintained 3-bedroom,3-bath end-unit townhome offering an open-concept layout filled with natural light. ENTIRE UNIT HAS BEEN PAINTED AND PROFESSIONALLY CLEANED WITH NEWER APPLIANCES IN THE KITCHEN. The impressive vaulted ceiling enhances the bright and inviting living room,creating an airy space that's perfect for relaxing or entertaining. The kitchen features a cozy breakfast area,a convenient breakfast bar for additional seating,and plenty of storage with 42-inch cabinetry. The generously sized primary suite includes a private ensuite bath with dual vanities and a walk-in closet. The lower level offers two spacious bedrooms with full-sized above-grade windows,providing abundant natural light. Additional highlights include an in-unit washer and dryer,ample storage throughout,and an oversized 2-car garage with extra room for storage. Enjoy outdoor living on either the private rear balcony or the welcoming front porch. Conveniently located near major highways,the train station,shopping,dining,and highly regarded District 204 schools,this home offers both comfort and convenience. MLS# MRD12695494
Based on information submitted to the MLS GRID as of [see last changed date above]. All data is obtained from various sources and may not have been verified by broker or MLS GRID. Supplied Open House Information is subject to change without notice. All information should be independently reviewed and verified for accuracy. Properties may or may not be listed by the office/agent presenting the information. Some IDX listings have been excluded from this website. Prices displayed on all Sold listings are the Last Known Listing Price and may not be the actual selling price.
485 Conservatory Ln is located in Aurora, IL in the 60502 zip code.

Copyright © 2026 Midwest Real Estate Data, LLC. All rights reserved. All information provided by the listing agent/broker is deemed reliable but is not guaranteed and should be independently verified.
Within 50 Miles of 485 Conservatory Ln




