
Arbors of Brookdale
1 - 3 Beds
$1,950 - $2,995


School
Commute Time (Distance)
Drive: 7 min (3.3 mi)
Drive: 12 min (5.3 mi)
Drive: 13 min (7 mi)
Drive: 17 min (8.9 mi)
Lease Term Options
Property Information
The fees below are based on community-supplied data and may exclude additional fees and utilities.
Property Fee Disclaimer Based on community-supplied data and independent market research. Subject to change without notice. May exclude fees for mandatory or optional services and usage-based utilities.
Walkability
Fairly walkable40 / 100
Transit
Minimal public transit10 / 100
Driveability
Exceptionally drivable100 / 100
Bikeability
Fairly bikeable50 / 100

Soundscore ™
Active74 / 100


Shoppers will appreciate 460 Watercress Dr proximity to Fountain Pointe, Frontenac Plaza, and Aurora Marketplace. Fountain Pointe is 0.6 miles away, and Frontenac Plaza is within a 17 minute walk.
Recreational activities near 460 Watercress Dr are plentiful. Discover 1 park within 3.5 miles, including Springbrook Prairie Forest Preserve.
Living in Far East provides easy access to Chicago Midway International, located just 44 minutes from 460 Watercress Dr. Another nearby airport is Chicago O'Hare International, located 33.9 miles away.
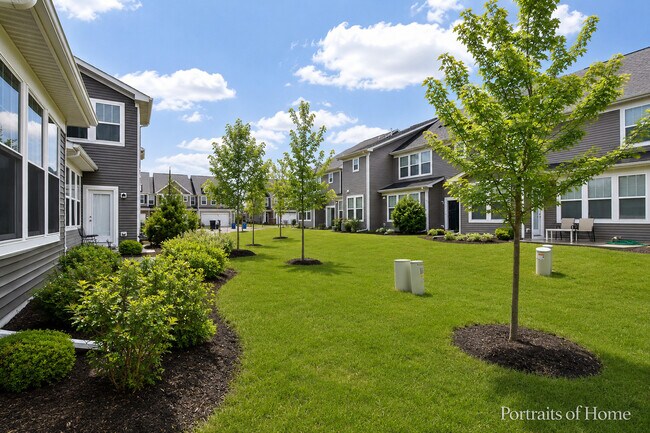
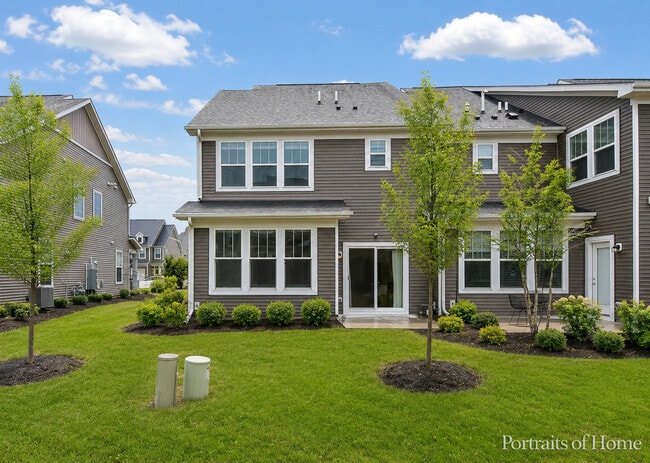
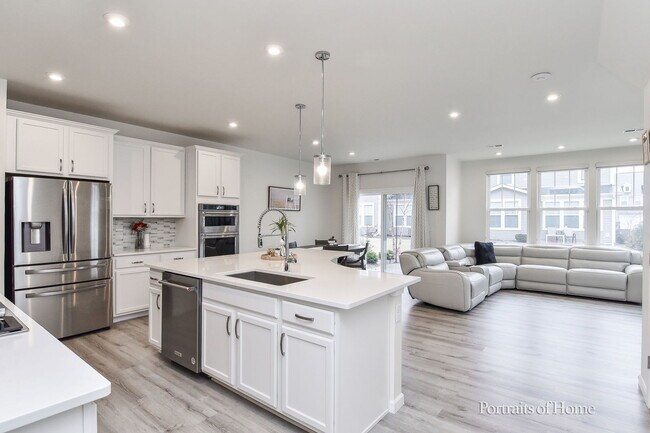
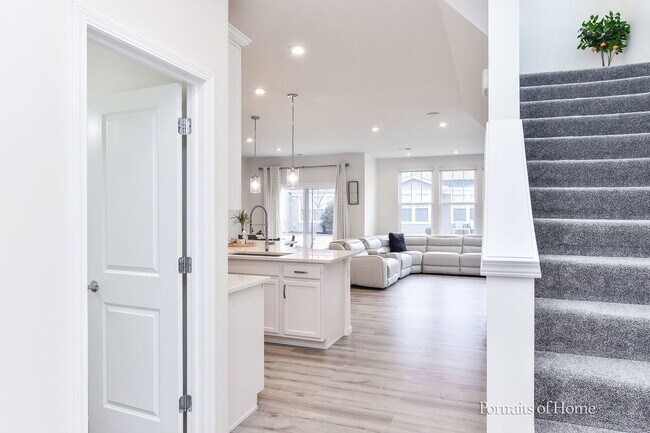
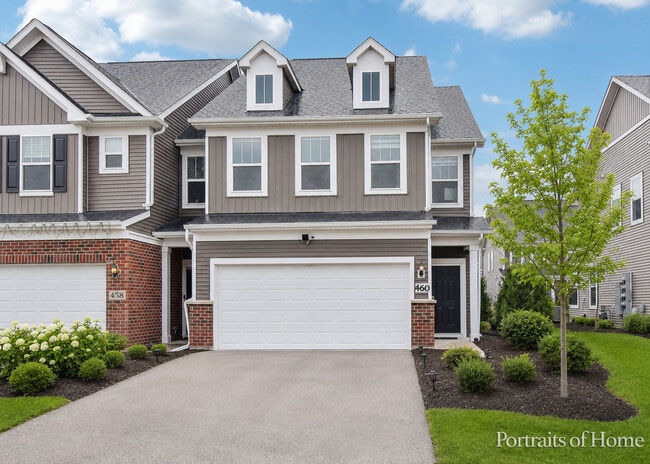
STUNNING and UPGRADED,EAST FACING END UNIT EXECUTIVE HOME WITH YOUR PRIVATE PATIO IN DIST 204 NAPERVILLE SCHOOLS******ALMOST NEW CONSTRUCTION in HIGHLY DESIRABLE MEADOW RIDGE SUBDIVISION****COMMUTERS DREAM WITH GREAT LOCATION MINUTES TO INTERSTATE... AND RT 59 METRA*****THE 3 BEDROOM,2.1 BATH and 2 CAR GARAGE BOWMAN is an exciting open floor plan that offers open concept living on the main floor. SO MUCH GREEN SPACE AND BACYARD FOR SUMMER HANGOUTS AND KIDS TO PLAY!! Wood Laminate thru COMPLETE FIRST FLOOR****ALL BEDROOMS WITH WALK IN CLOSET*****The spacious foyer with todays trendy floor color leads to your kitchen,the casual eating area and great room that all flow together for easy entertaining.Large 42" white wood shaker cabinets,backsplash,and light granite countertops will leave breathless! You'll love cooking in your new kitchen with the large island. The second floor has a large owners suite with walk-in-closet and a private deluxe bath with a deep soaking tub and stand up shower.There are two other bedrooms and a second full bath. Enjoy the convenience of a 2nd FLOOR LAUNDRY room. Relax on the PATIO and enjoy your morning cup of coffee or unwind the stressful day with a glass of wine watching the sunset*****NO PETS/NON SMOKING HOME/GOOD CREDIT SCORE PLEASE( 680+)/INCOME 3XRENT/NO EVICTIONS/BACKGROUND AND CREDIT CHECKS NEEDED FOR ALL ADULTS 18 OR OLDER\APPLY WITH 2 RECENT PAYSTUBS AND A COPY OF STATE ID MLS# MRD12698647
Based on information submitted to the MLS GRID as of [see last changed date above]. All data is obtained from various sources and may not have been verified by broker or MLS GRID. Supplied Open House Information is subject to change without notice. All information should be independently reviewed and verified for accuracy. Properties may or may not be listed by the office/agent presenting the information. Some IDX listings have been excluded from this website. Prices displayed on all Sold listings are the Last Known Listing Price and may not be the actual selling price.
STUNNING and UPGRADED,EAST FACING END UNIT EXECUTIVE HOME WITH YOUR PRIVATE PATIO IN DIST 204 NAPERVILLE SCHOOLS******ALMOST NEW CONSTRUCTION in HIGHLY DESIRABLE MEADOW RIDGE SUBDIVISION****COMMUTERS DREAM WITH GREAT LOCATION MINUTES TO INTERSTATE AND RT 59 METRA*****THE 3 BEDROOM,2.1 BATH and 2 CAR GARAGE BOWMAN is an exciting open floor plan that offers open concept living on the main floor. SO MUCH GREEN SPACE AND BACYARD FOR SUMMER HANGOUTS AND KIDS TO PLAY!! Wood Laminate thru COMPLETE FIRST FLOOR****ALL BEDROOMS WITH WALK IN CLOSET*****The spacious foyer with todays trendy floor color leads to your kitchen,the casual eating area and great room that all flow together for easy entertaining.Large 42" white wood shaker cabinets,backsplash,and light granite countertops will leave breathless! You'll love cooking in your new kitchen with the large island. The second floor has a large owners suite with walk-in-closet and a private deluxe bath with a deep soaking tub and stand up shower.There are two other bedrooms and a second full bath. Enjoy the convenience of a 2nd FLOOR LAUNDRY room. Relax on the PATIO and enjoy your morning cup of coffee or unwind the stressful day with a glass of wine watching the sunset*****NO PETS/NON SMOKING HOME/GOOD CREDIT SCORE PLEASE( 680+)/INCOME 3XRENT/NO EVICTIONS/BACKGROUND AND CREDIT CHECKS NEEDED FOR ALL ADULTS 18 OR OLDER\APPLY WITH 2 RECENT PAYSTUBS AND A COPY OF STATE ID MLS# MRD12698647
Based on information submitted to the MLS GRID as of [see last changed date above]. All data is obtained from various sources and may not have been verified by broker or MLS GRID. Supplied Open House Information is subject to change without notice. All information should be independently reviewed and verified for accuracy. Properties may or may not be listed by the office/agent presenting the information. Some IDX listings have been excluded from this website. Prices displayed on all Sold listings are the Last Known Listing Price and may not be the actual selling price.
460 Watercress Dr is located in Aurora, IL in the 60504 zip code.

Copyright © 2026 Midwest Real Estate Data, LLC. All rights reserved. All information provided by the listing agent/broker is deemed reliable but is not guaranteed and should be independently verified.
Within 50 Miles of 460 Watercress Dr




