
Arbors of Brookdale
1 - 3 Beds
$1,975 - $2,995


School
Commute Time (Distance)
Drive: 8 min (3.8 mi)
Drive: 12 min (5.3 mi)
Drive: 14 min (7.5 mi)
Drive: 16 min (8.5 mi)
Property Information
The fees below are based on community-supplied data and may exclude additional fees and utilities.
No Pets Allowed
Property Fee Disclaimer Based on community-supplied data and independent market research. Subject to change without notice. May exclude fees for mandatory or optional services and usage-based utilities.
Walkability
Fairly walkable40 / 100
Driveability
Exceptionally drivable100 / 100
Bikeability
Moderately bikeable60 / 100

Soundscore ™
Active77 / 100


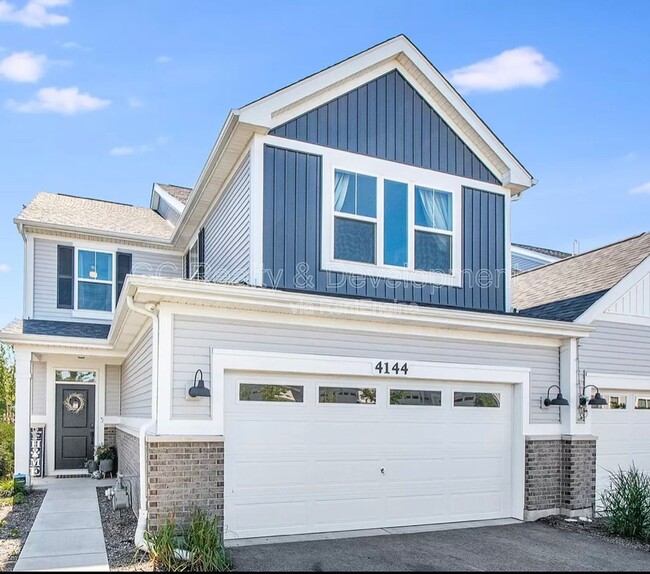
Shoppers will appreciate 4144 Calder Ln proximity to Fountain Pointe, Aurora Marketplace, and Frontenac Plaza. Fountain Pointe is 0.6 miles away, and Aurora Marketplace is within a 17 minute walk.
Recreational activities near 4144 Calder Ln are plentiful. Discover 1 park within 3.5 miles, including Springbrook Prairie Forest Preserve.
Living in Far East provides easy access to Chicago Midway International, located just 44 minutes from 4144 Calder Ln. Another nearby airport is Chicago O'Hare International, located 33.9 miles away.
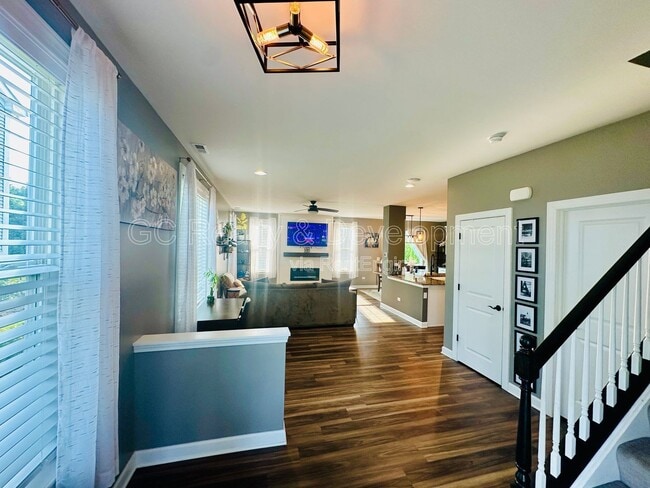
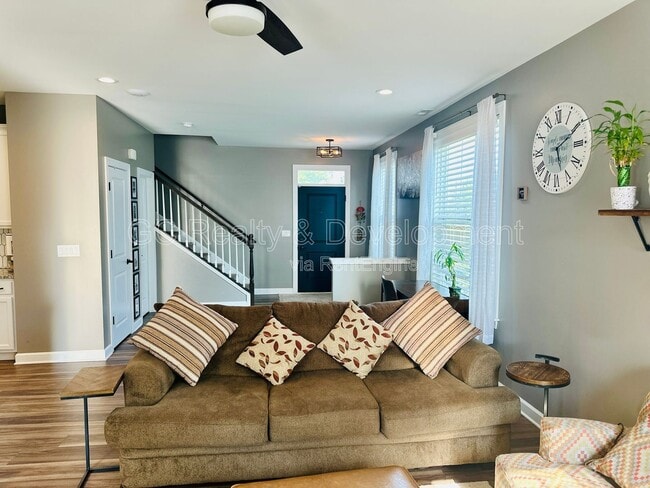
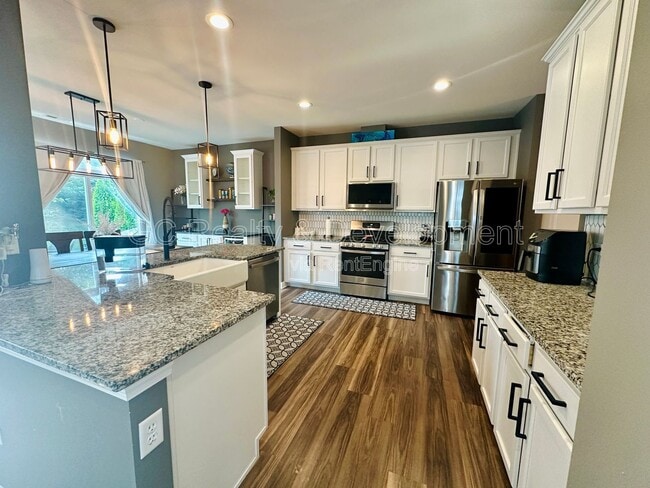
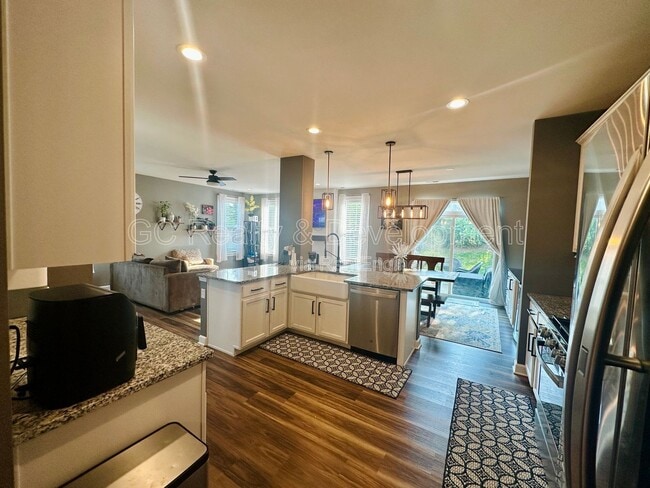
Less then 5 years old, this newer construction end unit townhome is pet friendly. 2 huge bedrooms! Primary suite has huge upgraded bathroom with soaking tub and shower, walk in closet bigger then most bedrooms, and vaulted ceiling. Loft on second... floor can be used as living room, den, office, play area, but has tons of east facing sunlight the every morning. When build just a few years ago kitchen layout was upgraded with features like stainless appliances, wine fridge, a dry bar, and 42inch cabinets. Family room has electric fireplace and entire first floor has 9ft ceilings! 2nd floor full sized front loading washer & dryer recently purchased. Bedrooms have newer carpet and rest of home has upgraded vinyl plank flooring. Backyard has slider leading to private concrete patio with landscape between you and the neighbors. Located in Indian Prairie School District 204 school and you are walking distance to tons of retail on 75th and Rt 59.
This home includes mandatory high-speed internet service with speeds up to 1 Gig at an exclusive group rate of $65/month, including 24/7 premium support and move-in setup assistance. The non-refundable application fee is $65 per adult (18+). Upon approval, qualified applicants are required to pay the first full month's rent and a security deposit equal to one month's rent. A one-time $200 lease administration fee is due at move-in and does not apply toward rent or the security deposit. Pet fees and pet rent may apply where pets are permitted. Proof of renters insurance is required prior to move-in. Residents may choose to enroll in the Resident Benefits Package ($30/month), which includes HVAC filter delivery, rent-based credit reporting, identity theft protection up to $1 million, a resident rewards program, and additional resident-focused benefits.
AMENITIES:
* Refrigerator
* Fireplace
* Dishwasher
* Microwave
* Patio
* Central air conditioning
* Cats ok
* Townhouse
* Gas furnace
* Yard
* Stove / oven
* Tenant pays gas and electric
* No smoking
* Dogs ok
* Snow removal included
* Lawn care included
* Ceiling fans
* Walk-in closet
* Breakfast bar
* Laundry in unit
* Attached garage
* Hardwood floors
* Stainless steel appliances
* Soaking tub
* Tenant pays water
* Tenant pays trash removal
* Walking/biking trails
* Eat-in kitchen
* Walk to train
* Office/ Den
By submitting your information on this page you consent to being contacted by the Property Manager and RentEngine via SMS, phone, or email.
Less then 5 years old, this newer construction end unit townhome is pet friendly. 2 huge bedrooms! Primary suite has huge upgraded bathroom with soaking tub and shower, walk in closet bigger then most bedrooms, and vaulted ceiling. Loft on second floor can be used as living room, den, office, play area, but has tons of east facing sunlight the every morning. When build just a few years ago kitchen layout was upgraded with features like stainless appliances, wine fridge, a dry bar, and 42inch cabinets. Family room has electric fireplace and entire first floor has 9ft ceilings! 2nd floor full sized front loading washer & dryer recently purchased. Bedrooms have newer carpet and rest of home has upgraded vinyl plank flooring. Backyard has slider leading to private concrete patio with landscape between you and the neighbors. Located in Indian Prairie School District 204 school and you are walking distance to tons of retail on 75th and Rt 59.
This home includes mandatory high-speed internet service with speeds up to 1 Gig at an exclusive group rate of $65/month, including 24/7 premium support and move-in setup assistance. The non-refundable application fee is $65 per adult (18+). Upon approval, qualified applicants are required to pay the first full month's rent and a security deposit equal to one month's rent. A one-time $200 lease administration fee is due at move-in and does not apply toward rent or the security deposit. Pet fees and pet rent may apply where pets are permitted. Proof of renters insurance is required prior to move-in. Residents may choose to enroll in the Resident Benefits Package ($30/month), which includes HVAC filter delivery, rent-based credit reporting, identity theft protection up to $1 million, a resident rewards program, and additional resident-focused benefits.
AMENITIES:
* Refrigerator
* Fireplace
* Dishwasher
* Microwave
* Patio
* Central air conditioning
* Cats ok
* Townhouse
* Gas furnace
* Yard
* Stove / oven
* Tenant pays gas and electric
* No smoking
* Dogs ok
* Snow removal included
* Lawn care included
* Ceiling fans
* Walk-in closet
* Breakfast bar
* Laundry in unit
* Attached garage
* Hardwood floors
* Stainless steel appliances
* Soaking tub
* Tenant pays water
* Tenant pays trash removal
* Walking/biking trails
* Eat-in kitchen
* Walk to train
* Office/ Den
By submitting your information on this page you consent to being contacted by the Property Manager and RentEngine via SMS, phone, or email.
4144 Calder Ln is located in Aurora, IL in the 60504 zip code.
Within 50 Miles of 4144 Calder Ln




