
Arbors of Brookdale
1 - 3 Beds
$1,990 - $2,995


School
Commute Time (Distance)
Drive: 6 min (3.6 mi)
Drive: 10 min (6.5 mi)
Drive: 15 min (8.5 mi)
Drive: 19 min (10.8 mi)
Lease Term Options
Property Information
The fees below are based on community-supplied data and may exclude additional fees and utilities.
Property Fee Disclaimer Based on community-supplied data and independent market research. Subject to change without notice. May exclude fees for mandatory or optional services and usage-based utilities.
Walkability
Not walkable10 / 100
Driveability
Exceptionally drivable100 / 100
Bikeability
Not bikeable10 / 100

Soundscore ™
Active77 / 100


Shoppers will appreciate 3200 Peyton Cir proximity to 2460 S Eola Rd, Sunrise Crossing, and Sun Plaza. 2460 S Eola Rd is 1.8 miles away, and Sunrise Crossing is within a 32 minute walk.
Recreational activities near 3200 Peyton Cir are plentiful. Discover 1 park within 4.6 miles, including Phillips Park Zoo.
Living in North Will County provides easy access to Chicago Midway International, located just 46 minutes from 3200 Peyton Cir. Another nearby airport is Chicago O'Hare International, located 39.7 miles away.
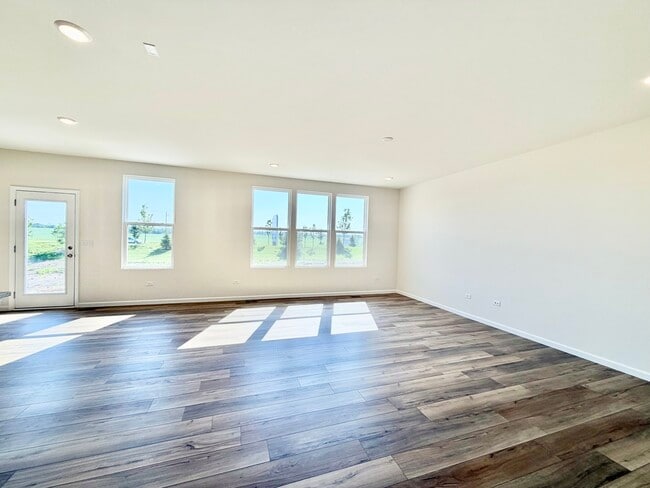
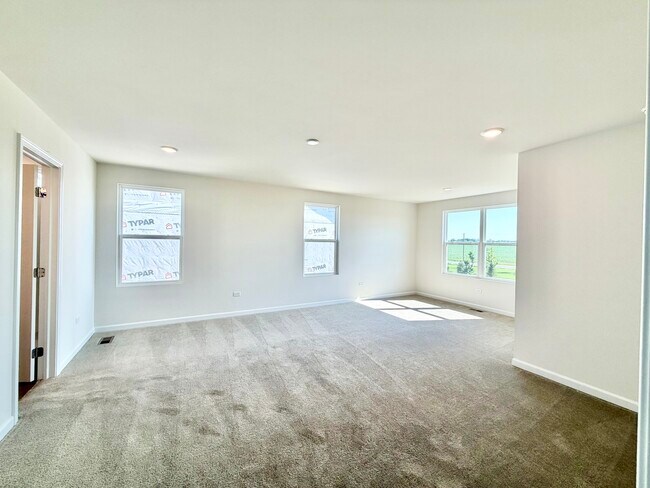
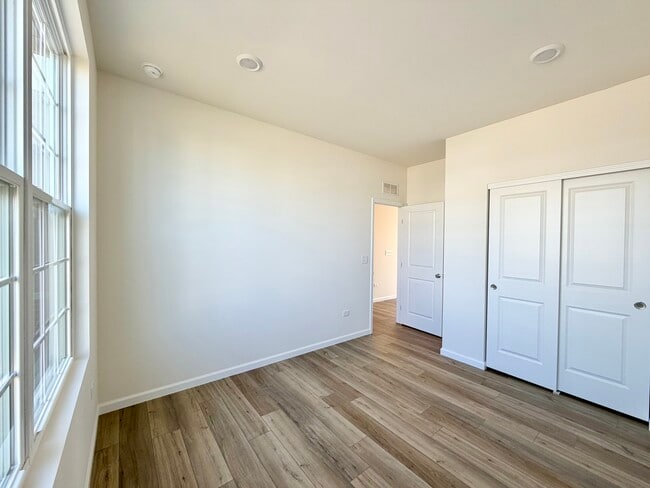
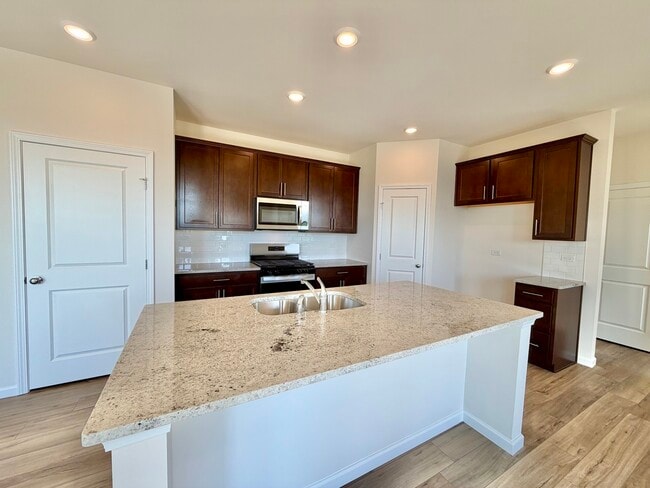
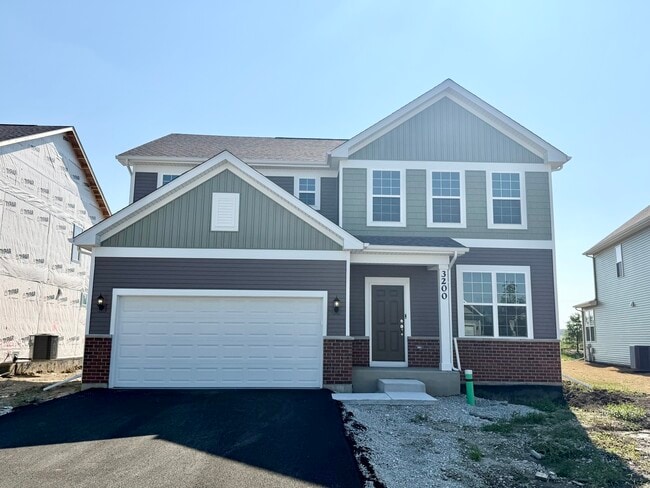
Brand New Luxury Living - Be the very first to live in this spectacular,brand-new construction home. The Mercer floor plan offers a spacious,thoughtfully designed open-concept layout that perfectly balances modern daily living with effortless... entertaining.Main Level & Gourmet Kitchen The heart of the home features an expansive Great Room that seamlessly flows into a casual dining area and a chef's dream kitchen. This gourmet kitchen comes fully equipped with premium stainless-steel appliances,a large island with seating for casual dining,and a walk-in pantry offering abundant storage. The main floor also features a highly desirable first-floor bedroom and an adjacent full bathroom,perfect for guests,in-laws,or a home office.Luxury Owner's Suite & Upper Level Loft Upstairs,retreat to a massive owner's suite tucked away for ultimate privacy. This personal sanctuary includes its own private sitting room and a spa-like ensuite bath complete with a double-bowl vanity and a separate luxury walk-in shower. The second floor also boasts a massive,versatile loft area-ideal for family movie nights,a gaming zone,or a quiet reading nook.Storage & Future ExpansionNeed storage space? The property includes a massive,full unfinished basement providing endless room for seasonal storage,a home gym,or a workshop area.Rental Terms & Pricing:Monthly Rent: $4,250 per month Security Deposit: 1 month's rent ($4,250)Pet Policy: Pets welcome with a one-time $350 deposit per pet Key Features: Layout: Open-concept Great Room and dining area Kitchen: Stainless-steel appliances,massive island,and large pantry Bedrooms: Convenient first-floor bedroom + upper-level suites Owner's Suite: Private sitting room + double-vanity spa bath Bonus Space: Large upstairs loft area Basement: Full,unfinished footprint for maximum storage. Excellent Schools! Vicinity to Parks and shopping. Make this gorgeous home your next rental! Available to move in right away! MLS# MRD12697213
Based on information submitted to the MLS GRID as of [see last changed date above]. All data is obtained from various sources and may not have been verified by broker or MLS GRID. Supplied Open House Information is subject to change without notice. All information should be independently reviewed and verified for accuracy. Properties may or may not be listed by the office/agent presenting the information. Some IDX listings have been excluded from this website. Prices displayed on all Sold listings are the Last Known Listing Price and may not be the actual selling price.
Brand New Luxury Living - Be the very first to live in this spectacular,brand-new construction home. The Mercer floor plan offers a spacious,thoughtfully designed open-concept layout that perfectly balances modern daily living with effortless entertaining.Main Level & Gourmet Kitchen The heart of the home features an expansive Great Room that seamlessly flows into a casual dining area and a chef's dream kitchen. This gourmet kitchen comes fully equipped with premium stainless-steel appliances,a large island with seating for casual dining,and a walk-in pantry offering abundant storage. The main floor also features a highly desirable first-floor bedroom and an adjacent full bathroom,perfect for guests,in-laws,or a home office.Luxury Owner's Suite & Upper Level Loft Upstairs,retreat to a massive owner's suite tucked away for ultimate privacy. This personal sanctuary includes its own private sitting room and a spa-like ensuite bath complete with a double-bowl vanity and a separate luxury walk-in shower. The second floor also boasts a massive,versatile loft area-ideal for family movie nights,a gaming zone,or a quiet reading nook.Storage & Future ExpansionNeed storage space? The property includes a massive,full unfinished basement providing endless room for seasonal storage,a home gym,or a workshop area.Rental Terms & Pricing:Monthly Rent: $4,250 per month Security Deposit: 1 month's rent ($4,250)Pet Policy: Pets welcome with a one-time $350 deposit per pet Key Features: Layout: Open-concept Great Room and dining area Kitchen: Stainless-steel appliances,massive island,and large pantry Bedrooms: Convenient first-floor bedroom + upper-level suites Owner's Suite: Private sitting room + double-vanity spa bath Bonus Space: Large upstairs loft area Basement: Full,unfinished footprint for maximum storage. Excellent Schools! Vicinity to Parks and shopping. Make this gorgeous home your next rental! Available to move in right away! MLS# MRD12697213
Based on information submitted to the MLS GRID as of [see last changed date above]. All data is obtained from various sources and may not have been verified by broker or MLS GRID. Supplied Open House Information is subject to change without notice. All information should be independently reviewed and verified for accuracy. Properties may or may not be listed by the office/agent presenting the information. Some IDX listings have been excluded from this website. Prices displayed on all Sold listings are the Last Known Listing Price and may not be the actual selling price.
3200 Peyton Cir is located in Aurora, IL in the 60503 zip code.

Copyright © 2026 Midwest Real Estate Data, LLC. All rights reserved. All information provided by the listing agent/broker is deemed reliable but is not guaranteed and should be independently verified.
Within 50 Miles of 3200 Peyton Cir




