
Stonebridge of Arlington Heights
1 - 2 Beds
$1,729 - $3,764


School
Commute Time (Distance)
Drive: 11 min (5.4 mi)
Drive: 11 min (5.4 mi)
Drive: 15 min (8 mi)
Drive: 22 min (12.3 mi)
Lease Term Options
Property Information
The fees below are based on community-supplied data and may exclude additional fees and utilities.
Property Fee Disclaimer Based on community-supplied data and independent market research. Subject to change without notice. May exclude fees for mandatory or optional services and usage-based utilities.
Walkability
Fairly walkable50 / 100
Transit
Some public transit50 / 100
Driveability
Exceptionally drivable90 / 100
Bikeability
Fairly bikeable50 / 100

Soundscore ™
Active77 / 100


Shoppers will appreciate 1215 N Wilke Rd proximity to Arlington Park Plaza, B & B Plaza, and 900-908 W Northwest Hwy. Arlington Park Plaza is 0.3 miles away, and B & B Plaza is within a 15 minute walk.
With a TransitScore of 50, 1215 N Wilke Rd has some public transit, including 6 transit stops within 13.9 miles. Transit options include O'hare and Arlington Park Station.
Living in Des Plaines/Arlington Hts Corridor provides easy access to Chicago O'Hare International, located just 22 minutes from 1215 N Wilke Rd. Another nearby airport is Chicago Midway International, located 33 miles away.
Move-in-ready ranch situated on an oversized 66' x 132' lot! This spacious home offers 3 bedrooms,2 fully updated bathrooms,and a private primary en-suite. The eat-in kitchen features newer stainless steel appliances,updated countertops,a newer sink... ,and ample cabinet space. Hardwood flooring,fresh paint,and professionally cleaned carpeting add to the home's clean,welcoming feel. The open-concept layout includes an impressive 24' x 22' family room with a wood-burning fireplace. A versatile sunroom can be accessed from either the family room or garage and opens to the fully fenced backyard. Additional highlights include a newer washer and dryer,an extra-deep attached garage,a large workshop and storage room,and laundry hookups in the heated garage. The landlord provides landscaping. The tenant is responsible for gas,electric,water,sewer,and snow removal. Conveniently located near Metra transportation,downtown Arlington Heights,shopping,dining,and major area amenities. No showings until 8/1/26. MLS# MRD12699944
Based on information submitted to the MLS GRID as of [see last changed date above]. All data is obtained from various sources and may not have been verified by broker or MLS GRID. Supplied Open House Information is subject to change without notice. All information should be independently reviewed and verified for accuracy. Properties may or may not be listed by the office/agent presenting the information. Some IDX listings have been excluded from this website. Prices displayed on all Sold listings are the Last Known Listing Price and may not be the actual selling price.
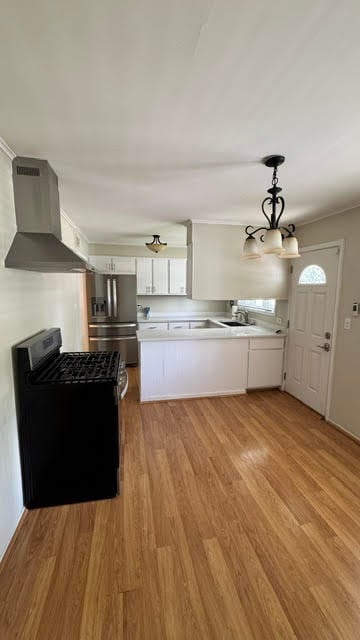
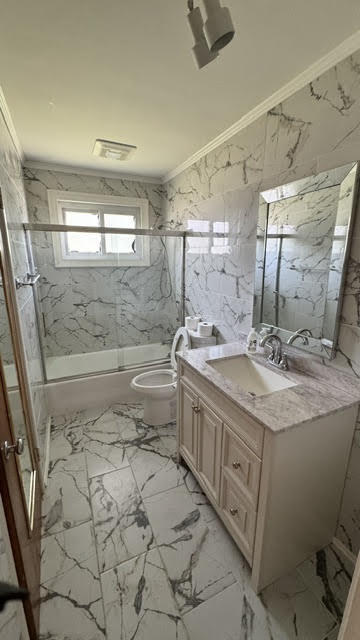
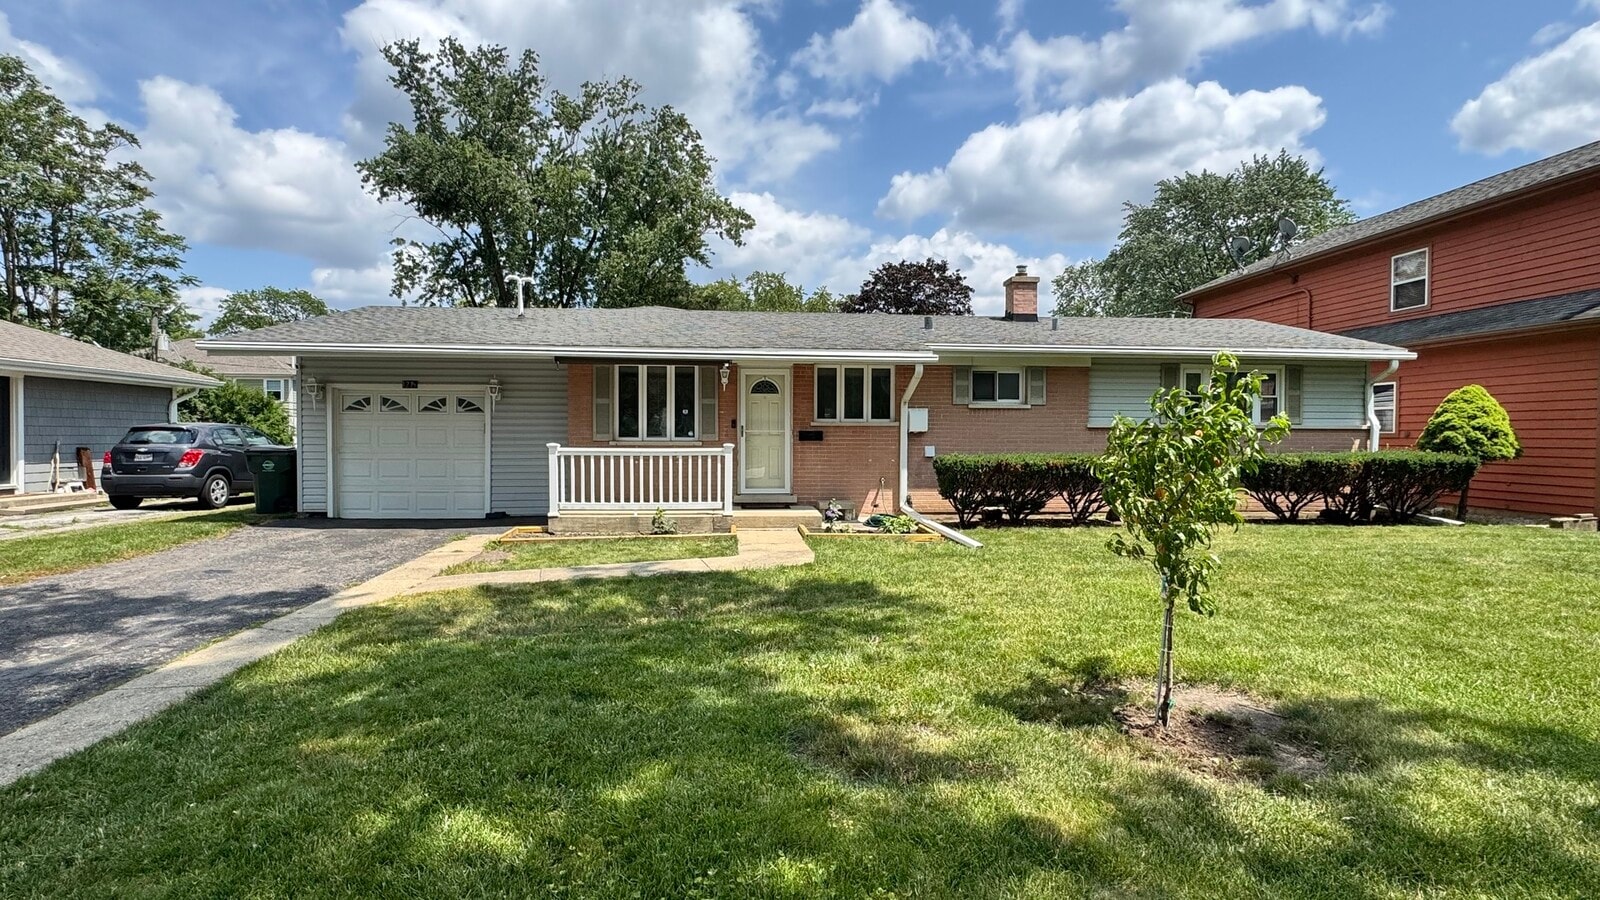
Move-in-ready ranch situated on an oversized 66' x 132' lot! This spacious home offers 3 bedrooms,2 fully updated bathrooms,and a private primary en-suite. The eat-in kitchen features newer stainless steel appliances,updated countertops,a newer sink,and ample cabinet space. Hardwood flooring,fresh paint,and professionally cleaned carpeting add to the home's clean,welcoming feel. The open-concept layout includes an impressive 24' x 22' family room with a wood-burning fireplace. A versatile sunroom can be accessed from either the family room or garage and opens to the fully fenced backyard. Additional highlights include a newer washer and dryer,an extra-deep attached garage,a large workshop and storage room,and laundry hookups in the heated garage. The landlord provides landscaping. The tenant is responsible for gas,electric,water,sewer,and snow removal. Conveniently located near Metra transportation,downtown Arlington Heights,shopping,dining,and major area amenities. No showings until 8/1/26. MLS# MRD12699944
Based on information submitted to the MLS GRID as of [see last changed date above]. All data is obtained from various sources and may not have been verified by broker or MLS GRID. Supplied Open House Information is subject to change without notice. All information should be independently reviewed and verified for accuracy. Properties may or may not be listed by the office/agent presenting the information. Some IDX listings have been excluded from this website. Prices displayed on all Sold listings are the Last Known Listing Price and may not be the actual selling price.
1215 N Wilke Rd is located in Arlington Heights, IL in the 60004 zip code.

Copyright © 2026 Midwest Real Estate Data, LLC. All rights reserved. All information provided by the listing agent/broker is deemed reliable but is not guaranteed and should be independently verified.
Within 50 Miles of 1215 N Wilke Rd




