
MAA Benton
1 - 3 Beds
$1,153 - $4,108


School
Commute Time (Distance)
Drive: 10 min (5.4 mi)
Savannah Coll. of Art & Design
Drive: 22 min (14.5 mi)
Property Information
The fees below are based on community-supplied data and may exclude additional fees and utilities.
No Pets Allowed
Property Fee Disclaimer Based on community-supplied data and independent market research. Subject to change without notice. May exclude fees for mandatory or optional services and usage-based utilities.
Walkability
Not walkable10 / 100
Driveability
Exceptionally drivable100 / 100

Soundscore ™
Active72 / 100

Living in Godley Station provides easy access to Savannah/Hilton Head International, located just 22 minutes from 102 Benelli Dr. Another nearby airport is Hilton Head, located 42.3 miles away.
LIKE-NEW 2023 TOWNHOME WITH BEAUTIFUL DESIGNER FINISHES IN AN UNBEATABLE LOCATION!
FREE APPLICATION – Limited Time!
Professionally cleaned, freshly painted, and move-in ready!
Skip apartment living and enjoy the privacy of your own garage, backyard... , and private entrance, all with the style and comfort of a beautifully finished home.
Located in desirable Hunt Club, perfectly situated between Pooler and Port Wentworth, this 3-bedroom, 2.5-bath townhome offers an ideal location for commuters while keeping you close to shopping, dining, entertainment, and major employers.
Just minutes from:
• Gulfstream Aerospace
• Hyundai Meta Plant & suppliers
• Georgia Ports Authority & logistics hubs
• Downtown Port Wentworth
• Pooler shopping, dining & entertainment
• Tanger Outlets
• Savannah/Hilton Head International Airport
• I-95, I-16 & Jimmy Deloach Parkway
HOME FEATURES
• Built in 2023
• 1,654 sq. ft.

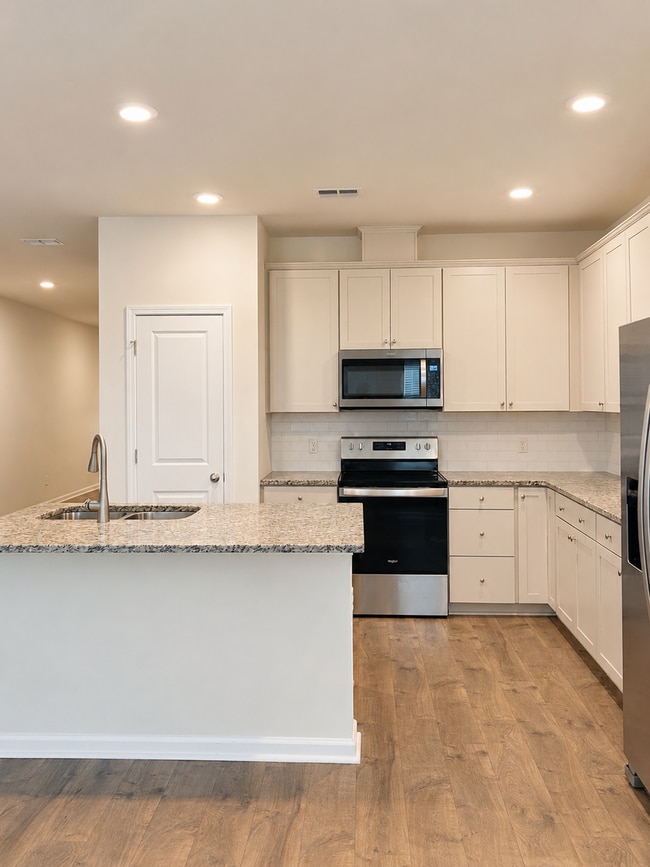
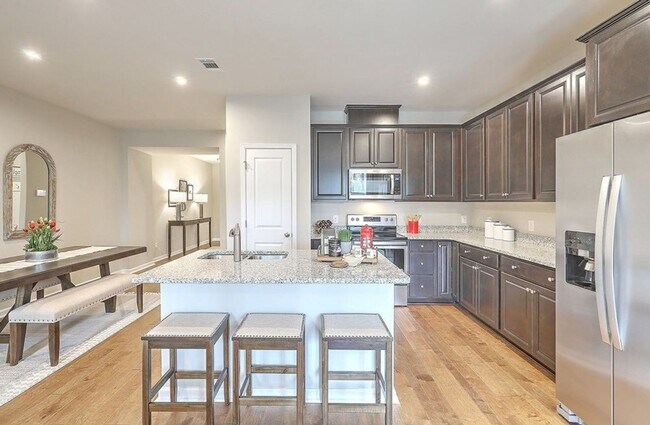
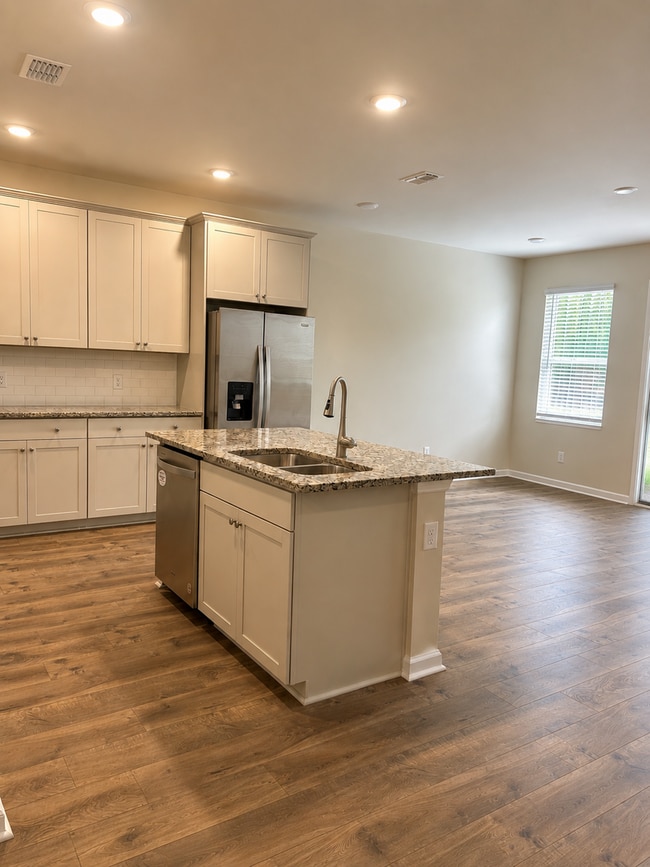
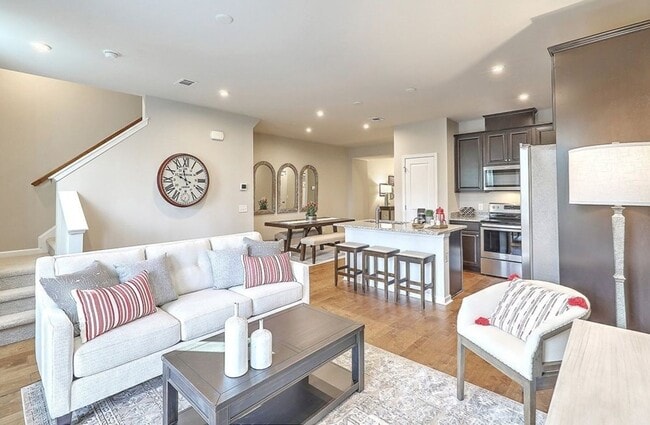
• Open-concept living, dining & kitchen
• Beautiful wood-look flooring throughout the main level
• Granite countertops
• Large kitchen island with breakfast bar
• Stainless steel appliances
• Oversized refrigerator
• Mudroom
• Downstairs half bath
• Spacious primary suite with walk-in closet
• Double vanity & glass walk-in shower in the primary bath
• Two additional bedrooms upstairs
• Full hall bath
• Upstairs laundry room
• Private backyard
• One-car garage with remote opener
INCLUDED CARETAKER PACKAGE
? FREE lawn care
? FREE quarterly pest control
? FREE preventative maintenance visits
? Professional in-house maintenance team
? In-house HVAC technician for faster A/C service
? On-site inventory for quicker repairs
? FREE Application (Limited-Time Offer!)
PET POLICY
Pets are not permitted in Hunt Club Towns. However, PetScreening is required for all applicants. Every applicant must complete either a pet profile, a no-pet profile, or request accommodation for an assistance animal through our third-party screening service.
Photos and videos may depict a similar floor plan and are intended to illustrate layout, finishes, and features. Actual home details may vary.
Photos and videos may depict a similar floor plan and are intended to illustrate layout, finishes, and features. Actual home details may vary.
For More Information:
(Choose Option 2)
LIKE-NEW 2023 TOWNHOME WITH BEAUTIFUL DESIGNER FINISHES IN AN UNBEATABLE LOCATION!
FREE APPLICATION – Limited Time!
Professionally cleaned, freshly painted, and move-in ready!
Skip apartment living and enjoy the privacy of your own garage, backyard, and private entrance, all with the style and comfort of a beautifully finished home.
Located in desirable Hunt Club, perfectly situated between Pooler and Port Wentworth, this 3-bedroom, 2.5-bath townhome offers an ideal location for commuters while keeping you close to shopping, dining, entertainment, and major employers.
Just minutes from:
• Gulfstream Aerospace
• Hyundai Meta Plant & suppliers
• Georgia Ports Authority & logistics hubs
• Downtown Port Wentworth
• Pooler shopping, dining & entertainment
• Tanger Outlets
• Savannah/Hilton Head International Airport
• I-95, I-16 & Jimmy Deloach Parkway
HOME FEATURES
• Built in 2023
• 1,654 sq. ft.
• Open-concept living, dining & kitchen
• Beautiful wood-look flooring throughout the main level
• Granite countertops
• Large kitchen island with breakfast bar
• Stainless steel appliances
• Oversized refrigerator
• Mudroom
• Downstairs half bath
• Spacious primary suite with walk-in closet
• Double vanity & glass walk-in shower in the primary bath
• Two additional bedrooms upstairs
• Full hall bath
• Upstairs laundry room
• Private backyard
• One-car garage with remote opener
INCLUDED CARETAKER PACKAGE
? FREE lawn care
? FREE quarterly pest control
? FREE preventative maintenance visits
? Professional in-house maintenance team
? In-house HVAC technician for faster A/C service
? On-site inventory for quicker repairs
? FREE Application (Limited-Time Offer!)
PET POLICY
Pets are not permitted in Hunt Club Towns. However, PetScreening is required for all applicants. Every applicant must complete either a pet profile, a no-pet profile, or request accommodation for an assistance animal through our third-party screening service.
Photos and videos may depict a similar floor plan and are intended to illustrate layout, finishes, and features. Actual home details may vary.
Photos and videos may depict a similar floor plan and are intended to illustrate layout, finishes, and features. Actual home details may vary.
For More Information:
(Choose Option 2)
102 Benelli Dr is located in Pooler, GA in the 31322 zip code.
Within 50 Miles of 102 Benelli Dr