Cost Calculator: Estimate your monthly and one-time fees.
S2
$1,815 - $4,451
Studio, 1 Bath
, 667 Sq. Ft.
Show Floor Plan Details
5 Rentals Available
Unit
Total Price
Sq. Ft.
Available
2-214
$1,850
667 Sq. Ft.
Now
3-312
$1,815
667 Sq. Ft.
8/6/26
2-314
$1,850
667 Sq. Ft.
9/8/26
S1
$1,680 - $3,691
Studio, 1 Bath
, 502 Sq. Ft.
Show Floor Plan Details
Aug. 29
Unit
Total Price
Sq. Ft.
Available
7-105
$1,680
502 Sq. Ft.
8/29/26
A3
$1,903 - $1,953
1 Bed, 1 Bath
, 717 Sq. Ft.
Show Floor Plan Details
5 Rentals Available
Unit
Total Price
Sq. Ft.
Available
1-103
$1,949
717 Sq. Ft.
Now
3-206
$1,953
717 Sq. Ft.
Now
6-104
$1,953
717 Sq. Ft.
9/22/26
A7
$1,953 - $2,243
1 Bed, 1 Bath
, 769 Sq. Ft.
Show Floor Plan Details
5 Rentals Available
Unit
Total Price
Sq. Ft.
Available
1-110
$2,243
769 Sq. Ft.
Now
4-408
$2,003
769 Sq. Ft.
8/8/26
1-210
$2,063
769 Sq. Ft.
8/8/26
A4
$1,943
1 Bed, 1 Bath
, 734 Sq. Ft.
Show Floor Plan Details
Sep. 22
Unit
Total Price
Sq. Ft.
Available
2-315
$1,943
734 Sq. Ft.
9/22/26
B1
$2,448 - $2,483
2 Beds, 2 Baths
, 1,060 Sq. Ft.
Show Floor Plan Details
5 Rentals Available
Unit
Total Price
Sq. Ft.
Available
4-105
$2,448
1,060 Sq. Ft.
Now
4-103
$2,448
1,060 Sq. Ft.
Now
3-213
$2,448
1,060 Sq. Ft.
9/29/26
B2
$2,578 - $2,913
2 Beds, 2 Baths
, 1,151 Sq. Ft.
Show Floor Plan Details
5 Rentals Available
Unit
Total Price
Sq. Ft.
Available
1-122
$2,913
1,151 Sq. Ft.
Now
3-302
$2,628
1,151 Sq. Ft.
9/9/26
4-302
$2,578
1,151 Sq. Ft.
9/15/26
B4TH
$3,298
2 Beds, 2.5 Baths
, 1,592 Sq. Ft.
Show Floor Plan Details
1 Rental Available
Unit
Total Price
Sq. Ft.
Available
7-106
$3,298
1,592 Sq. Ft.
Now
B3
$2,623
2 Beds, 2 Baths
, 1,162 Sq. Ft.
Show Floor Plan Details
Aug. 7
Unit
Total Price
Sq. Ft.
Available
5-108
$2,623
1,162 Sq. Ft.
8/7/26
B5TH
$3,366
2 Beds, 2 Baths
, 1,647 Sq. Ft.
Show Floor Plan Details
Aug. 18
Unit
Total Price
Sq. Ft.
Available
7-107
$3,366
1,647 Sq. Ft.
8/18/26
C1
$3,243 - $4,387
3 Beds, 2 Baths
, 1,340 Sq. Ft.
Show Floor Plan Details
5 Rentals Available
Unit
Total Price
Sq. Ft.
Available
1-209
$3,243
1,340 Sq. Ft.
Now
1-217
$3,243
1,340 Sq. Ft.
Now
3-109
$3,314
1,340 Sq. Ft.
8/4/26
C2 TH
$4,264 - $5,540
3 Beds, 3.5 Baths
, 1,958 Sq. Ft.
Show Floor Plan Details
Aug. 14
Unit
Total Price
Sq. Ft.
Available
7-103
$4,264
1,958 Sq. Ft.
8/14/26
New
* Price shown is total price based on community-supplied monthly required fees. Excludes user-selected optional fees and variable or usage-based fees and required charges due at or prior to move-in or at move-out. View Fees and Policies for details. Price, availability, fees, and any applicable rent special are subject to change without notice. * Square footage definitions vary. Displayed square footage is approximate.
* Price shown is total price based on community-supplied monthly required fees. Excludes user-selected optional fees and variable or usage-based fees and required charges due at or prior to move-in or at move-out. View Fees and Policies for details. Price, availability, fees, and any applicable rent special are subject to change without notice. * Square footage definitions vary. Displayed square footage is approximate.
* Price shown is total price based on community-supplied monthly required fees. Excludes user-selected optional fees and variable or usage-based fees and required charges due at or prior to move-in or at move-out. View Fees and Policies for details. Price, availability, fees, and any applicable rent special are subject to change without notice. * Square footage definitions vary. Displayed square footage is approximate.
* Price shown is total price based on community-supplied monthly required fees. Excludes user-selected optional fees and variable or usage-based fees and required charges due at or prior to move-in or at move-out. View Fees and Policies for details. Price, availability, fees, and any applicable rent special are subject to change without notice. * Square footage definitions vary. Displayed square footage is approximate.
* Price shown is total price based on community-supplied monthly required fees. Excludes user-selected optional fees and variable or usage-based fees and required charges due at or prior to move-in or at move-out. View Fees and Policies for details. Price, availability, fees, and any applicable rent special are subject to change without notice. * Square footage definitions vary. Displayed square footage is approximate.
The fees below are based on community-supplied data and may exclude additional fees and utilities.
Utilities & Essentials
Internet Services
$75 / mo
Disclaimer: Utility apportionment is flat rate per month.
Pest Control Services
$7 / mo
Disclaimer: Utility apportionment is flat rate per month.
Utility - Billing Administrative Fee
$6.06 / mo
Disclaimer: Utility apportionment is flat rate per month.
Trash Services - Doorstep
$27 / mo
Disclaimer: Utility apportionment is flat rate per month.
Utility - Electric - Third Party
Varies / mo
Disclaimer: Utility apportionment is submetered water/gas/electric.
One-Time Basics
Due at Application
Application Fee
$99
Administrative Fee
$250
Due at Move-In
Security Deposit (Refundable)
$300
Access Device
$30
Disclaimer: Utility apportionment is flat rate per month.
Garage
Parking Fee
$210 / mo
Disclaimer: Utility apportionment is flat rate per month.
Comments
Max of 1
Additional Parking Options
Surface Lot
Garage
Dogs
Pet Fee
$400
Pet Rent
$20 / mo
Disclaimer: Utility apportionment is flat rate per month.
Cats
Pet Fee
$400
Pet Rent
$20 / mo
Disclaimer: Utility apportionment is flat rate per month.
Storage Unit
Situational
Renters Liability Only - Non-Compliance
$15 / occurrence
Access Device - Replacement
$100 / occurrence
Access/Lock Change Fee
$150 / occurrence
Intra-Community Transfer Fee
$1,000 / occurrence
Utility - Vacant Processing Fee
$50 / occurrence
Property Fee Disclaimer Total Monthly Leasing Price includes base rent, all monthly mandatory and any user-selected optional fees. Excludes variable, usage-based, and required charges due at or prior to move-in or at move-out. Security Deposit may change based on screening results, but total will not exceed legal maximums. Some items may be taxed under applicable law. Some fees may not apply to rental homes subject to an affordable program. All fees are subject to application and/or lease terms. Prices and availability subject to change. Resident is responsible for damages beyond ordinary wear and tear. Resident may need to maintain insurance and to activate and maintain utility services, including but not limited to electricity, water, gas, and internet, per the lease. Additional fees may apply as detailed in the application and/or lease agreement, which can be requested prior to applying.
Pets: Pet breed and other pet restrictions apply.
Rentable Items: All Parking, storage, and other rentable items are subject to availability. Final pricing and availability will be determined during lease agreement.
See Leasing Agent for details.
Property Highlights
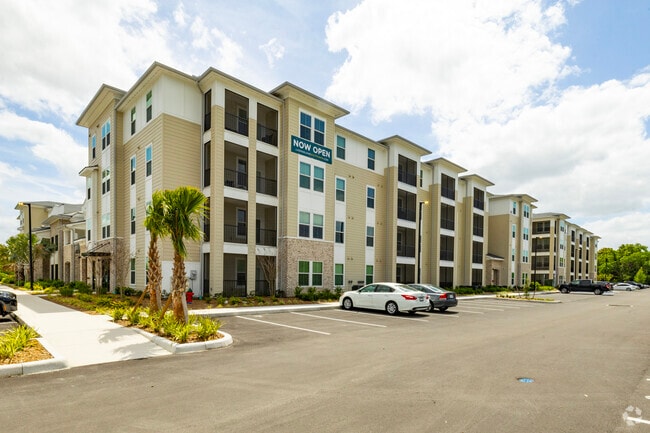
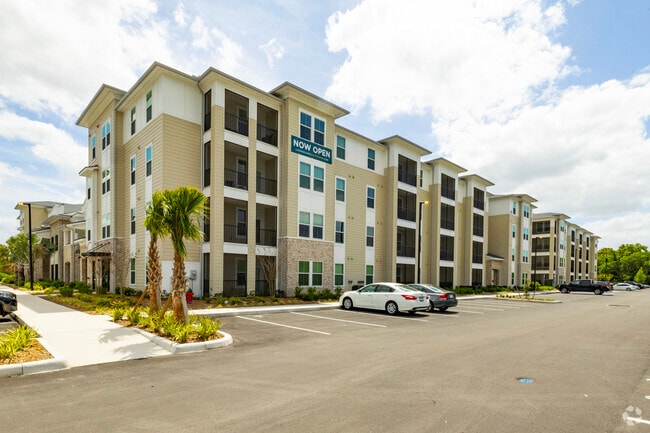
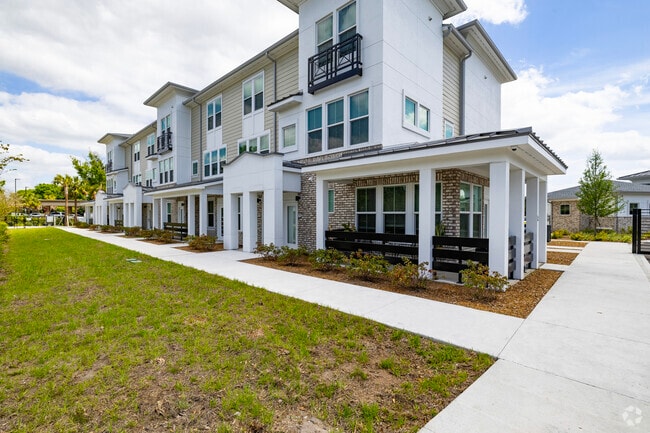
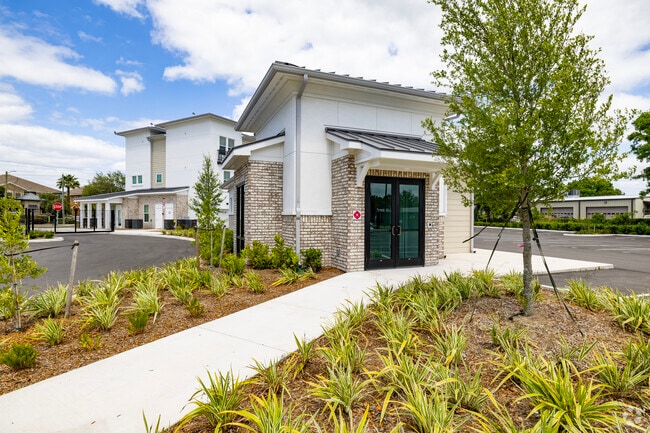
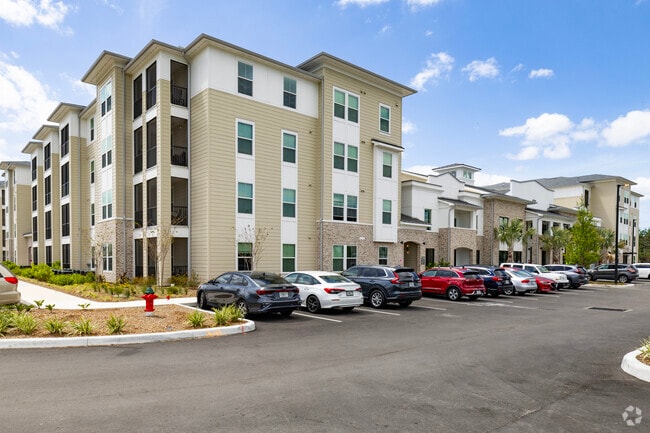
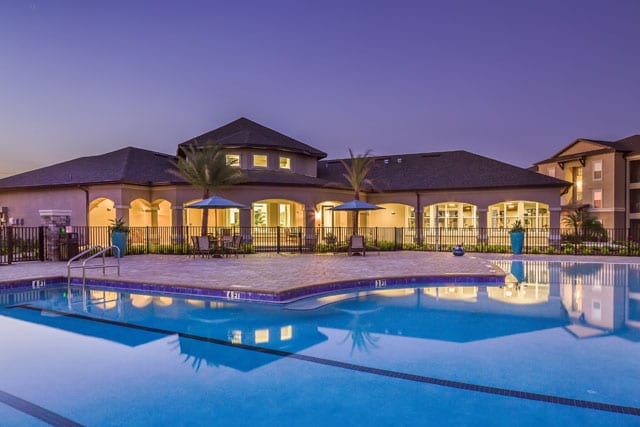

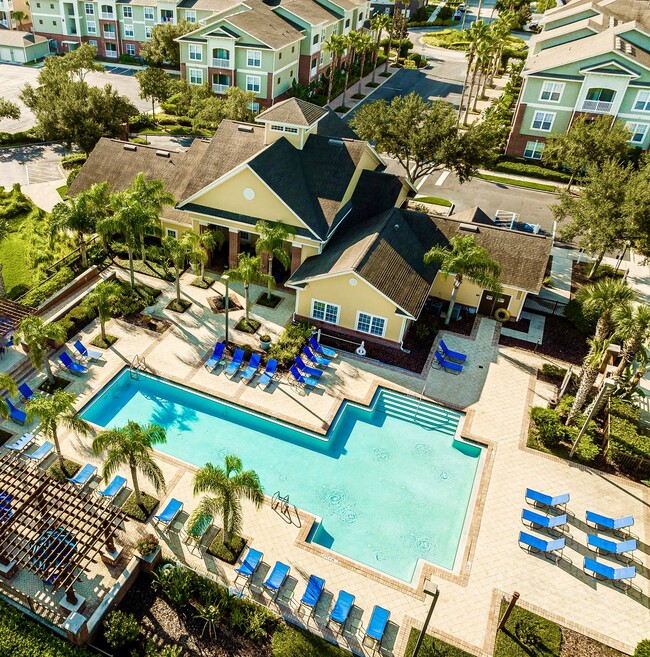
NOW OPEN! A home is more than just four walls - it's the place where inspiration blooms, laughter resonates, and beautiful memories are made. Marlowe South Tampa is a sophisticated and modern community of luxury apartments located in South Tampa, and built with incredible amenities you'll adore. Our one-, two--, and three-bedroom apartment homes and two- and three-bedroom townhomes feature stainless steel appliances, tiled backsplashes, quartz countertops, and community amenities you're sure to enjoy. Welcome to a new home where your wellness and sense of adventure meet and thrive. Experience sophisticated living made simple at Marlowe South Tampa.
24-Hour Gym with Cardio, and Free Weights
Additional Storage Available
Brushed nickel fixtures and hardware
Ceramic Tile Flooring in Bathrooms
Community WiFi for Streaming
Co-Working Center with Private Zoom Rooms
Cozy Outdoor Fireside Lounge
Designer tiled backsplash
Double Vanities *
Double Vanities *in select units
Double Vanities*
Elevator Accessible Floors
En Suite w/ Standalone Tiled Shower*
Full Size Washer and Dryer
Game Lawn with Bocci Ball Court
GE Energy Star Stainless Steel Appliance Package
GE Energy Star Stainless Steel Appliance Package with French Door Refrigerator
GE Energy Star Stainless Steel Appliance Package with French Door Refrigerator *in select units
Keyless Entry
Large Windows for Abundant Natural Light
Luxe Walk-In Tiled Showers with Semi-Frameless Glass Doors
Luxe Walk-In Tiled Showers with Semi-Frameless Glass Doors *in select units
Modern Designer Kitchens with Quartz Counters and Custom Wood Cabinetry
Modern Island Kitchens with Quartz Counters
Nature Walking Path
On-site bike storage
Outdoor Entertainment Kitchen with Grills and Bar Seating
Pet Friendly Community with Dog Park
Plush carpet in bedrooms
Powder Room *in select units
Powder Room*
Private Garages Available*
Private Screened Lanai/Balcony
Private Screened Patio/Balcony
Recessed Lighting
Resident Clubhouse with Sports Lounge, Game Room, and Café-Style Coffee Bar
Smart Nest Thermostats
Smoke-free Community
Spacious Walk-in Closets
Studio, One-, Two-, and Three-Bedroom Apartments
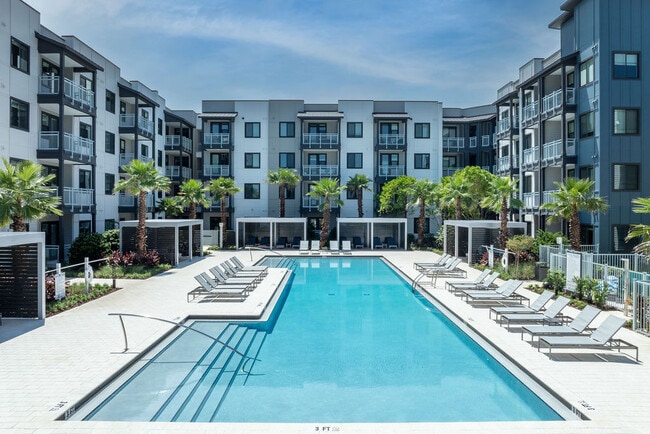
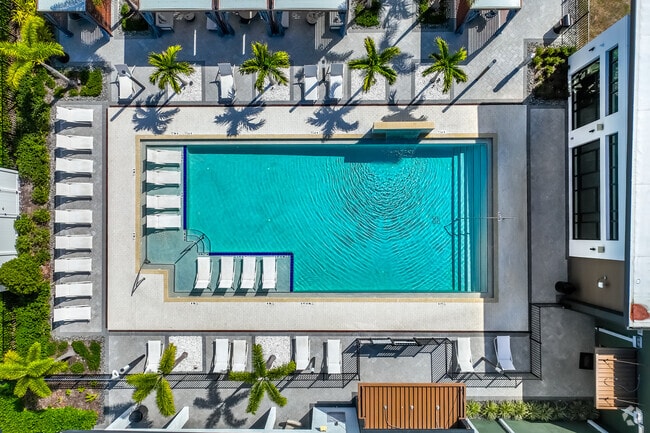

Stunning Pool Terrace with Cabanas
Two- and Three-Bedroom Townhomes
Wood-style Plank Flooring
Apartment Features
Air Conditioning
Balcony
Cable Ready
Carpet
Ceiling Fans
Dining Room
Dishwasher
Disposal
Double Pane Windows
Double Vanities
Eat-in Kitchen
Framed Mirrors
Freezer
Hardwood Floors
Heating
High Ceilings
High Speed Internet Access
Ice Maker
Island Kitchen
Kitchen
Large Bedrooms
Lawn
Linen Closet
Microwave
Oven
Pantry
Patio
Porch
Quartz Countertops
Range
Refrigerator
Smoke Free
Sprinkler System
Stainless Steel Appliances
Storage Units
Tile Floors
Trash Compactor
Tub/Shower
Vinyl Flooring
Walk-In Closets
Washer/Dryer
Wheelchair Accessible (Rooms)
Window Coverings
Community Features
24 Hour Access
Business Center
Cabana
Clubhouse
Community-Wide WiFi
Conference Rooms
Controlled Access
Courtyard
Dog Park
Fitness Center
Gameroom
Garages
Grill
Key Fob Entry
Lounge
Maintenance on site
Media Center/Movie Theatre
Multi Use Room
Online Services
Package Service
Pet Play Area
Pet Washing Station
Picnic Area
Planned Social Activities
Playground
Pool
Property Manager on Site
Recycling
Storage Space
Trash Pickup - Door to Door
Walk-Up
Walking/Biking Trails
Wheelchair Accessible
Wi-Fi
Zen Garden
Area Scores
Walkability
Fairly walkable40 / 100
Transit
Limited public transit20 / 100
Driveability
Exceptionally drivable100 / 100
Bikeability
Moderately bikeable60 / 100
Scores provided by
Soundscore ™
Active77 / 100
Scores provided by
HowLoud
Transit
Commuter Rail
Tampa
13 min Drive
Airport
Tampa International
20 min Drive
Airport
St Pete-Clearwater International
30 min Drive
Moving to South Tampa, Tampa, FL
Shopping Centers
Shoppers will appreciate Marlowe South Tampa proximity to Treasure Park, 5821-5843 S Dale Mabry Hwy, and 5833 S Dale Mabry Hwy. Treasure Park is 0.9 miles away, and 5821-5843 S Dale Mabry Hwy is within a 20 minute walk.
Airports
Living in South Tampa provides easy access to Tampa International, located just 20 minutes from Marlowe South Tampa. Another nearby airport is St Pete-Clearwater International, located 15.9 miles away.
Property Details
NOW OPEN! A home is more than just four walls - it's the place where inspiration blooms, laughter resonates, and beautiful memories are made. Marlowe South Tampa is a sophisticated and modern community of luxury apartments located in South Tampa, and... built with incredible amenities you'll adore. Our one-, two--, and three-bedroom apartment homes and two- and three-bedroom townhomes feature stainless steel appliances, tiled backsplashes, quartz countertops, and community amenities you're sure to enjoy. Welcome to a new home where your wellness and sense of adventure meet and thrive. Experience sophisticated living made simple at Marlowe South Tampa.
NOW OPEN! A home is more than just four walls - it's the place where inspiration blooms, laughter resonates, and beautiful memories are made. Marlowe South Tampa is a sophisticated and modern community of luxury apartments located in South Tampa, and built with incredible amenities you'll adore. Our one-, two--, and three-bedroom apartment homes and two- and three-bedroom townhomes feature stainless steel appliances, tiled backsplashes, quartz countertops, and community amenities you're sure to enjoy. Welcome to a new home where your wellness and sense of adventure meet and thrive. Experience sophisticated living made simple at Marlowe South Tampa.
Marlowe South Tampa is located in Tampa, FL in the 33616 zip code.
my biggest complaint has and always will be the disaster of a package room. any other complex ive lived in the past 10 years has been more organized and typically has individual lockers to pick up from. otherwise a nice place to live.
Review from Apartments.com
Was this helpful?
7/10/26
Verified Renter
Overall, it's a nice place to stay; the staff goes out of their way to help with everything and organised breakfasts and wine tastings etc create a sense of community with our neighbors.
Review from Apartments.com
Was this helpful?
7/7/26
Verified Renter
If it weren’t for the residents directly above me CONSTANTLY stomping and banging throughout the day and night, living here would be a great experience. Unfortunately I work from home so the excessive noise is very disruptive and makes it difficult to concentrate during the workday.
Review from Apartments.com
Was this helpful?
3/22/26
Verified Renter
this is NOT LUXURY living
Review from Apartments.com
Was this helpful?
2/28/26
Feeling Welcomed !
Big thank you to Lizjenny for a warm welcoming when coming into the office. I've been apartment shopping and she has been so helpful in finding the perfect apartment that best suits my son and I.
Review from Apartments.com
Was this helpful?
Property Manager at Marlowe South Tampa responded to this review
Thank you so much for your kind words! We’re thrilled to hear that your apartment shopping experience has been such a positive one. Helping you find the perfect home for you and your son is exactly what we strive for, and it means a lot to know you... felt supported throughout the process. If there’s anything else we can do to assist you as you make your decision, please don’t hesitate to reach out. We look forward to hopefully welcoming you both home soon!